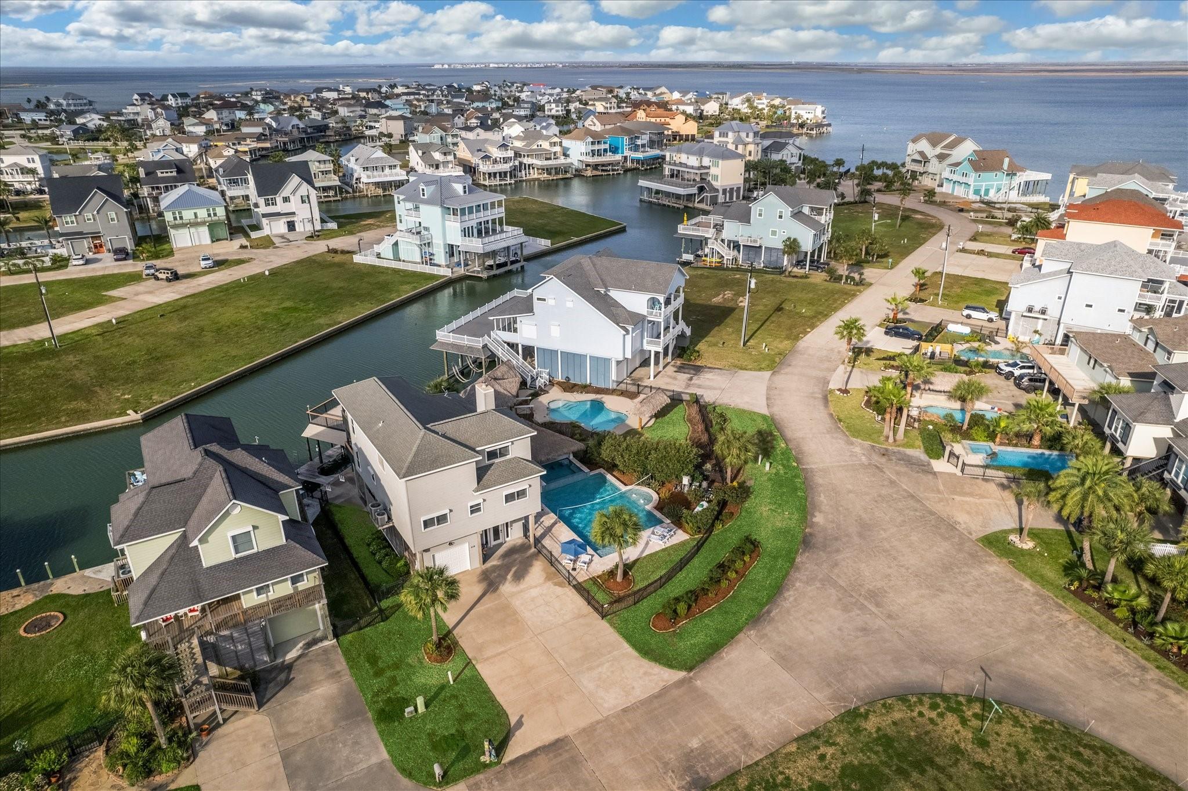
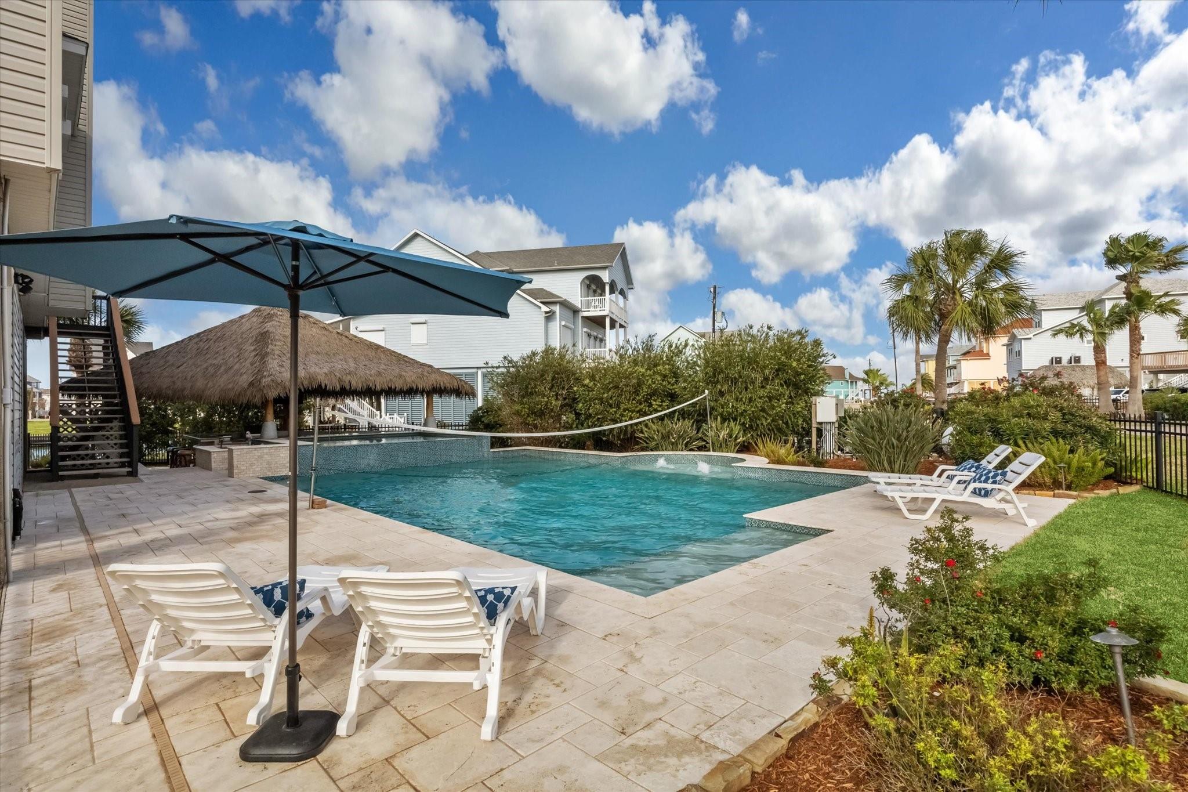
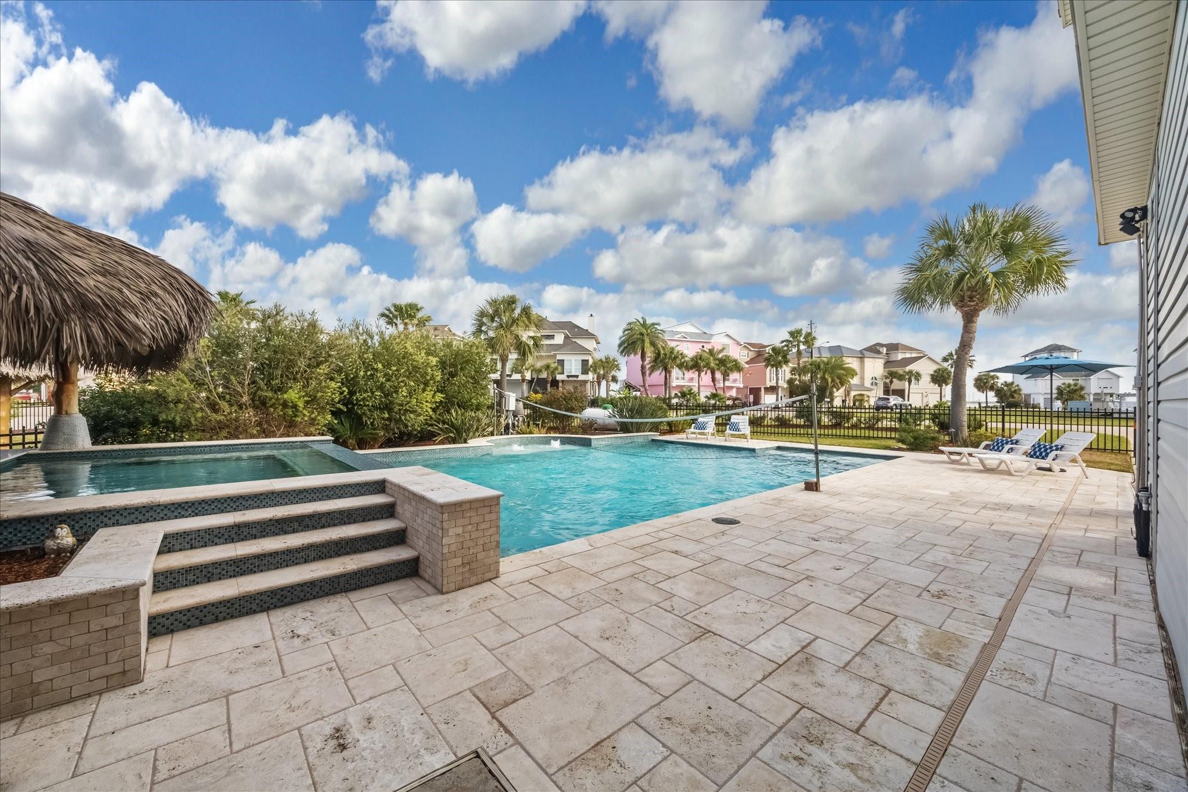
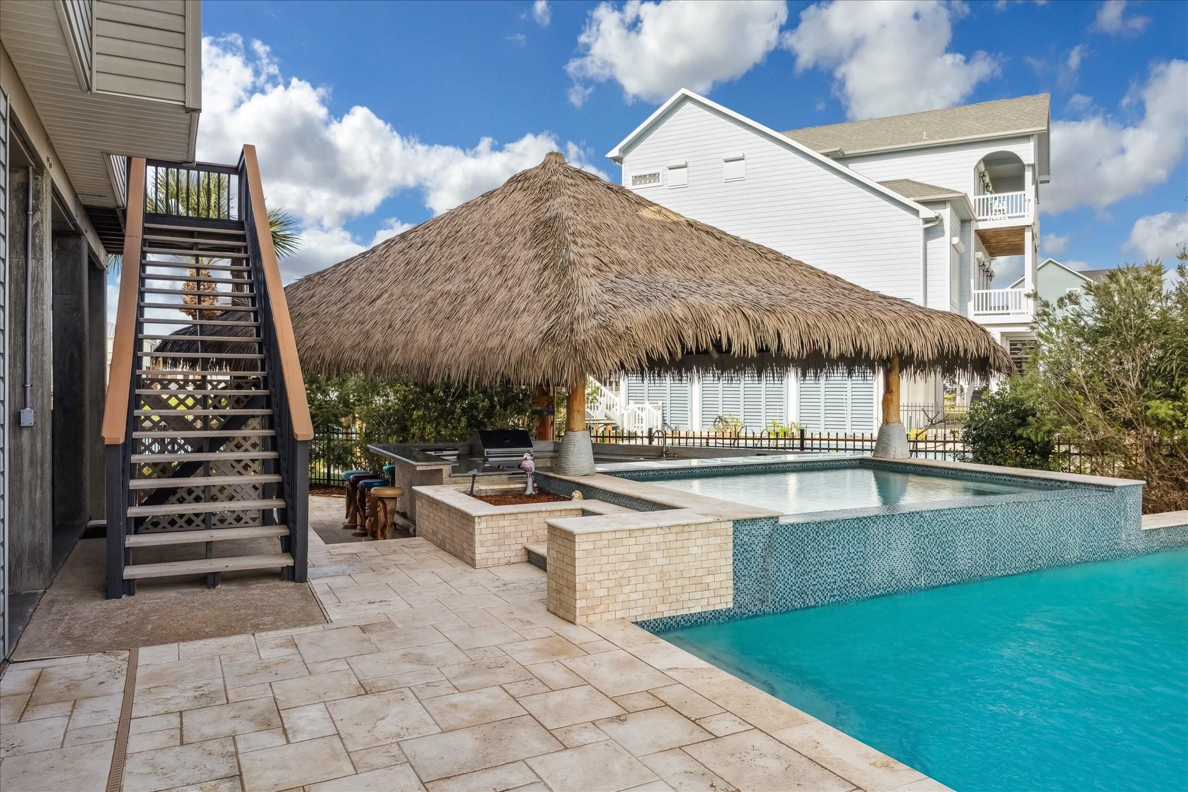
Experience waterfront living at its finest in this stunning Tiki Island home with breathtaking bay views & direct water access. Set on spacious canal lot, this property is a dream for boating & fishing enthusiasts, w/deep-water canal access to West Galveston Bay. Outdoor space features refreshed heated pool w/swim-up bar, recently updated synthetic Coastal Shade palapa (2023), & fully equipped summer kitchen, perfect for entertaining. Inside, the home boasts high ceilings, wood floors, & spacious kitchen. Oversized primary suite offers private retreat w/ensuite bath & large walk-in closet, while 3 guest bedrooms ensure ample space for visitors. Thoughtful updates make this home move-in ready. Closet could be converted to addl bath on 2nd level bedroom. Located in the Tiki Island community, this home is ideal for both vacation & full-time coastal living, just minutes from Galveston. Enjoy boating, fishing, swimming, & creating lasting memories in this one-of-a-kind home. All per Seller.
Save
Ask
Tour
Hide
Share
Listing Snapshot
Price
$995,000
Days On Site
88 Days
Bedrooms
4
Inside Area (SqFt)
2,335 sqft
Total Baths
3
Full Baths
2
Partial Baths
1
Lot Size
0.213 Acres
Year Built
2000
MLS® Number
15595854
Status
Active
Property Tax
$25,545
HOA/Condo/Coop Fees
$5 monthly
Sq Ft Source
N/A
Friends & Family
React
Comment
Invite
No Comments Yet
Did you know? You can invite friends and family to your search. They can join your search, rate and discuss listings with you.
Recent Activity
3 months ago
Listing updated with changes from the MLS®
3 months ago
Listing first seen on site
General Features
Acres
0.213
Attached Garage
Yes
Disclosures
MudSellers Disclosure
Foundation
RaisedSlab
Garage
Yes
Garage Spaces
1
Green Energy Efficient
ThermostatAppliances
Parking
AttachedAdditional ParkingGarage Door OpenerBoat
Parking Spaces
1
Property Sub Type
Single Family Residence
SqFt Total
2335
Style
OtherTraditional
Water Source
Public
Interior Features
Appliances
ENERGY STAR Qualified AppliancesDisposalElectric OvenOvenMicrowaveElectric CooktopDishwasherDryerRefrigeratorWasherCooktop
Cooling
Attic FanCeiling Fan(s)Electric
Fireplace
Yes
Fireplace Features
Wood Burning
Fireplaces
1
Flooring
TileWood
Heating
Electric
Interior
High CeilingsWalk-In Closet(s)Breakfast BarPantryEntrance FoyerKitchen IslandDouble VanitySmart Thermostat
Laundry Features
Electric Dryer HookupWasher Hookup
Spa
Yes
Window Features
Storm Window(s)ShuttersWindow Coverings
Bathroom
Dimensions - 10x8Level - FirstArea - 80
Bedroom
Dimensions - 16x10Level - FirstArea - 160
Breakfast
Dimensions - 13x12Level - FirstArea - 156
Family Room
Dimensions - 18x16Level - FirstArea - 288
Kitchen
Dimensions - 12x10Level - FirstArea - 120
Master Bathroom
Dimensions - 14x10Level - SecondArea - 140
Master Bedroom
Dimensions - 20x15Level - SecondArea - 300
Save
Ask
Tour
Hide
Share
Exterior Features
Construction Details
Vinyl Siding
Exterior
BalconyOutdoor KitchenBoat Slip
Frontage
Waterfront
Lot Features
SubdividedWaterfront
Patio And Porch
CoveredPatio
Pool Features
GuniteHeated
Private Pool
Yes
Roof
Composition
Spa
Yes
View
BayCanalWater
Waterfront
Yes
Waterfront Features
Canal FrontWaterfront
Waterview
BayCanalWater
Windows/Doors
Storm Window(s)ShuttersWindow Coverings
Community Features
Association Amenities
Picnic AreaPlaygroundTennis Court(s)Sport Court
Association Fee
$60.0
Association Fee Frequency
Annually
Community Features
Tennis Court(s)
MLS Area
33
School District
52 - Texas City
Financing Terms Available
CashConventional
Roads
Concrete
Schools
School District
52 - Texas City
Elementary School
Hayley Elementary (Texas City)
Middle School
La Marque Middle School
High School
La Marque High School
Listing courtesy of Greenwood King Properties - Voss Office [email protected]
IDX information is provided exclusively for consumers’ personal, non-commercial use. It may not be used for any purpose other than to identify prospective properties consumers may be interested in purchasing. This data is deemed reliable but is not guaranteed accurate by the MLS.

Did you know? You can invite friends and family to your search. They can join your search, rate and discuss listings with you.