Search For Homes

Save
Ask
Tour
Hide
Share
$247,900
65 Days On Site

2411 Clippers Square
Houston, TX 77058

Townhouse|Pending
2
Beds
3
Total Baths
2
Full Baths
1
Partial Bath
1,700
SqFt
$146
/SqFt
2003
Built
Subdivision:
Townhomes On Park
County:
Harris
Call Now: 346.202.7307
Is this the listing for you? We can help make it yours.
346.202.7307
2411 Clippers Square2411 Clippers Square2411 Clippers Square2411 Clippers Square
Save
Ask
Tour
Hide
Share

Mortgage Calculator

Monthly Payment (Est.)

Enter an interest rate to see your estimated monthly payment.
Calculator powered by Showcase IDX, a Constellation1 Company. Copyright ©2026 Information is deemed reliable but not guaranteed.

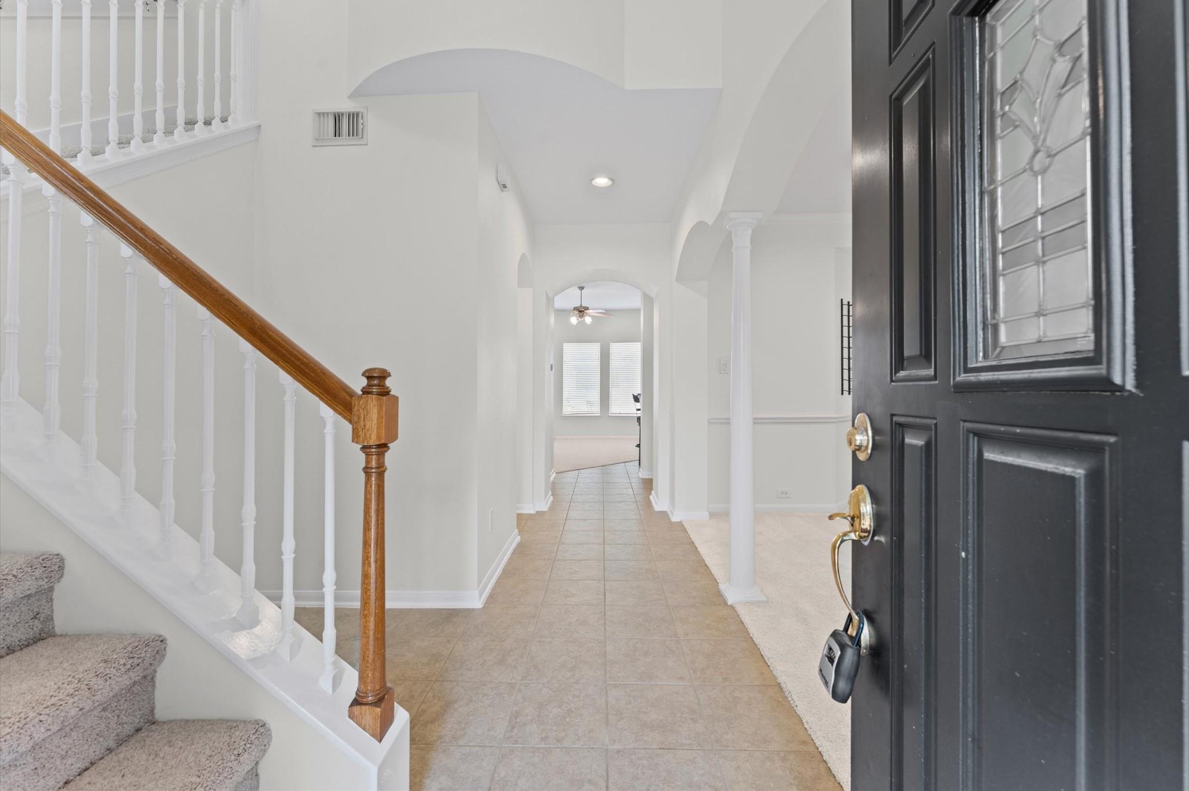
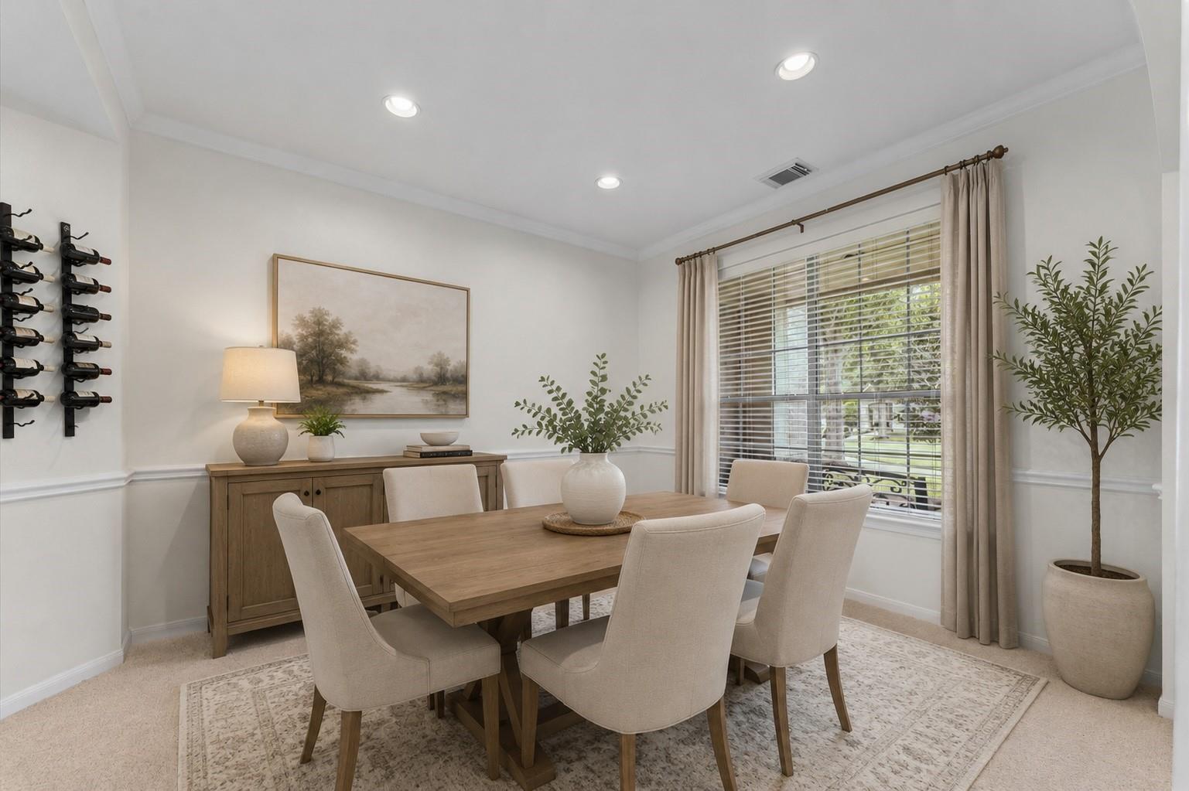
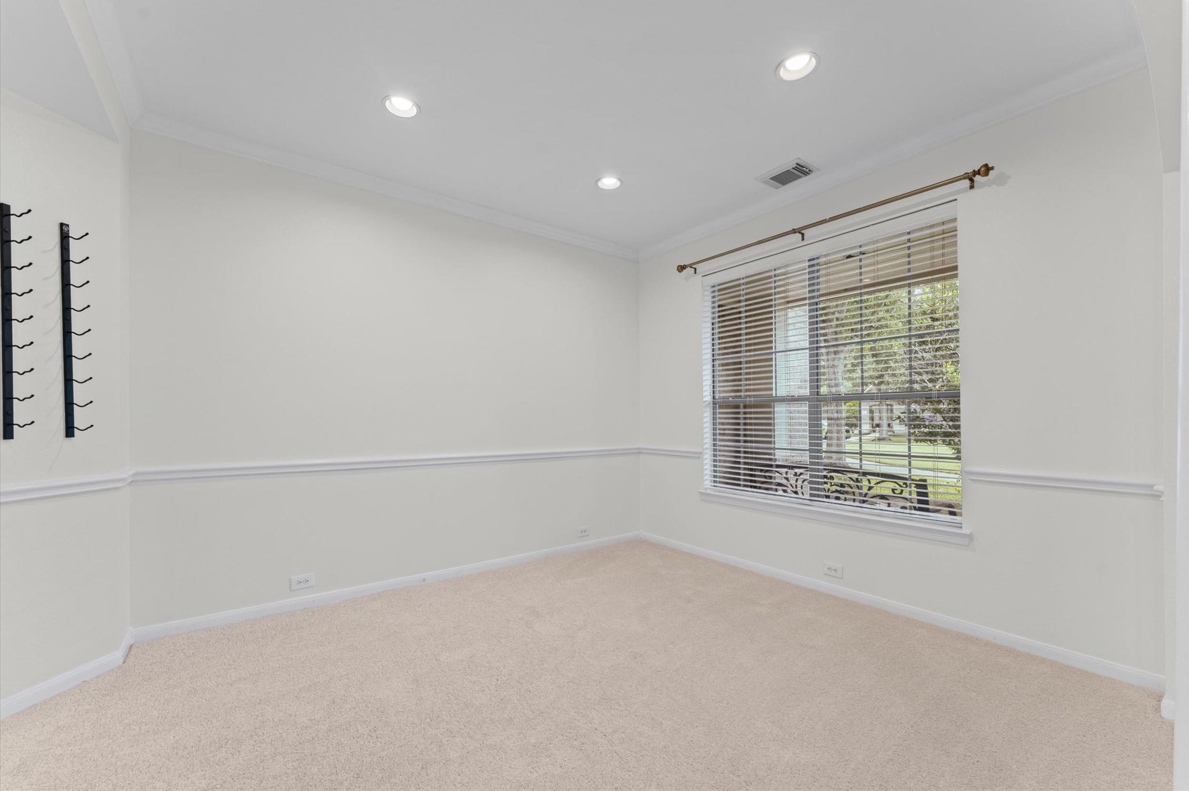
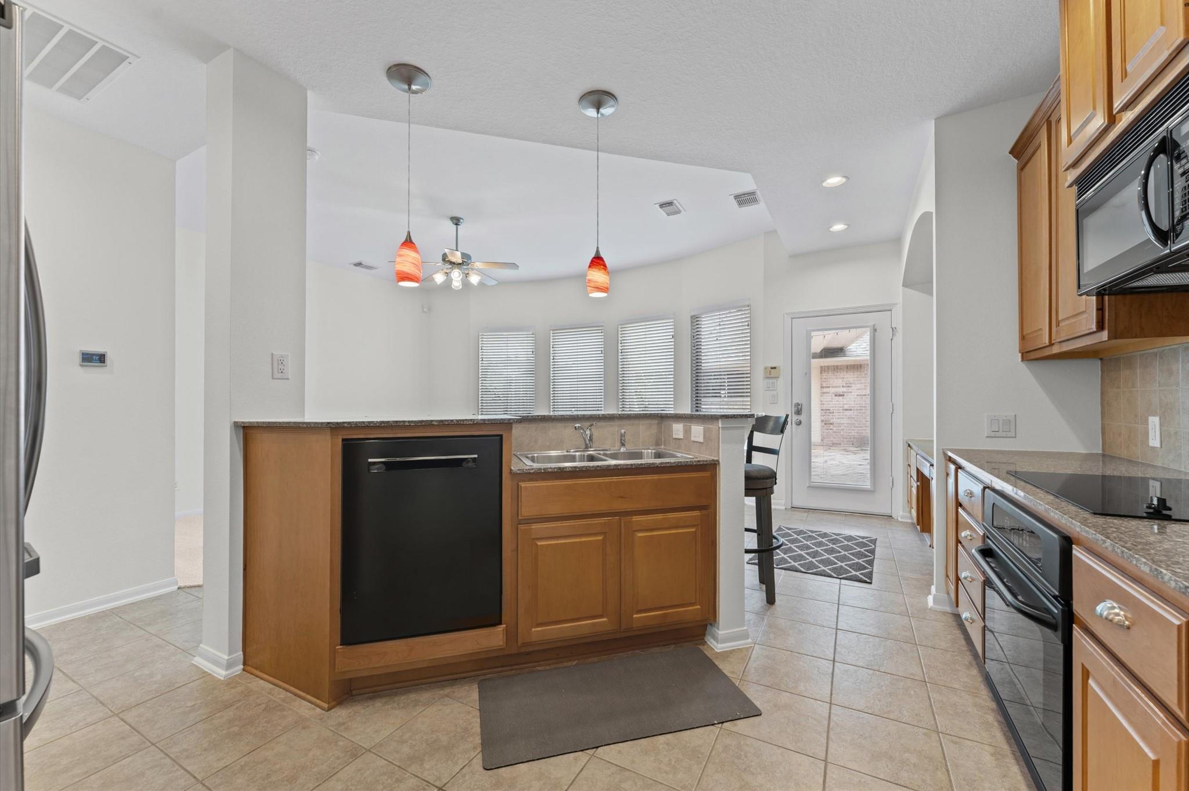
Completely refreshed and move-in ready! This 2-bed, 2.5-bath townhome offers the perfect blend of comfort, style, and convenience. With fresh interior paint throughout including walls, ceilings, and trim, as well as brand-new carpet, gives the home a clean, modern feel from the moment you step inside. Spacious living and dining areas flow seamlessly into the kitchen, creating an inviting space for everyday living and effortless entertaining. Upstairs, both bedrooms offer privacy and comfort. Enjoy your morning coffee or evening unwind on the oversized private patio, with a detached 2-car garage for added storage and convenience. A large green space directly in front of the home provides a peaceful setting and room to enjoy the outdoors. Ideally located near NASA, shopping, dining, entertainment, and major commuter routes, this townhome combines a prime location with low-maintenance living.

Save
Ask
Tour
Hide
Share
Listing Snapshot
Price 
$247,900
Days On Site 
65 Days
Bedrooms 
2
Inside Area (SqFt) 
1,700 sqft
Total Baths 
3
Full Baths 
2
Partial Baths 
1
Lot Size 
0.066 Acres
Year Built 
2003
MLS® Number 
15600553
Status 
Pending
Property Tax 
$4,784
HOA/Condo/Coop Fees 
$730 monthly
Sq Ft Source 
N/A
Friends & Family
Recent Activity
2 weeks agoListing updated with changes from the MLS®
2 weeks agoStatus changed to Pending
2 months agoPrice changed to $247,900
2 months agoListing first seen on site
General Features
Acres 
0.066
Disclosures 
Seller's Disclosure
Foundation 
Slab
Garage 
Yes
Garage Spaces 
2
Green Energy Efficient 
ThermostatLightingHVACAppliances
Number Of Stories 
2
Parking 
DetachedOversizedAdditional ParkingGarageGarage Door Opener
Parking Spaces 
2
Property Sub Type 
Townhouse
Sewer 
Public Sewer
SqFt Total 
1700
Style 
Traditional
Water Source 
Public
Interior Features
Appliances 
ENERGY STAR Qualified AppliancesDisposalElectric OvenMicrowaveElectric CooktopRefrigeratorDishwasherWasher/Dryer
Cooling 
Ceiling Fan(s)Electric
Flooring 
CarpetTile
Heating 
Natural Gas
Interior 
High CeilingsWalk-In Closet(s)Breakfast BarPantryGranite CountersDouble VanitySmart Thermostat
Laundry Features 
InsideElectric Dryer Hookup
Window Features 
Window CoveringsLow Emissivity Windows
Bedroom 
Dimensions - 11X11Level - SecondArea - 121
Master Bedroom 
Dimensions - 16X18Level - SecondArea - 288
Save
Ask
Tour
Hide
Share
Exterior Features
Construction Details 
BrickCement Siding
Exterior 
Courtyard
Fencing 
Fenced
Lot Features 
Cleared
Patio And Porch 
Patio
Roof 
Composition
Windows/Doors 
Window CoveringsLow Emissivity Windows
Community Features
Association Amenities 
Trash
Association Fee 
$730.0
Association Fee Frequency 
Monthly
Community Features 
Curbs
MLS Area 
7
School District 
9 - Clear Creek
Financing Terms Available 
CashConventionalFHAVA Loan
Roads 
Concrete
Schools
School District
9 - Clear Creek
Elementary School
Robinson Elementary School (Clear Creek)
Middle School
Space Center Intermediate School
High School
Clear Creek High School
Listing courtesy of Vip Realty [email protected]

IDX information is provided exclusively for consumers’ personal, non-commercial use. It may not be used for any purpose other than to identify prospective properties consumers may be interested in purchasing. This data is deemed reliable but is not guaranteed accurate by the MLS.

Data provided by HAR.com © 2026. All information provided should be independently verified.

Neighborhood & Commute
Source: Walkscore
Disclosure: Community information and market data powered by Constellation Data Labs. Information is deemed reliable but not guaranteed.
Save
Ask
Tour
Hide
Share