Search For Homes

Save
Ask
Tour
Hide
Share
$230,000
15 Days On Site

15129 Grassington Drive
Channelview, TX 77530

For Sale|Single Family Residence|Active
3
Beds
3
Total Baths
2
Full Baths
1
Partial Bath
1,612
SqFt
$143
/SqFt
1999
Built
Subdivision:
Sterling Green South Sec 03 R/
County:
Harris
Call Now: 346.202.7307
Is this the listing for you? We can help make it yours.
346.202.7307
15129 Grassington Drive15129 Grassington Drive15129 Grassington Drive15129 Grassington Drive
Save
Ask
Tour
Hide
Share

Mortgage Calculator

Monthly Payment (Est.)

$1,049
Calculator powered by Showcase IDX, a Constellation1 Company. Copyright ©2026 Information is deemed reliable but not guaranteed.

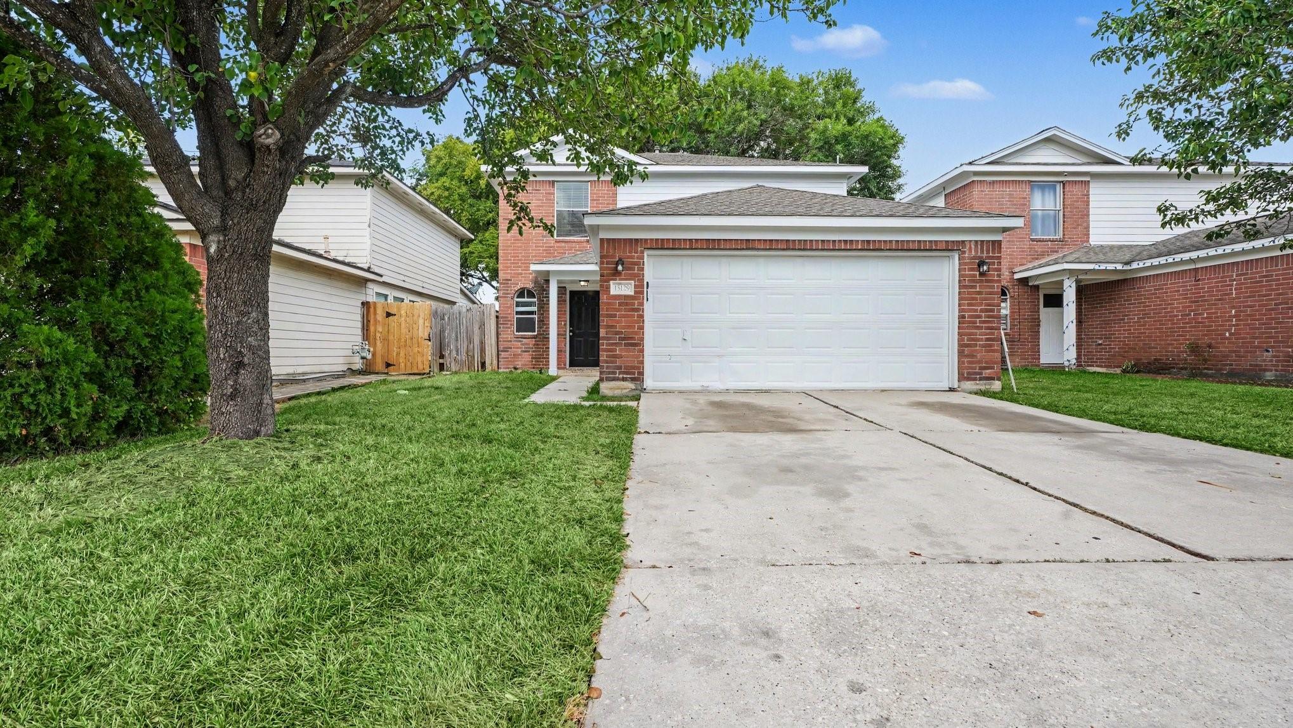
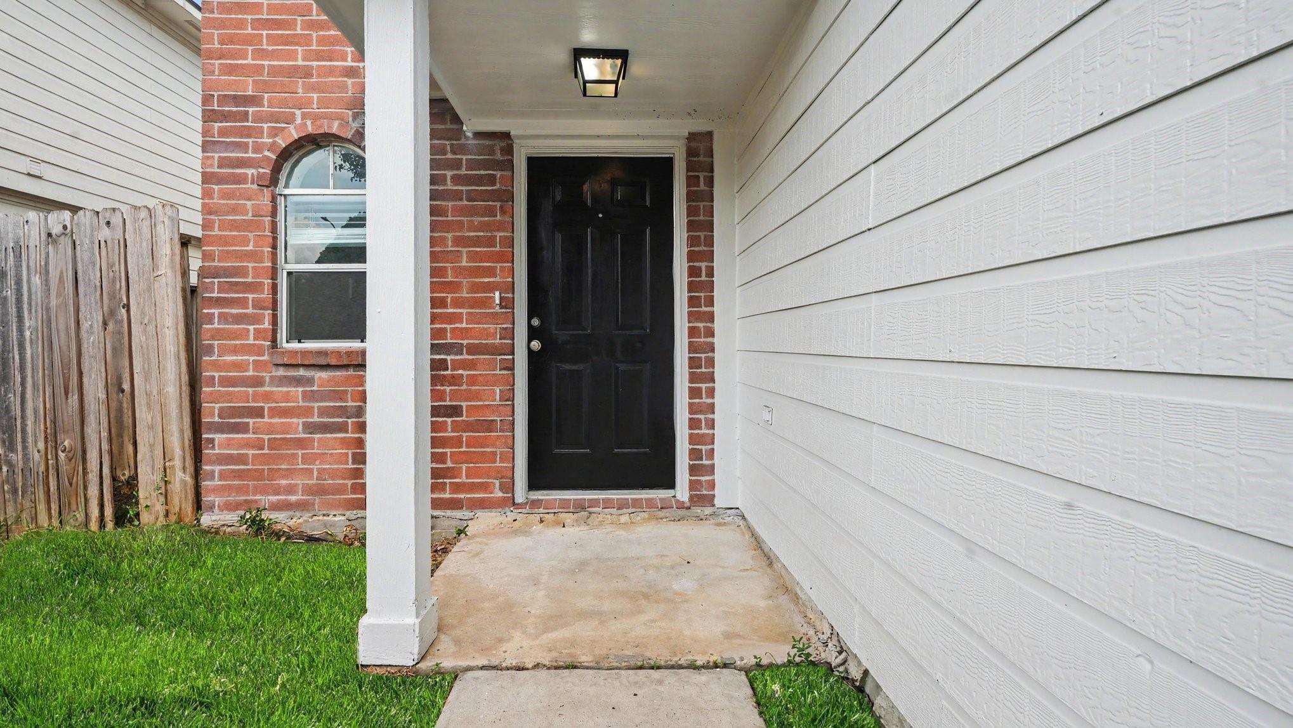
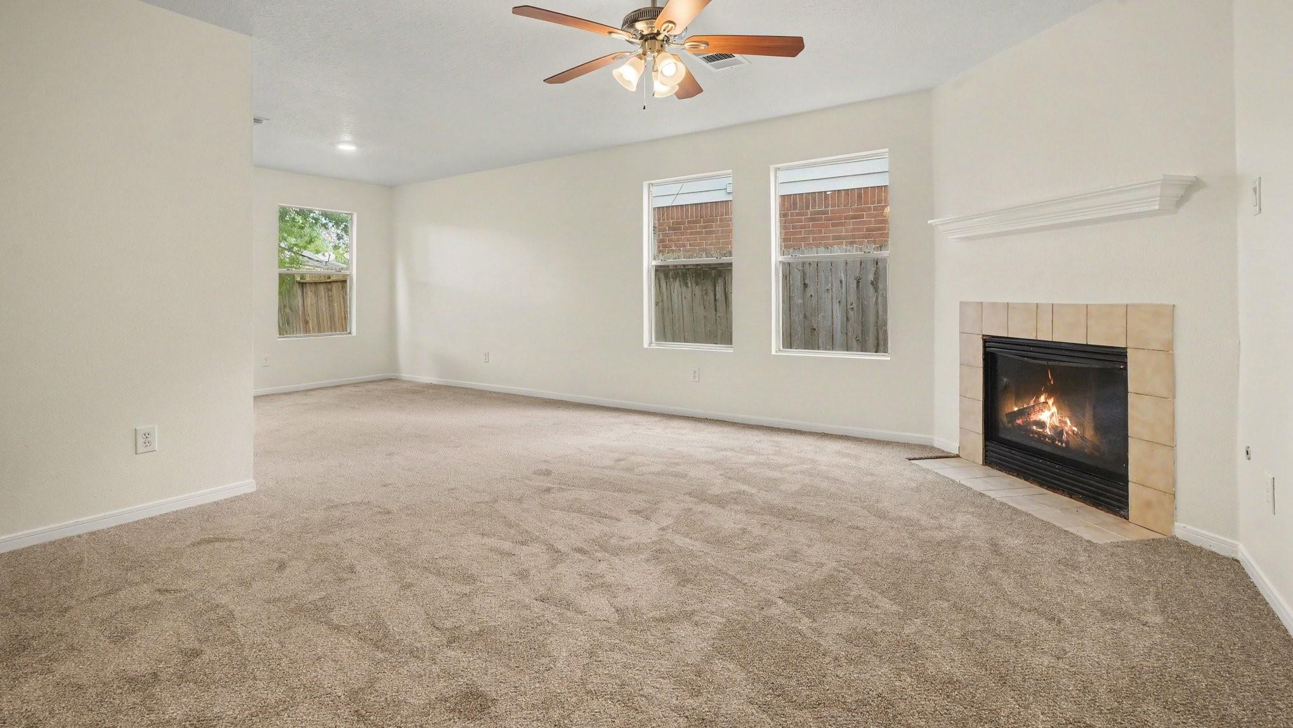
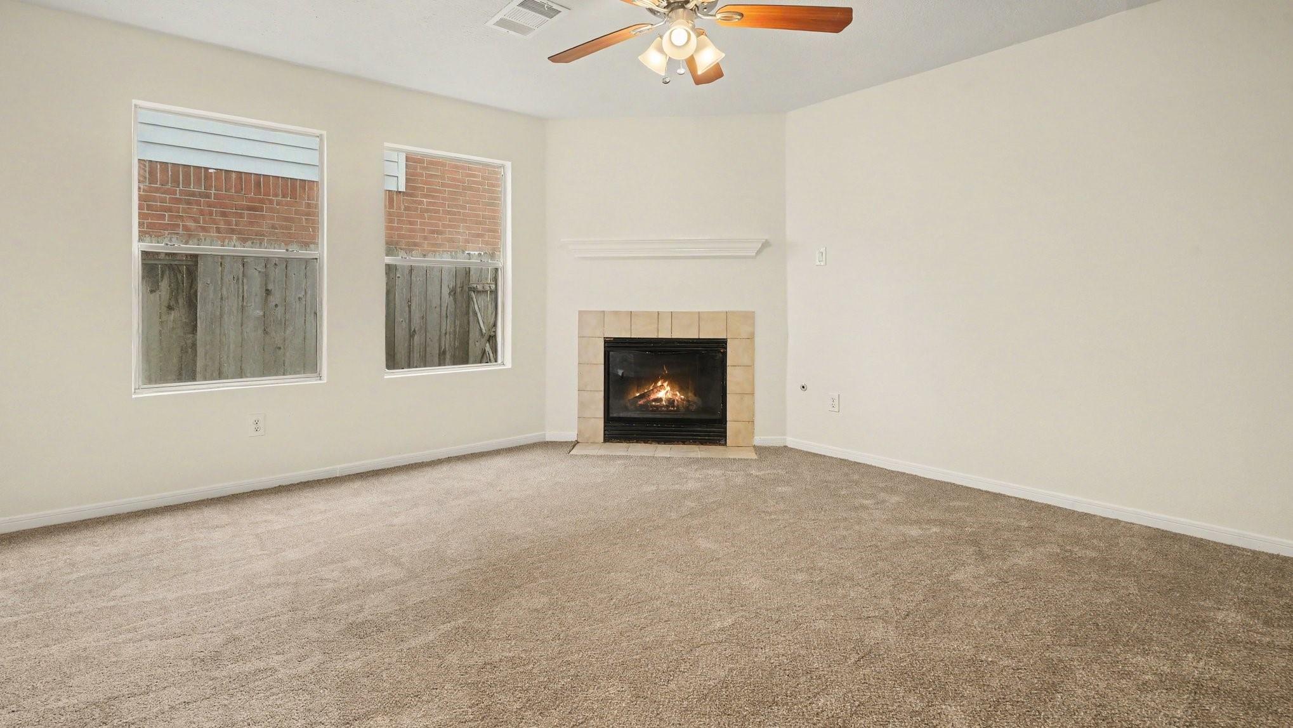
Welcome to 15129 Grassington Dr, a beautifully transformed two-story, 3-bedroom, 2.5-bath turn-key home nestled in the desirable Sterling Green subdivision of Harris County, TX! From top to bottom, this move-in ready residence has been refreshed with modern upgrades. Step inside to discover a freshly painted interior filled with natural light, featuring Brand-New Plush Carpet throughout, alongside stylish New Luxury Vinyl Plank Flooring in the secondary bath. The heart of the home boasts a fully updated kitchen complete with Brand-New Shaker Cabinets, Stunning New Quartz Countertops, and Brand-New Stainless Steel Appliances! All three bathrooms have been elegantly updated with New Quartz Countertops, New White Shaker Vanities, modernized fixtures, and a complete fiberglass shower rebuild in the primary suite! Enjoy peace of mind with a Brand-New Architectural Shingle Roof (2026), a Brand-New Natural Gas Water Heater (2026), and a Serviced HVAC System. Schedule your showing today!

Save
Ask
Tour
Hide
Share
Listing Snapshot
Price 
$230,000
Days On Site 
15 Days
Bedrooms 
3
Inside Area (SqFt) 
1,612 sqft
Total Baths 
3
Full Baths 
2
Partial Baths 
1
Lot Size 
0.0988 Acres
Year Built 
1999
MLS® Number 
15656690
Status 
Active
Property Tax 
$3,773
HOA/Condo/Coop Fees 
$20.83 monthly
Sq Ft Source 
N/A
Friends & Family
Recent Activity
2 weeks agoListing updated with changes from the MLS®
2 weeks agoListing first seen on site
General Features
Acres 
0.0988
Attached Garage 
Yes
Disclosures 
Sellers DisclosureSpecial Addendum
Foundation 
Slab
Garage 
Yes
Garage Spaces 
2
Parking 
Attached
Parking Spaces 
2
Property Sub Type 
Single Family Residence
Sewer 
Public Sewer
SqFt Total 
1612
Style 
Traditional
Water Source 
Public
Interior Features
Appliances 
MicrowaveDishwasher
Cooling 
Electric
Fireplace 
Yes
Fireplaces 
1
Flooring 
CarpetVinyl
Heating 
Natural Gas
Bedroom 
Dimensions - 9x9Level - SecondArea - 81
Dining Room 
Dimensions - 10x11Level - FirstArea - 110
Kitchen 
Dimensions - 9x11Level - FirstArea - 99
Living Room 
Dimensions - 15x13Level - FirstArea - 195
Master Bedroom 
Dimensions - 15x10Level - SecondArea - 150
Save
Ask
Tour
Hide
Share
Exterior Features
Construction Details 
Brick
Lot Features 
Subdivided
Roof 
Composition
Community Features
Association Fee 
$250.0
Association Fee Frequency 
Annually
MLS Area 
2
School District 
8 - Channelview
Financing Terms Available 
CashConventionalFHAVA Loan
Roads 
Asphalt
Schools
School District
8 - Channelview
Elementary School
Hamblen/Mcmullan Elementary School
Middle School
Aguirre Junior High
High School
Channelview High School
Listing courtesy of Entera Realty LLC [email protected]

IDX information is provided exclusively for consumers’ personal, non-commercial use. It may not be used for any purpose other than to identify prospective properties consumers may be interested in purchasing. This data is deemed reliable but is not guaranteed accurate by the MLS.

Data provided by HAR.com © 2026. All information provided should be independently verified.

Neighborhood & Commute
Source: Walkscore
Disclosure: Community information and market data powered by Constellation Data Labs. Information is deemed reliable but not guaranteed.
Save
Ask
Tour
Hide
Share