Search For Homes

Save
Ask
Tour
Hide
Share
$450,000
55 Days On Site

2115 Thistlerock Lane
Sugar Land, TX 77479

For Sale|Single Family Residence|Active
6
Beds
4
Total Baths
4
Full Baths
3,273
SqFt
$137
/SqFt
2002
Built
Subdivision:
Riverpark
County:
Fort Bend
Call Now: 346.202.7307
Is this the listing for you? We can help make it yours.
346.202.7307
2115 Thistlerock Lane2115 Thistlerock Lane2115 Thistlerock Lane2115 Thistlerock Lane
Save
Ask
Tour
Hide
Share

Mortgage Calculator

Monthly Payment (Est.)

$2,053
Calculator powered by Showcase IDX, a Constellation1 Company. Copyright ©2026 Information is deemed reliable but not guaranteed.

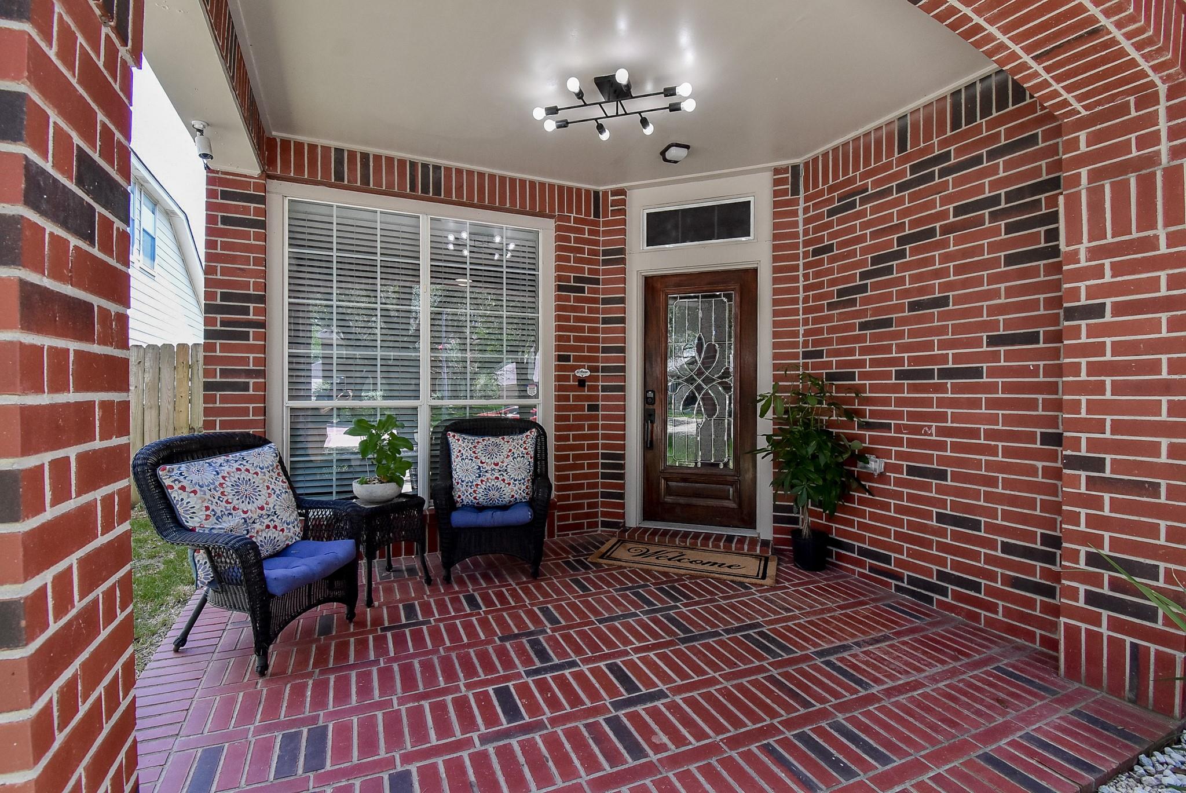
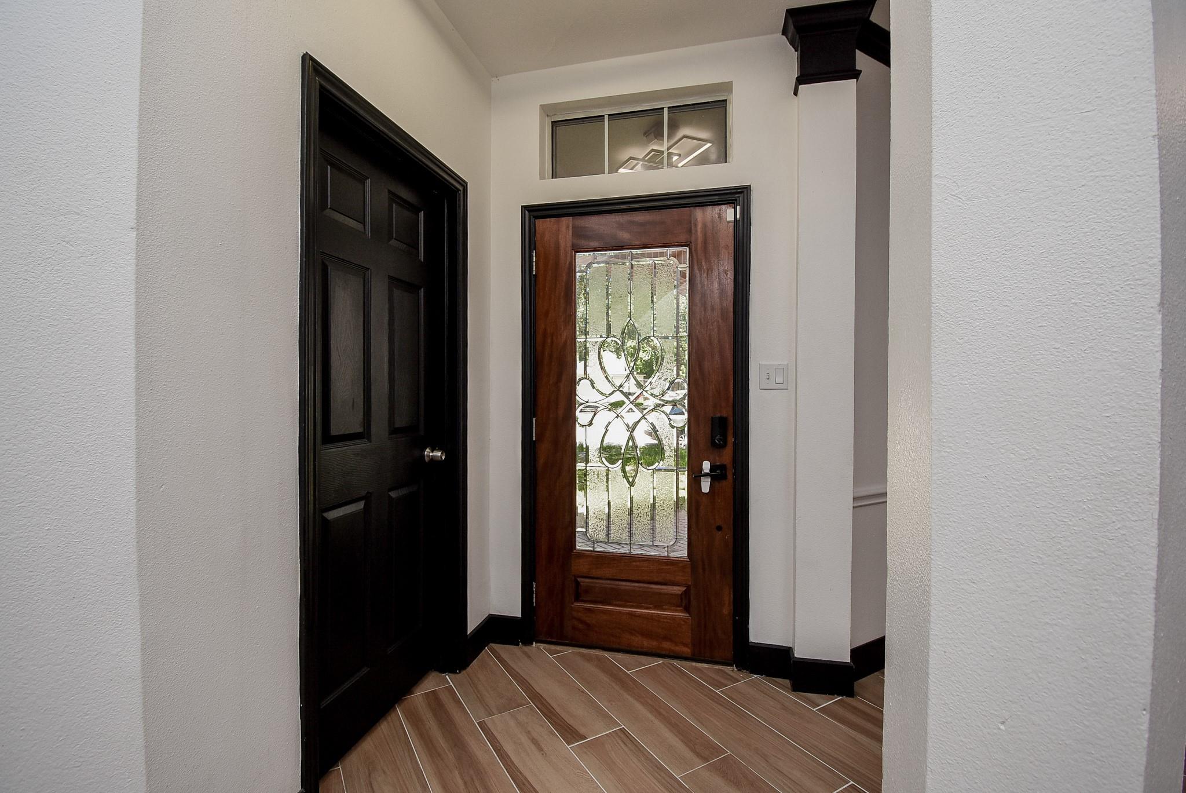
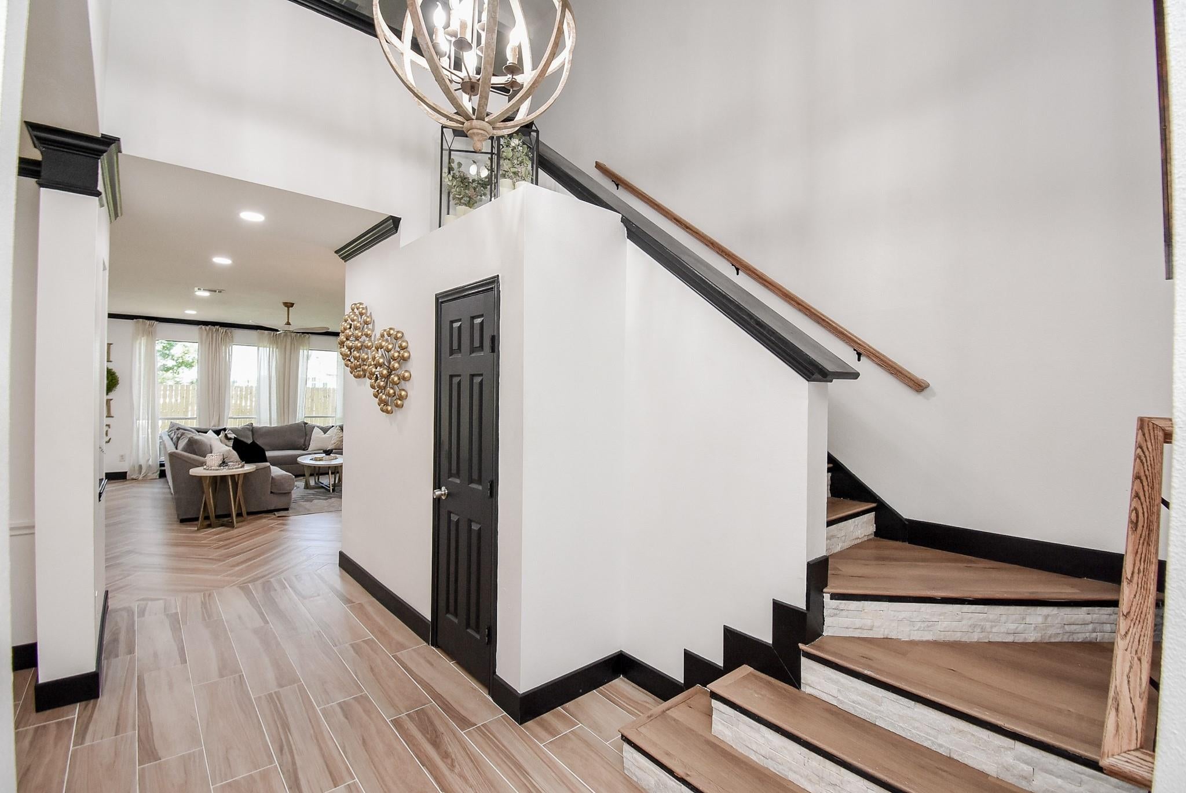
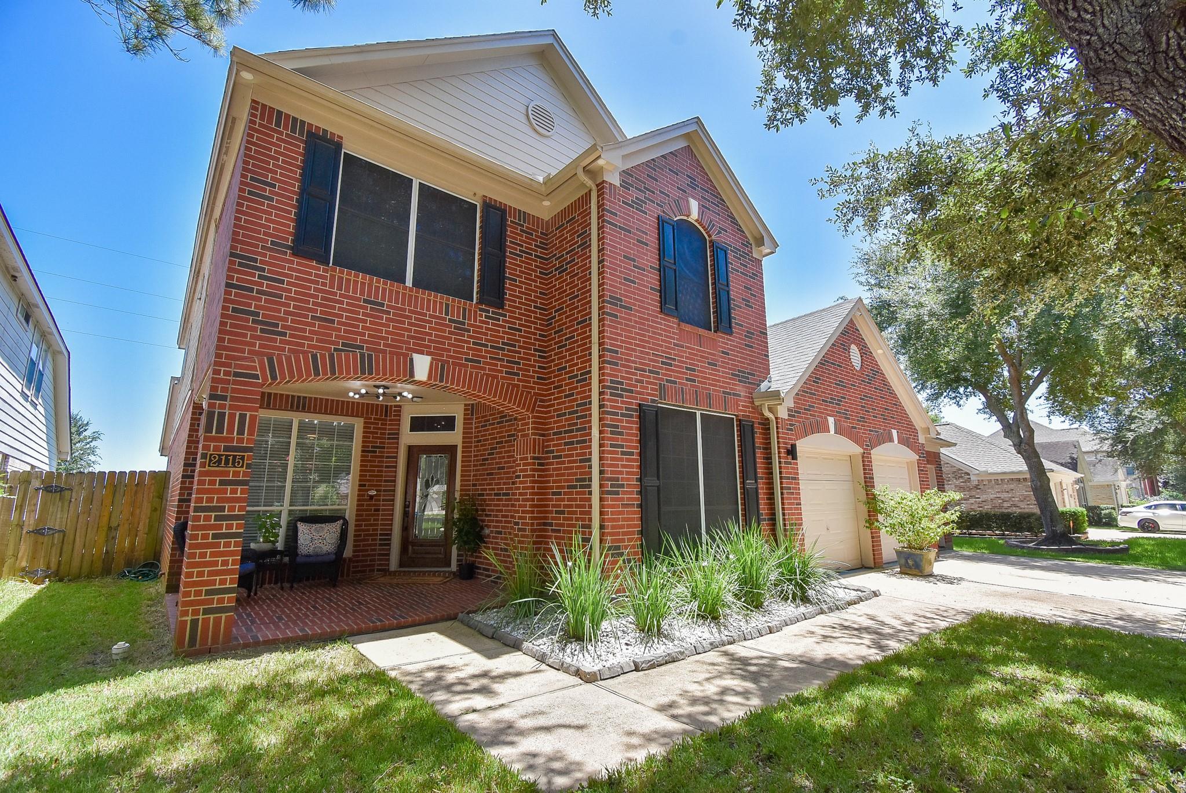
RARE Perry Showcase w/6-bedrooms (2 bedrooms & 2 full baths on the 1st floor), versatile layout ideal for multigenerational living, private guest quarters or home office. Beautifully updated thru-out w/fresh white paint, striking black interior doors & trim, updated lighting, granite counters & gorgeous herringbone wood-look tile flooring thru-out the 1st floor. Open family room has stacked stone fireplace, floating shelves & windows. Kitchen w/trough sink & granite counters, gas connection for stove! Upstairs w/4 bedrooms, 2 full baths, game room w/built-in shelving & bonus room perfect flex space or storage. Updated laundry room. 2 water heaters replaced June 2026. Roof replaced 2020. Solar screens! Enjoy the large front porch, storage shed & the privacy of no back neighbors. 3-car garage + generator connection. Community amenities w/pool, splash pad, clubhouse, tennis courts & playground. EZ access to Hwy 59 & 99, shopping, dining, hospitals. Never flooded! Low taxes. MUST HAVE!

Save
Ask
Tour
Hide
Share
Listing Snapshot
Price 
$450,000
Days On Site 
55 Days
Bedrooms 
6
Inside Area (SqFt) 
3,273 sqft
Total Baths 
4
Full Baths 
4
Partial Baths 
N/A
Lot Size 
0.1723 Acres
Year Built 
2002
MLS® Number 
15661772
Status 
Active
Property Tax 
$10,279
HOA/Condo/Coop Fees 
$86.25 monthly
Sq Ft Source 
N/A
Friends & Family
Recent Activity
2 months agoListing updated with changes from the MLS®
2 months agoListing first seen on site
General Features
Acres 
0.1723
Attached Garage 
Yes
Disclosures 
Levee DistrictMudSellers Disclosure
Foundation 
Slab
Garage 
Yes
Garage Spaces 
3
Green Energy Efficient 
Thermostat
Parking 
AttachedOversizedGarage Door Opener
Parking Spaces 
3
Property Sub Type 
Single Family Residence
Sewer 
Public Sewer
SqFt Total 
3273
Style 
Contemporary/Modern
Water Source 
Public
Interior Features
Appliances 
DisposalElectric OvenMicrowaveElectric RangeFree-Standing RangeDishwasher
Cooling 
Ceiling Fan(s)ElectricZoned
Fireplace 
Yes
Fireplace Features 
Gas
Fireplaces 
1
Flooring 
LaminateTile
Heating 
Natural GasZoned
Interior 
High CeilingsWalk-In Closet(s)Breakfast BarEntrance FoyerMaster DownstairsPantryGranite CountersDouble VanitySmart Thermostat
Laundry Features 
Electric Dryer HookupGas Dryer HookupWasher Hookup
Spa 
Yes
Window Features 
Solar ScreensWindow CoveringsLow Emissivity Windows
Bedroom 
Dimensions - 16x11Level - SecondArea - 176
Breakfast 
Dimensions - 11x10Level - FirstArea - 110
Dining Room 
Dimensions - 14x13Level - FirstArea - 182
Extra Room 
Dimensions - 20x9Level - SecondArea - 180
Game Room 
Dimensions - 23x16Level - SecondArea - 368
Kitchen 
Dimensions - 15x11Level - FirstArea - 165
Living Room 
Dimensions - 23x18Level - FirstArea - 414
Master Bedroom 
Dimensions - 16x14Level - FirstArea - 224
Save
Ask
Tour
Hide
Share
Exterior Features
Construction Details 
Brick
Fencing 
Back Yard
Lot Features 
Cul-De-Sac
Other Structures 
Shed(s)
Patio And Porch 
Porch
Roof 
Composition
Spa 
Yes
Waterfront Features 
Pond
Windows/Doors 
Solar ScreensWindow CoveringsLow Emissivity Windows
Community Features
Accessibility Features 
Therapeutic Whirlpool
Association Amenities 
Basketball CourtClubhouseJogging PathPicnic AreaPlaygroundPool
Association Fee 
$1035.0
Association Fee Frequency 
Annually
Community Features 
CurbsClubhouse
MLS Area 
30
School District 
33 - Lamar Consolidated
Financing Terms Available 
CashConventionalFHAVA Loan
Roads 
Concrete
Schools
School District
33 - Lamar Consolidated
Elementary School
Hutchison Elementary School
Middle School
Lamar Junior High School
High School
Lamar Consolidated High School
Listing courtesy of eXp Realty LLC [email protected]

IDX information is provided exclusively for consumers’ personal, non-commercial use. It may not be used for any purpose other than to identify prospective properties consumers may be interested in purchasing. This data is deemed reliable but is not guaranteed accurate by the MLS.

Data provided by HAR.com © 2026. All information provided should be independently verified.

Neighborhood & Commute
Source: Walkscore
Disclosure: Community information and market data powered by Constellation Data Labs. Information is deemed reliable but not guaranteed.
Save
Ask
Tour
Hide
Share