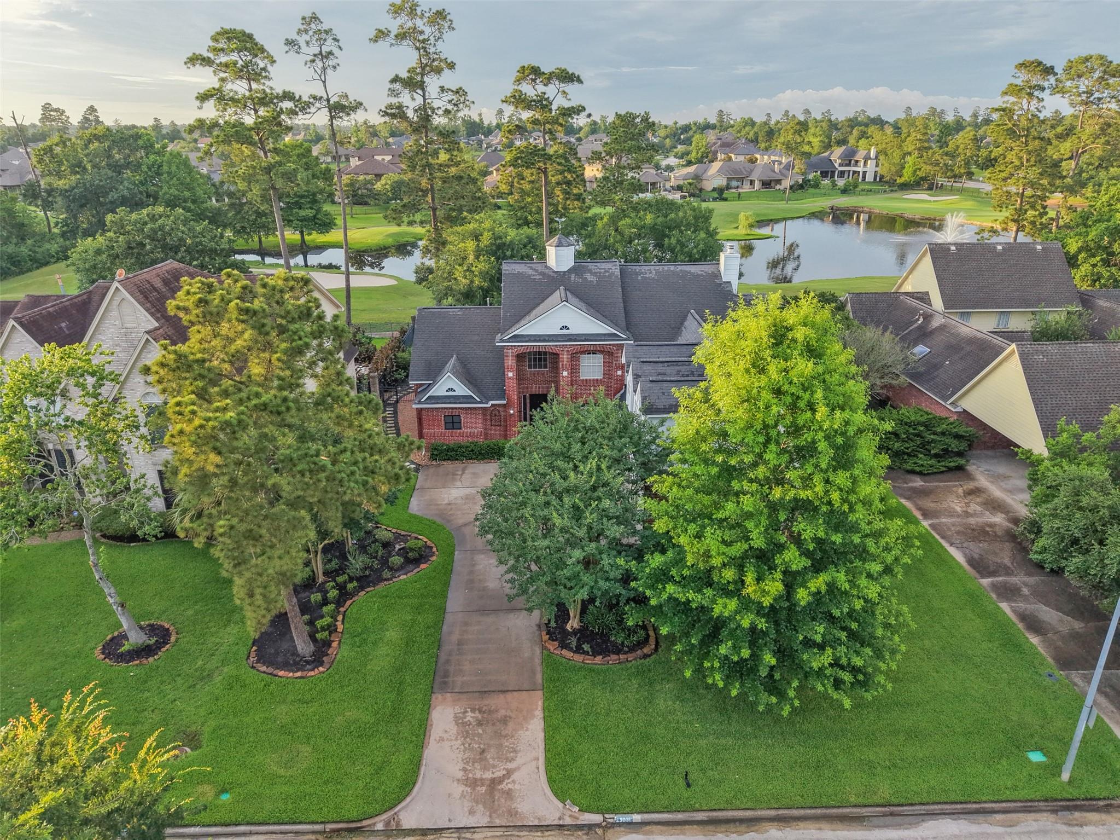
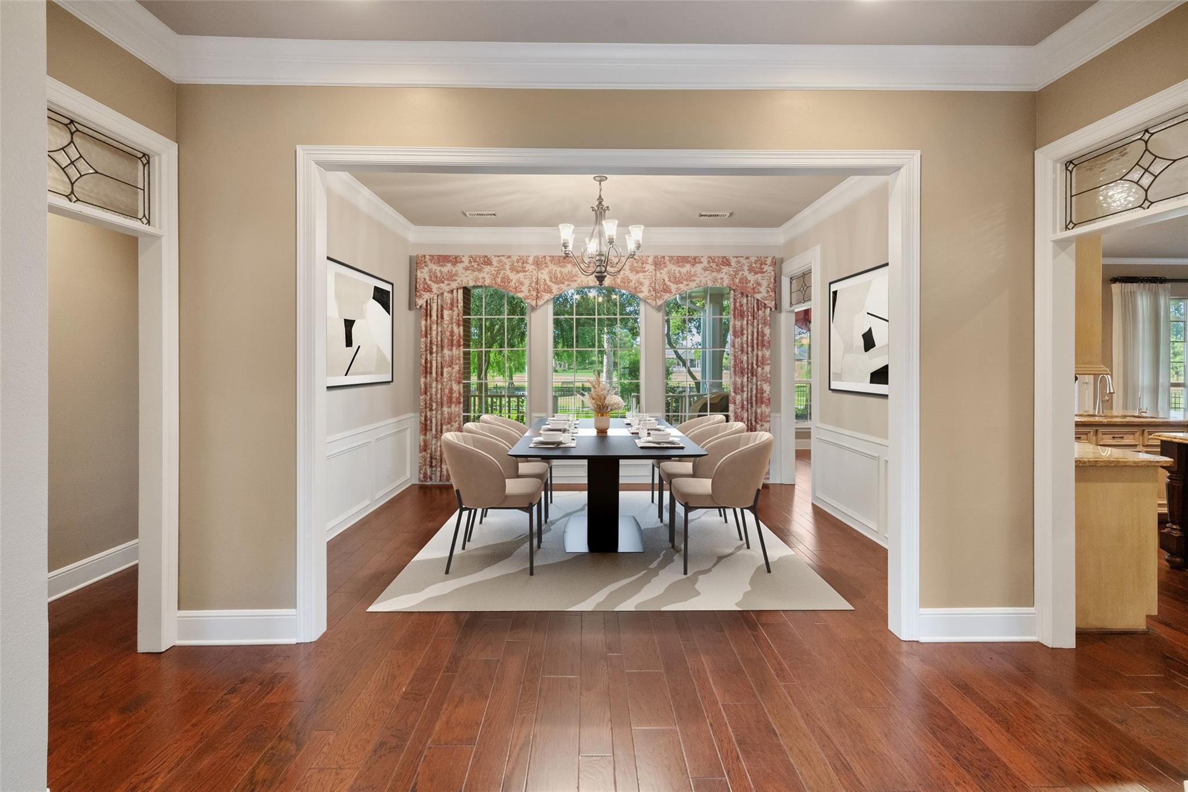
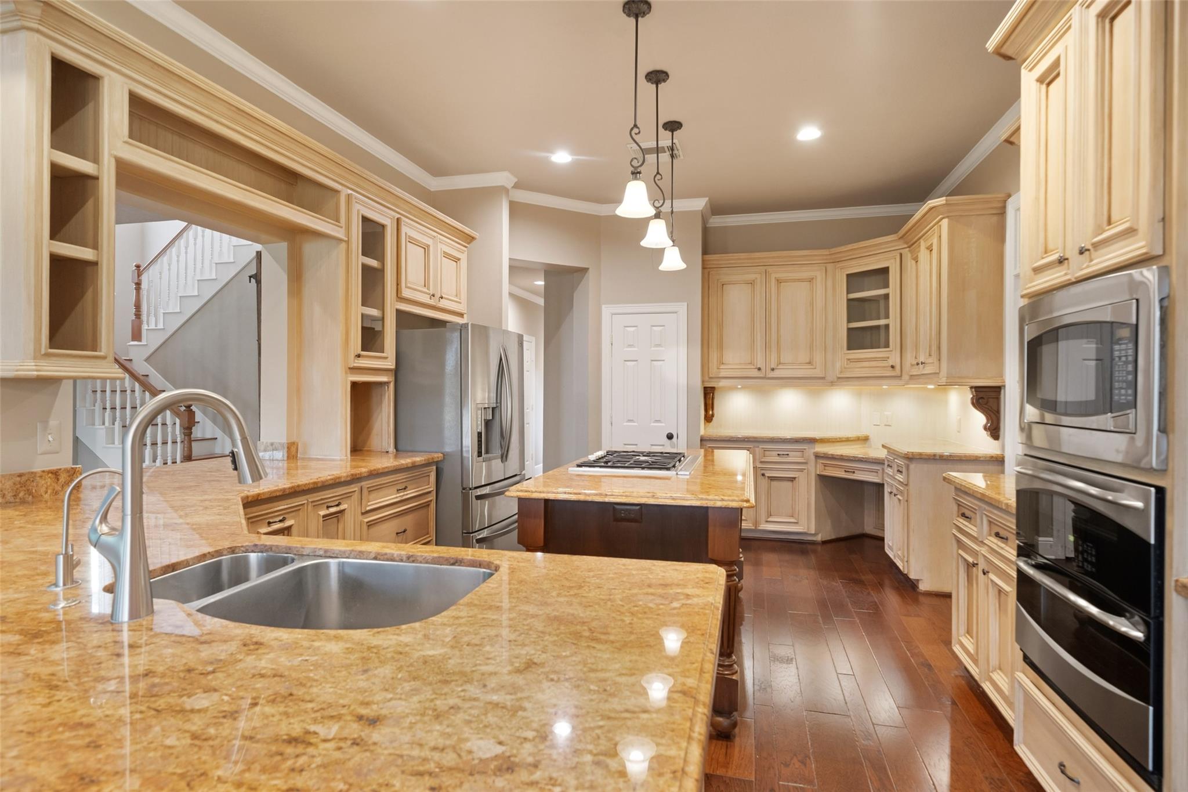
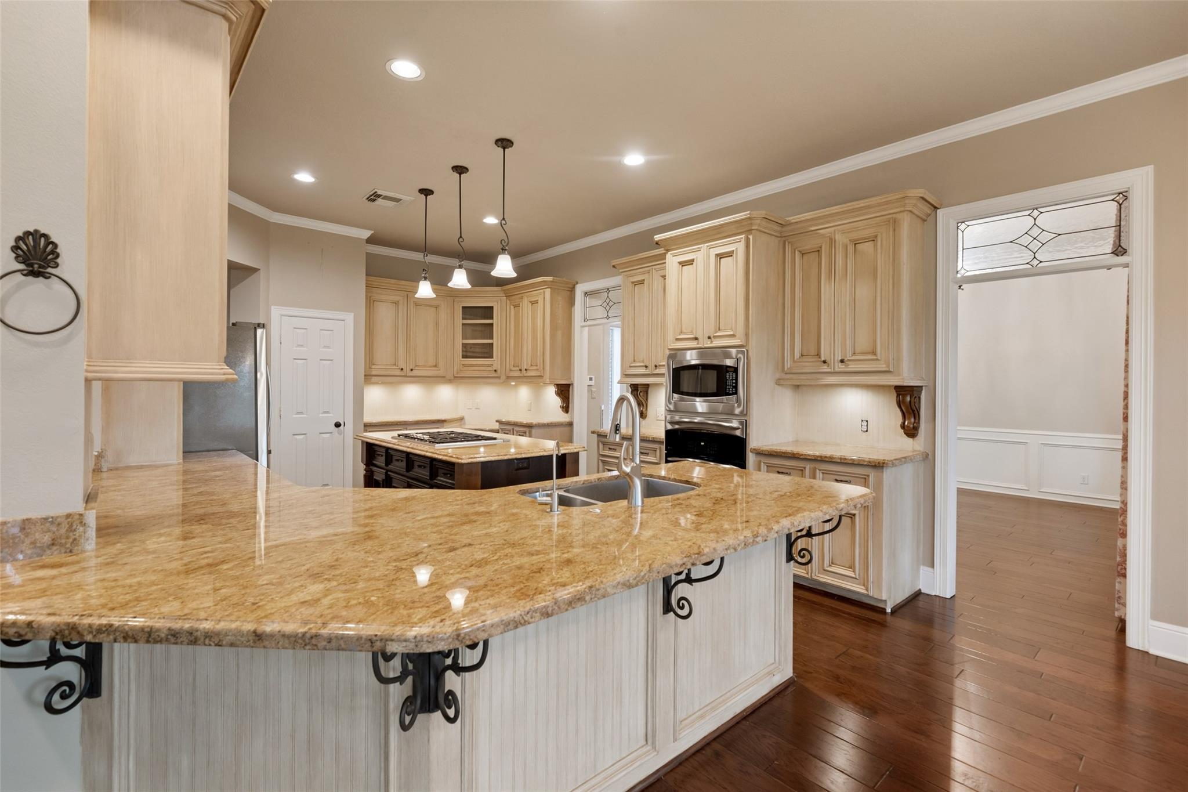
Offered for the first time by the original owner, this distinguished Northampton Estates residence captures timeless elegance. Set on approx. 0.31 acres, the classic brick exterior is enhanced by serene views of the 13th hole of Willow Creek Golf Course and pond from the covered rear patio. Spanning nearly 3,800 sq ft, the gracious two-story design features a spacious kitchen with abundant storage, walls of windows, and a gas log fireplace anchoring the main living space. The fully remodeled primary bath offers a spa-like retreat with walk-through shower, dual vanities, custom built-ins, dual closets, and soaking tub. Upstairs, secondary bedrooms include a game room leading to a screened balcony. Oversized garage with sink, closet, 8' door, plus ~525 sq ft unfinished space plumbed for expansion. Added peace of mind with a full-home generator. Don't miss this one!
Save
Ask
Tour
Hide
Share
Listing Snapshot
Price
$625,000
Days On Site
128 Days
Bedrooms
4
Inside Area (SqFt)
3,767 sqft
Total Baths
4
Full Baths
3
Partial Baths
1
Lot Size
0.31 Acres
Year Built
1996
MLS® Number
15679715
Status
Active
Property Tax
$16,699
HOA/Condo/Coop Fees
$33.33 monthly
Sq Ft Source
N/A
Friends & Family
React
Comment
Invite
No Comments Yet
Did you know? You can invite friends and family to your search. They can join your search, rate and discuss listings with you.
Electric Dryer HookupGas Dryer HookupWasher Hookup
Window Features
Window CoveringsLow Emissivity Windows
Bathroom
Dimensions - 10'x9'Level - SecondArea - 90
Bedroom
Dimensions - 12'x12'Level - SecondArea - 144
Breakfast
Dimensions - 13'x12'Level - FirstArea - 156
Dining Room
Dimensions - 15'x11'Level - FirstArea - 165
Family Room
Dimensions - 26'x18'Level - FirstArea - 468
Game Room
Dimensions - 22'x14'Level - SecondArea - 308
Kitchen
Dimensions - 19'x14'Level - FirstArea - 266
Master Bathroom
Dimensions - 22'x10'Level - FirstArea - 220
Master Bedroom
Dimensions - 18'x14'Level - FirstArea - 252
Utility Room
Dimensions - 15'x8'Level - FirstArea - 120
Save
Ask
Tour
Hide
Share
Exterior Features
Construction Details
BrickCement Siding
Exterior
Balcony
Fencing
Back Yard
Frontage
Waterfront
Lot Features
Back YardNear Golf CourseOn Golf CourseSubdividedWaterfrontWooded
Patio And Porch
CoveredPorchScreenedPatio
Roof
Composition
View
Water
Waterfront
Yes
Waterfront Features
PondWaterfront
Waterview
Water
Windows/Doors
Window CoveringsLow Emissivity Windows
Community Features
Association Amenities
Jogging PathSecurityTrail(s)
Association Fee
$400.0
Association Fee Frequency
Annually
Community Features
Tennis Court(s)Curbs
MLS Area
14
School District
32 - Klein
Financing Terms Available
CashConventionalFHAVA Loan
Roads
Concrete
Schools
School District
32 - Klein
Elementary School
French Elementary School (Klein)
Middle School
Hofius Intermediate School
High School
Klein Oak High School
Listing courtesy of Martha Turner Sotheby's International Realty - The Woodlands [email protected]
IDX information is provided exclusively for consumers’ personal, non-commercial use. It may not be used for any purpose other than to identify prospective properties consumers may be interested in purchasing. This data is deemed reliable but is not guaranteed accurate by the MLS.

Did you know? You can invite friends and family to your search. They can join your search, rate and discuss listings with you.