Search For Homes

Save
Ask
Tour
Hide
Share
$93,000
4 Days On Site

2750 Holly Hall Street 1211
Houston, TX 77054

For Sale|Condominium|Active
2
Beds
1
Total Bath
1
Full Bath
796
SqFt
$117
/SqFt
1984
Built
Subdivision:
Briarwick Condo Ph 03
County:
Harris
Call Now: 346.202.7307
Is this the listing for you? We can help make it yours.
346.202.7307
2750 Holly Hall Street 12112750 Holly Hall Street 12112750 Holly Hall Street 12112750 Holly Hall Street 1211
Save
Ask
Tour
Hide
Share

Mortgage Calculator

Monthly Payment (Est.)

Enter an interest rate to see your estimated monthly payment.
Calculator powered by Showcase IDX, a Constellation1 Company. Copyright ©2026 Information is deemed reliable but not guaranteed.

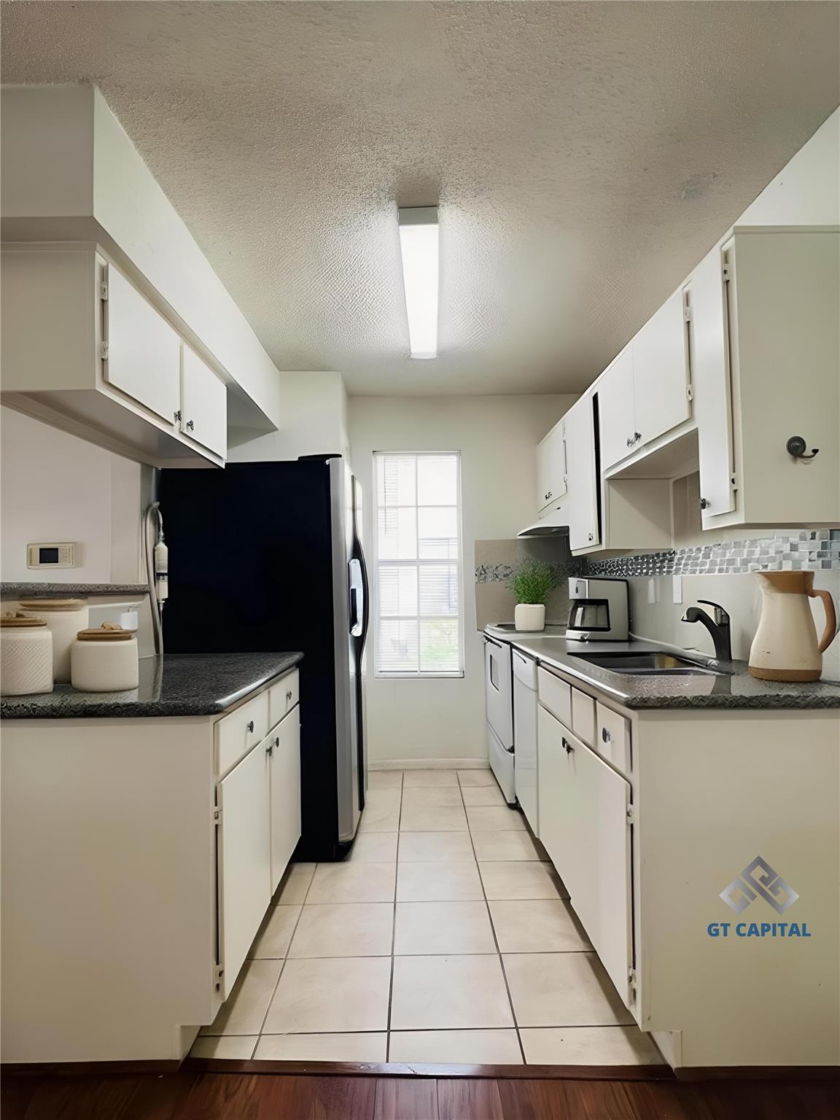
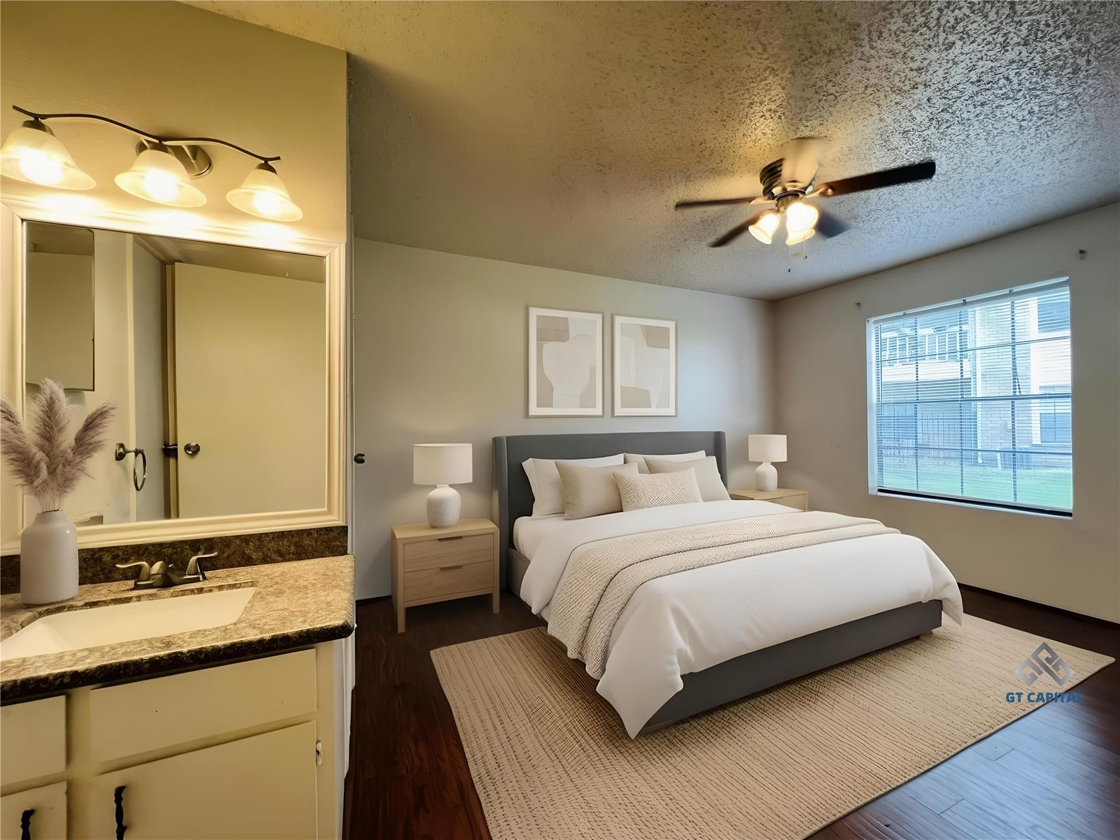
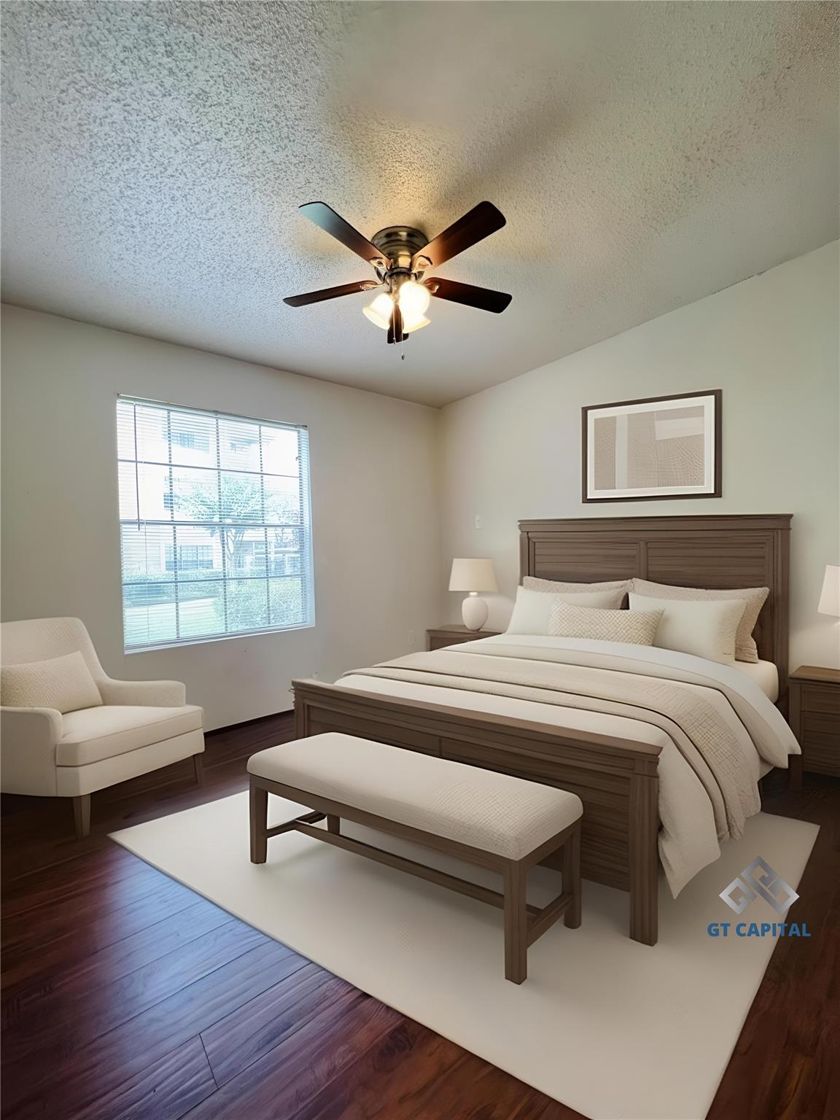
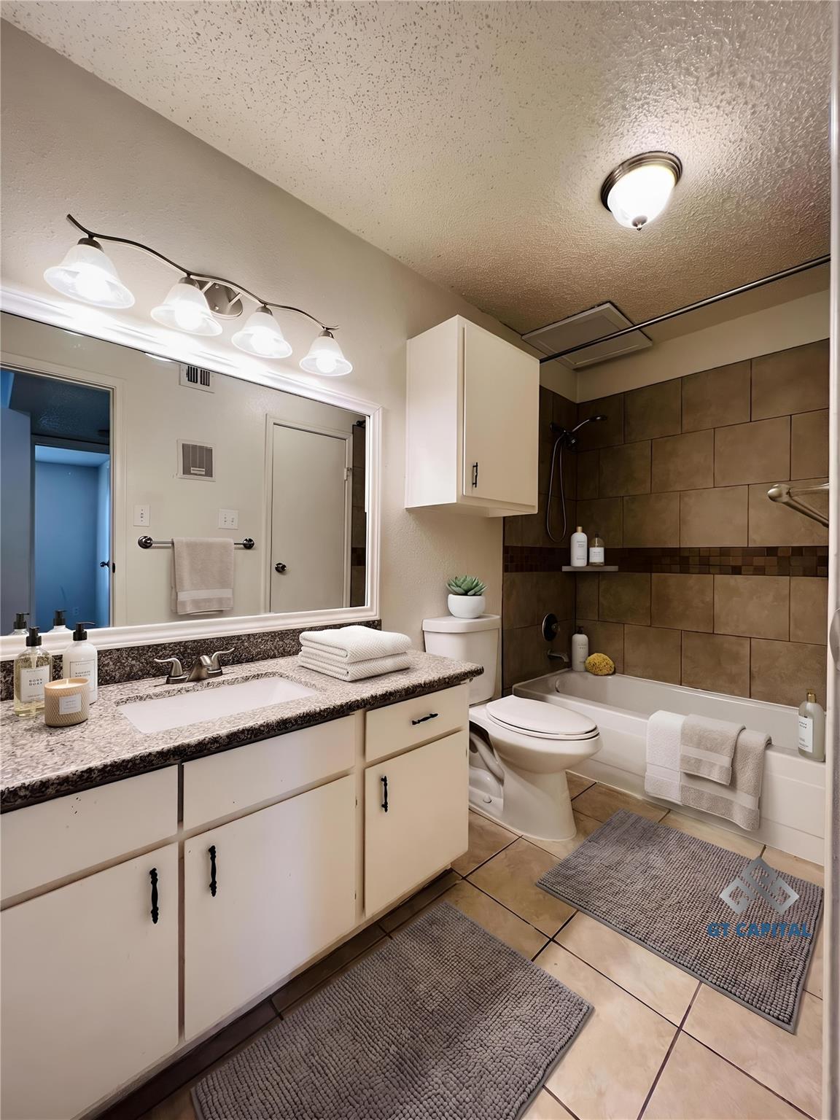
Location, Location, Location! Welcome to this charming 2-bedroom, 1-bath condo in the gated community of Briarwick Condominiums. This first-floor unit offers the convenience of no adjacent neighbors and features granite countertops, durable hard-surface flooring throughout with no carpet, spacious closets, and an in-unit washer and dryer. The bright and inviting living area is filled with natural light and opens to a private fenced patio, perfect for relaxing or entertaining. All appliances, including the refrigerator, washer, and dryer, convey with the property. Enjoy a low monthly HOA fee that covers water, sewer, trash, assigned covered parking, as well as roof, foundation, exterior maintenance, and on-site security. Ideally located near the Texas Medical Center, NRG Stadium, shopping, dining, and entertainment, with easy access to Hwy 288 and Loop 610 for convenient commutes to Downtown Houston and The Galleria. Never flooded!

Save
Ask
Tour
Hide
Share
Listing Snapshot
Price 
$93,000
Days On Site 
4 Days
Bedrooms 
2
Inside Area (SqFt) 
796 sqft
Total Baths 
1
Full Baths 
1
Partial Baths 
N/A
Lot Size 
2.7188 Acres
Year Built 
1984
MLS® Number 
15708936
Status 
Active
Property Tax 
N/A
HOA/Condo/Coop Fees 
$363 monthly
Sq Ft Source 
N/A
Friends & Family
Recent Activity
4 days agoListing updated with changes from the MLS®
4 days agoListing first seen on site
General Features
Acres 
2.7188
Carport 
1
Direction Faces 
East
Disclosures 
Seller's Disclosure
Foundation 
Slab
Green Energy Efficient 
ThermostatLightingAppliances
Levels 
One
Number Of Stories 
3
Parking 
Additional ParkingAssignedElectric Gate
Parking Spaces 
1
Pets 
Breed Restrictions
Property Sub Type 
Condominium
Security 
Security Guard
Sewer 
Public Sewer
SqFt Total 
796
Style 
Traditional
Water Source 
Public
Interior Features
Appliances 
ENERGY STAR Qualified AppliancesDisposalElectric OvenElectric RangeDryerRefrigeratorWasherDishwasherWasher/Dryer
Cooling 
Ceiling Fan(s)Electric
Flooring 
LaminateTile
Heating 
Electric
Interior 
Granite CountersSmart Thermostat
Bedroom 
Dimensions - 12x10Level - FirstArea - 120
Save
Ask
Tour
Hide
Share
Exterior Features
Construction Details 
BrickWood Siding
Lot Features 
Other
Patio And Porch 
Patio
Roof 
Composition
Community Features
Association Amenities 
PoolSecurityWaterMaintenance Grounds
Association Fee 
$363.0
Association Fee Frequency 
Monthly
Community Features 
Curbs
MLS Area 
17
School District 
27 - Houston
Financing Terms Available 
CashConventional
Roads 
Concrete
Schools
School District
27 - Houston
Elementary School
Whidby Elementary School
Middle School
Cullen Middle School (Houston)
High School
Yates High School
Listing courtesy of GT Capital [email protected]

IDX information is provided exclusively for consumers’ personal, non-commercial use. It may not be used for any purpose other than to identify prospective properties consumers may be interested in purchasing. This data is deemed reliable but is not guaranteed accurate by the MLS.

Data provided by HAR.com © 2026. All information provided should be independently verified.

Neighborhood & Commute
Source: Walkscore
Disclosure: Community information and market data powered by Constellation Data Labs. Information is deemed reliable but not guaranteed.
Save
Ask
Tour
Hide
Share