Search For Homes

Save
Ask
Tour
Hide
Share
$515,000
26 Days On Site

6435 Mahogany Branch Trail
Manvel, TX 77578

For Sale|Single Family Residence|Active
4
Beds
5
Total Baths
4
Full Baths
1
Partial Bath
2,573
SqFt
$200
/SqFt
2026
Built
Subdivision:
Meridiana
County:
Brazoria
Call Now: 346.202.7307
Is this the listing for you? We can help make it yours.
346.202.7307
Upcoming Open Houses
Fri, Nov 20, 11:00 AM - 4:00 PM
Sat, Nov 21, 11:00 AM - 4:00 PM
Sun, Nov 22, 1:00 PM - 4:00 PM
Fri, Nov 27, 11:00 AM - 4:00 PM
Sat, Nov 28, 11:00 AM - 4:00 PM
Sun, Nov 29, 1:00 PM - 4:00 PM
6435 Mahogany Branch Trail6435 Mahogany Branch Trail6435 Mahogany Branch Trail6435 Mahogany Branch Trail
Save
Ask
Tour
Hide
Share

Mortgage Calculator

Monthly Payment (Est.)

Enter an interest rate to see your estimated monthly payment.
Calculator powered by Showcase IDX, a Constellation1 Company. Copyright ©2026 Information is deemed reliable but not guaranteed.

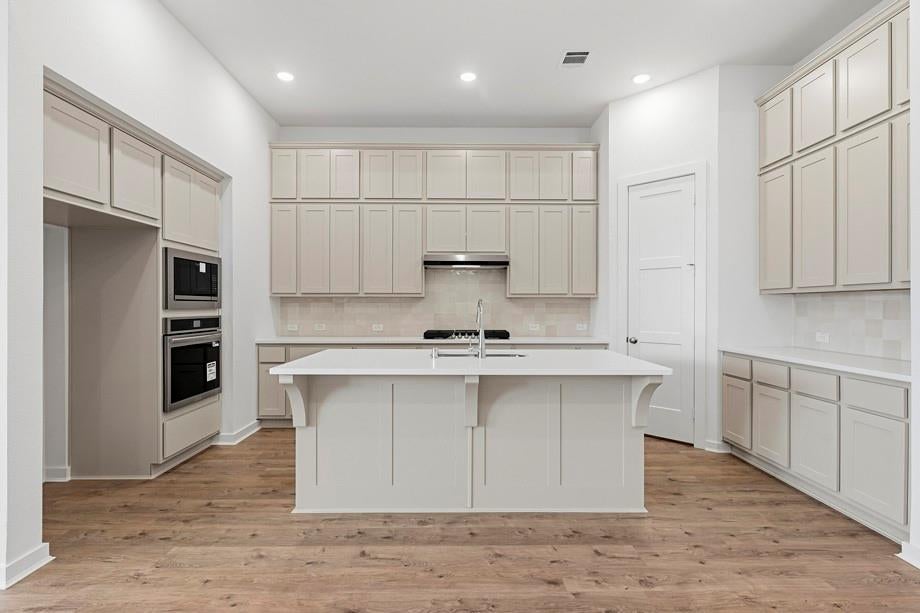
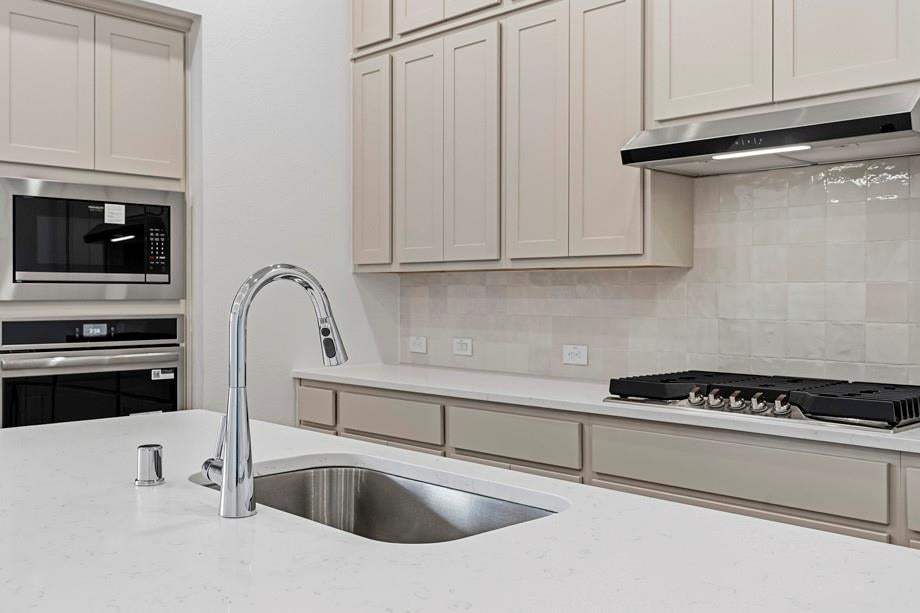
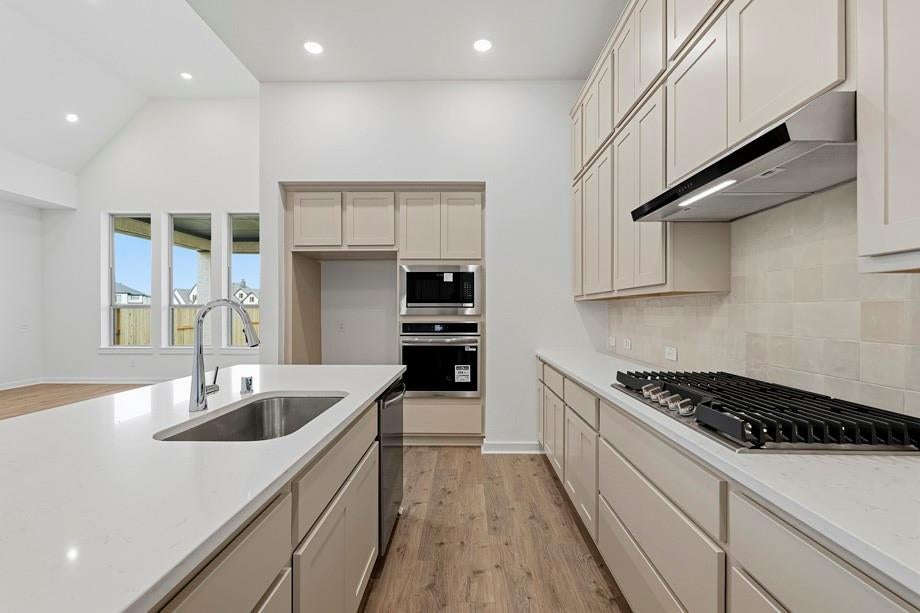
Discover this move-in-ready, brand-new home by Highland Homes, a 10-time Builder of the Year! Thoughtfully designed for comfort and privacy, each bedroom features its own private full bathroom. A massive media room sets the stage for movie nights and game days, while the dedicated study offers a quiet space to work or focus. Enjoy an extended outdoor living area overlooking a backyard with no rear neighbors, perfect for relaxing and entertaining. Located in sought-after Meridiana, residents enjoy a resident-exclusive waterpark featuring a wave pool, tidal river, and island pool, plus miles of trails, lakes, parks, and fitness centers. Elementary and junior high schools are within the community, with Iowa Colony High School nearby. Included home warranty for added peace of mind. Come see it in person we’d love to welcome you home!

Save
Ask
Tour
Hide
Share
Listing Snapshot
Price 
$515,000
Days On Site 
26 Days
Bedrooms 
4
Inside Area (SqFt) 
2,573 sqft
Total Baths 
5
Full Baths 
4
Partial Baths 
1
Lot Size 
N/A
Year Built 
2026
MLS Number 
15723893
Status 
Active
Property Tax 
N/A
HOA/Condo/Coop Fees 
$135.83 monthly
Sq Ft Source 
N/A
Friends & Family
Recent Activity
9 hours agoListing updated with changes from the MLS
2 weeks agoPrice changed to $515,000
4 weeks agoListing first seen on site
General Features
Attached Garage 
Yes
Direction Faces 
North
Disclosures 
Mud
Foundation 
Slab
Garage 
Yes
Garage Spaces 
2
Parking 
Attached
Parking Spaces 
2
Property Condition 
Under Construction
Property Sub Type 
Single Family Residence
SqFt Total 
2573
Style 
Contemporary/Modern
Water Source 
Public
Interior Features
Appliances 
DisposalMicrowaveDishwasherCooktop
Cooling 
Ceiling Fan(s)Electric
Flooring 
BrickCarpetVinyl
Heating 
Electric
Interior 
PantryMaster DownstairsKitchen Island
Laundry Features 
Electric Dryer HookupGas Dryer Hookup
Bedroom 
Dimensions - 12.00 x 10.00Level - FirstArea - 120
Dining Room 
Dimensions - 16.00 x 11.00Level - FirstArea - 176
Extra Room 
Dimensions - 15.00 x 10.00Level - FirstArea - 150
Family Room 
Dimensions - 16.00 x 16.00Level - FirstArea - 256
Kitchen 
Dimensions - 11.00 x 16.00Level - FirstArea - 176
Master Bathroom 
Dimensions - 9.00 x 11.00Level - FirstArea - 99
Master Bedroom 
Dimensions - 16.00 x 13.00Level - FirstArea - 208
Save
Ask
Tour
Hide
Share
Exterior Features
Construction Details 
BrickCement Siding
Fencing 
Back YardFull
Lot Features 
Back YardSubdivided
Patio And Porch 
Covered
Roof 
Composition
Community Features
Association Amenities 
Pool
Association Fee 
$1630.0
Association Fee Frequency 
Annually
MLS Area 
5
School District 
3 - Alvin
Financing Terms Available 
CashConventionalFHAVA Loan
Schools
School District
3 - Alvin
Elementary School
Bennett Elementary (Alvin)
Middle School
Caffey Junior High School
High School
Iowa Colony High School
Listing courtesy of Highland Homes Realty [email protected]

IDX information is provided exclusively for consumers’ personal, non-commercial use. It may not be used for any purpose other than to identify prospective properties consumers may be interested in purchasing. This data is deemed reliable but is not guaranteed accurate by the MLS.

Data provided by HAR.com © 2026. All information provided should be independently verified.

Neighborhood & Commute
Source: Walkscore
Disclosure: Community information and market data powered by Constellation Data Labs. Information is deemed reliable but not guaranteed.
Save
Ask
Tour
Hide
Share