Search For Homes

Save
Ask
Tour
Hide
Share
$119,000
89 Days On Site

1039 Marcolin Street
Houston, TX 77088

Single Family Residence|Pending
3
Beds
2
Total Baths
2
Full Baths
2,224
SqFt
$54
/SqFt
2014
Built
Subdivision:
Lincoln City
County:
Harris
Call Now: 346.202.7307
Is this the listing for you? We can help make it yours.
346.202.7307
1039 Marcolin Street1039 Marcolin Street1039 Marcolin Street1039 Marcolin Street
Save
Ask
Tour
Hide
Share

Mortgage Calculator

Monthly Payment (Est.)

Enter an interest rate to see your estimated monthly payment.
Calculator powered by Showcase IDX, a Constellation1 Company. Copyright ©2026 Information is deemed reliable but not guaranteed.

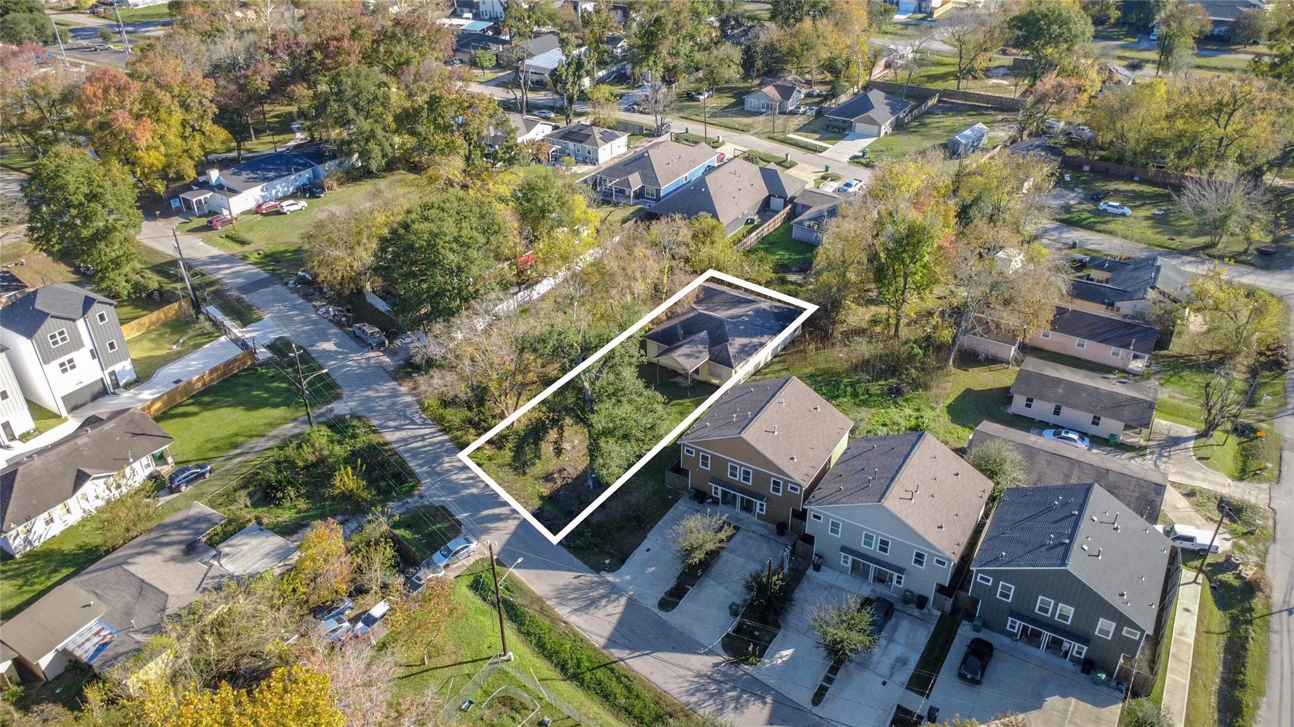
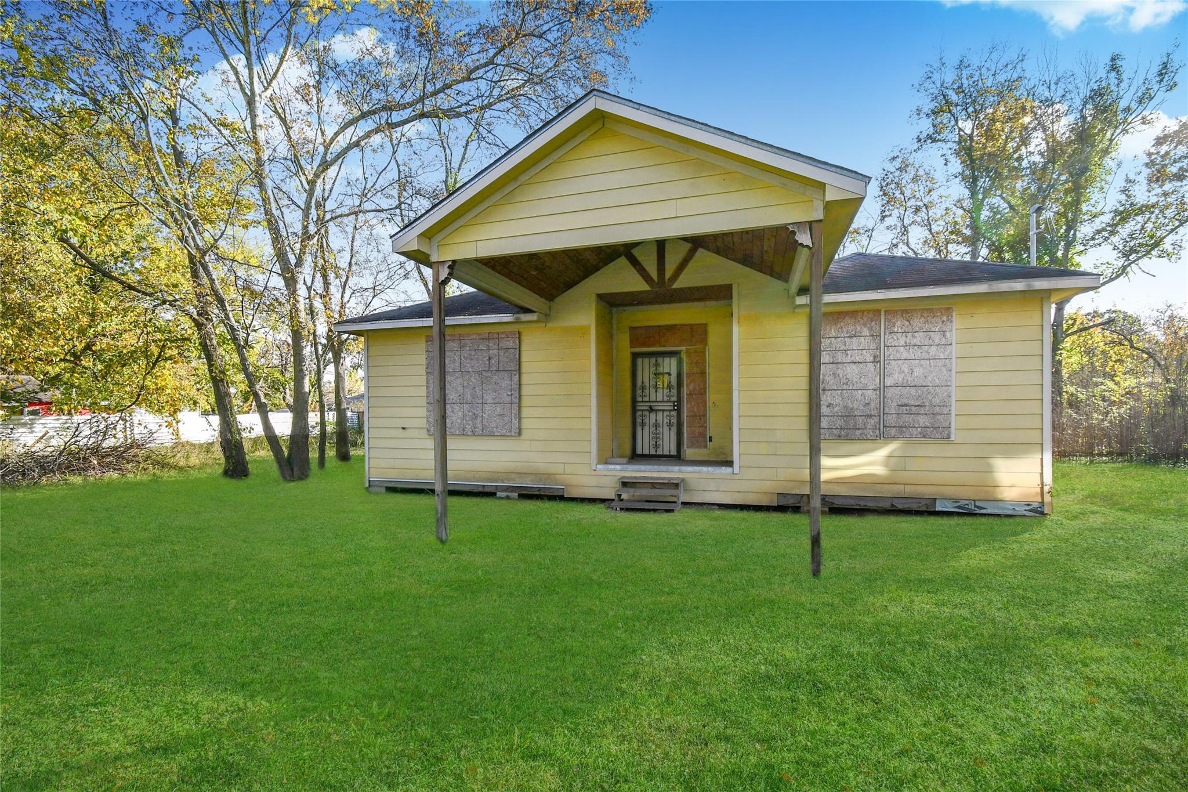
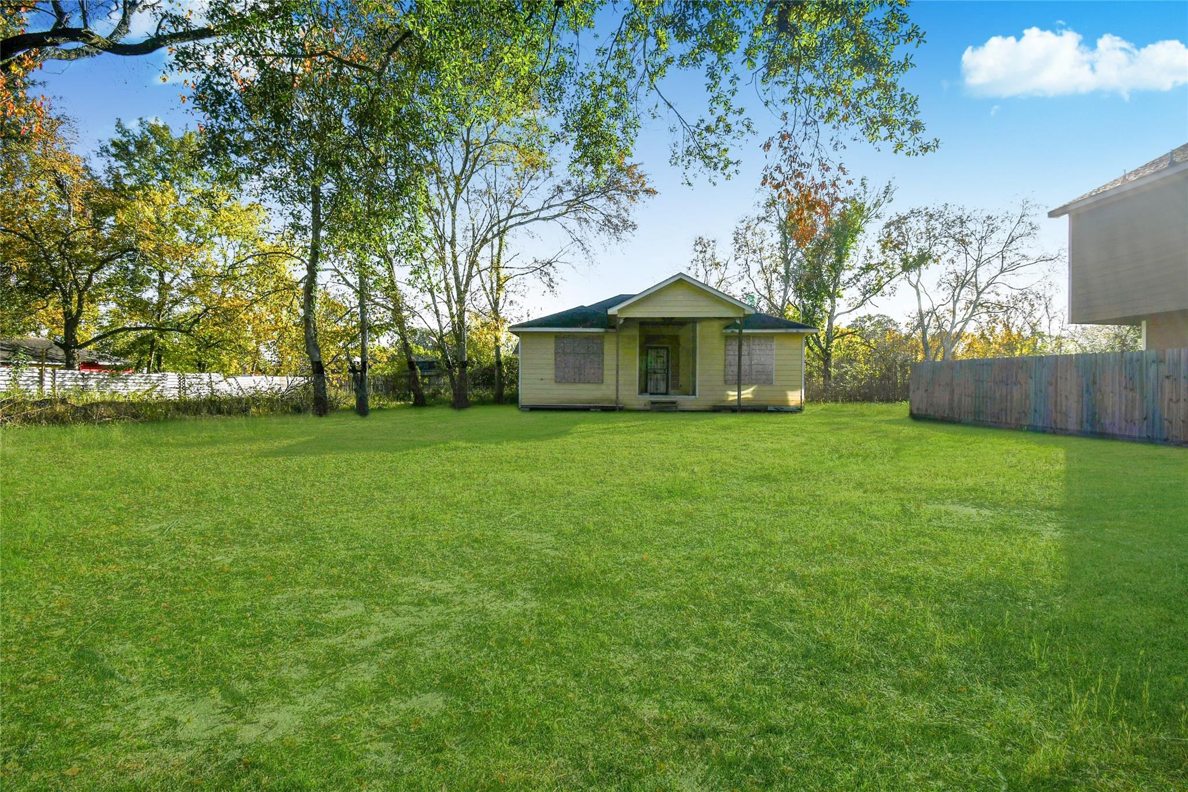
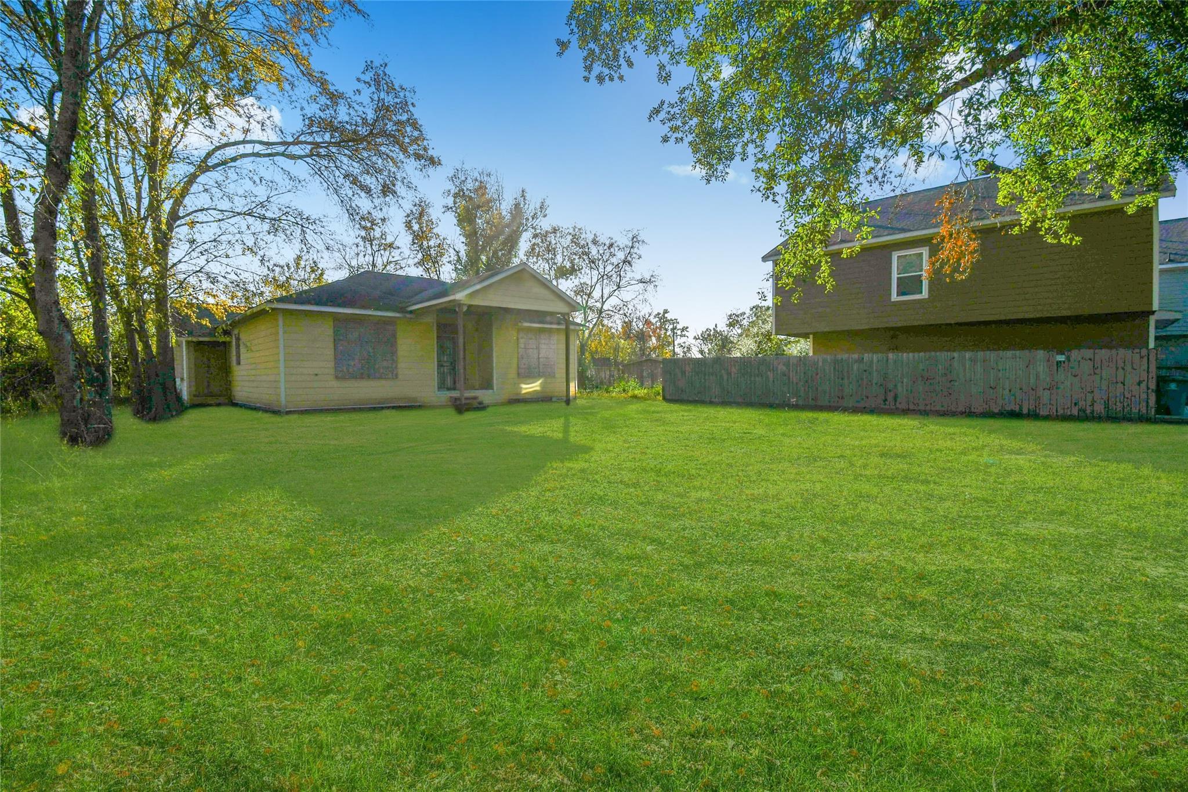
Excellent opportunity for an investor or hands-on buyer to complete a renovation project already underway. This property offers a 3-bedroom, 2-bathroom layout and sits on a spacious lot with strong potential for customization and added value. Renovation has begun but was paused mid-project, creating a blank canvas for the next owner. Framing, insulation, and cabinetry work are in progress, allowing flexibility to select finishes, materials, and final design to match your vision or investment strategy. Ideal for a flip, rental, or personal residence, this property is well-suited for investors, contractors, or buyers looking to design their own home from the inside out. Conveniently located near established neighborhoods with easy access to major roadways. Property is being sold as-is. Buyer to verify permits, scope of work, and feasibility.

Save
Ask
Tour
Hide
Share
Listing Snapshot
Price 
$119,000
Days On Site 
89 Days
Bedrooms 
3
Inside Area (SqFt) 
2,224 sqft
Total Baths 
2
Full Baths 
2
Partial Baths 
N/A
Lot Size 
0.1956 Acres
Year Built 
2014
MLS® Number 
15729626
Status 
Pending
Property Tax 
$5,342
HOA/Condo/Coop Fees 
N/A
Sq Ft Source 
N/A
Friends & Family
Recent Activity
2 months agoListing updated with changes from the MLS®
2 months agoStatus changed to Pending
3 months agoListing first seen on site
General Features
Acres 
0.1956
Disclosures 
No Disclosures
Foundation 
Slab
Garage 
Yes
Parking 
No GarageAdditional Parking
Property Condition 
Under Construction
Property Sub Type 
Single Family Residence
Sewer 
Public Sewer
SqFt Total 
2224
Style 
Traditional
Water Source 
Public
Interior Features
Cooling 
Gas
Heating 
Electric
Interior 
Master Downstairs
Bedroom 
Dimensions - 10x10Level - FirstArea - 100
Kitchen 
Level - First
Living Room 
Level - First
Master Bedroom 
Dimensions - 12x14Level - FirstArea - 168
Save
Ask
Tour
Hide
Share
Exterior Features
Construction Details 
Wood Siding
Lot Features 
Subdivided
Roof 
Composition
Community Features
Community Features 
Curbs
MLS Area 
11
School District 
27 - Houston
Financing Terms Available 
CashConventional
Roads 
Concrete
Schools
School District
27 - Houston
Elementary School
Osborne Elementary School
Middle School
Williams Middle School
High School
Washington High School
Listing courtesy of CB&A, Realtors-Katy [email protected]

IDX information is provided exclusively for consumers’ personal, non-commercial use. It may not be used for any purpose other than to identify prospective properties consumers may be interested in purchasing. This data is deemed reliable but is not guaranteed accurate by the MLS.

Data provided by HAR.com © 2026. All information provided should be independently verified.

Neighborhood & Commute
Source: Walkscore
Disclosure: Community information and market data powered by Constellation Data Labs. Information is deemed reliable but not guaranteed.
Save
Ask
Tour
Hide
Share