Search For Homes

Save
Ask
Tour
Hide
Share
$2,895
13 Days On Site

1053 W 16th Street
Houston, TX 77008

For Rent|Single Family Residence|Active
3
Beds
3
Total Baths
2
Full Baths
1
Partial Bath
1,305
SqFt
$2
/SqFt
2004
Built
Subdivision:
Eagle Park Cottages
County:
Harris
Call Now: 346.202.7307
Is this the listing for you? We can help make it yours.
346.202.7307
1053 W 16th Street1053 W 16th Street1053 W 16th Street1053 W 16th Street
Save
Ask
Tour
Hide
Share

Mortgage Calculator

Monthly Payment (Est.)

$13
Calculator powered by Showcase IDX, a Constellation1 Company. Copyright ©2026 Information is deemed reliable but not guaranteed.

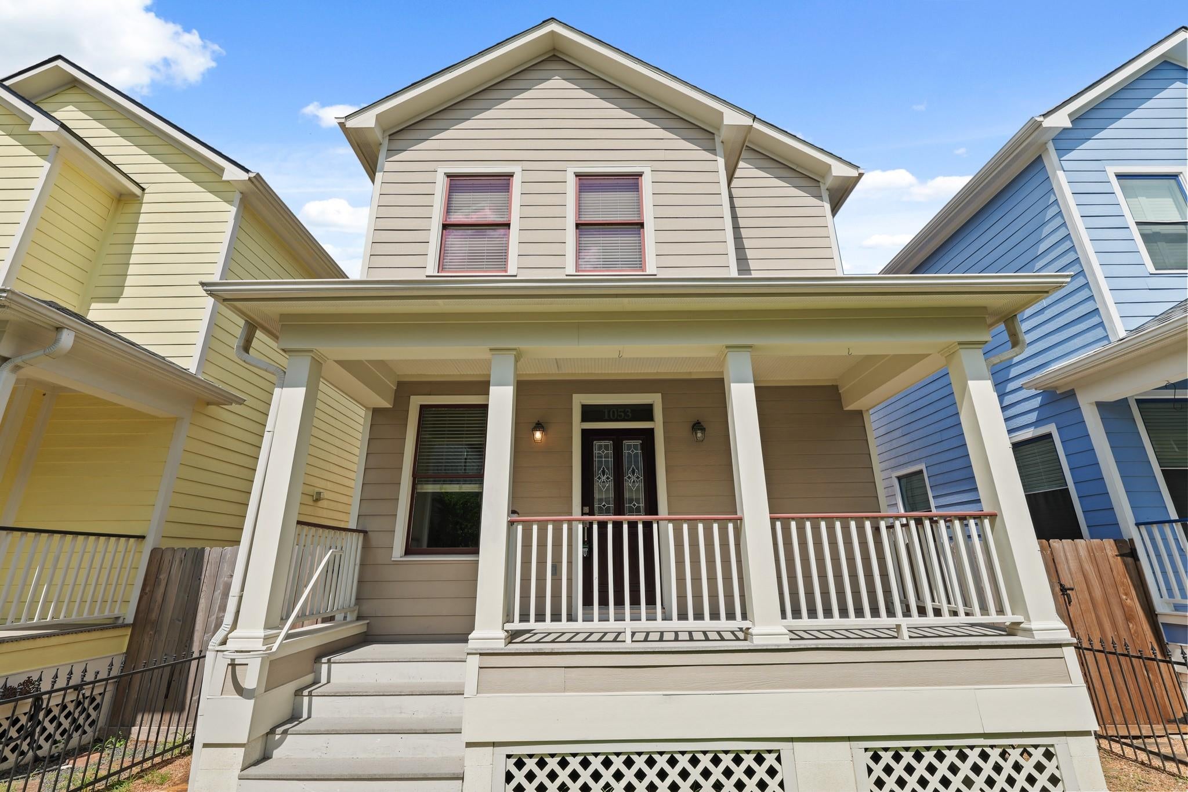
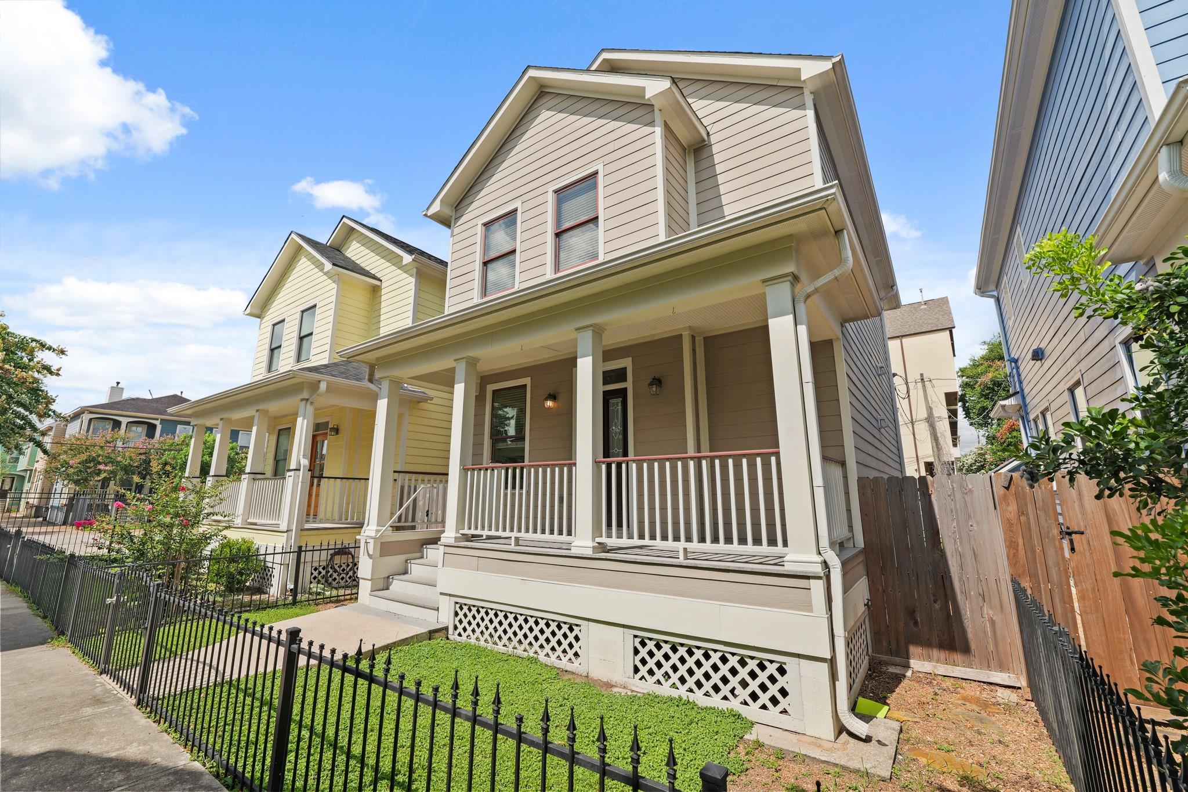
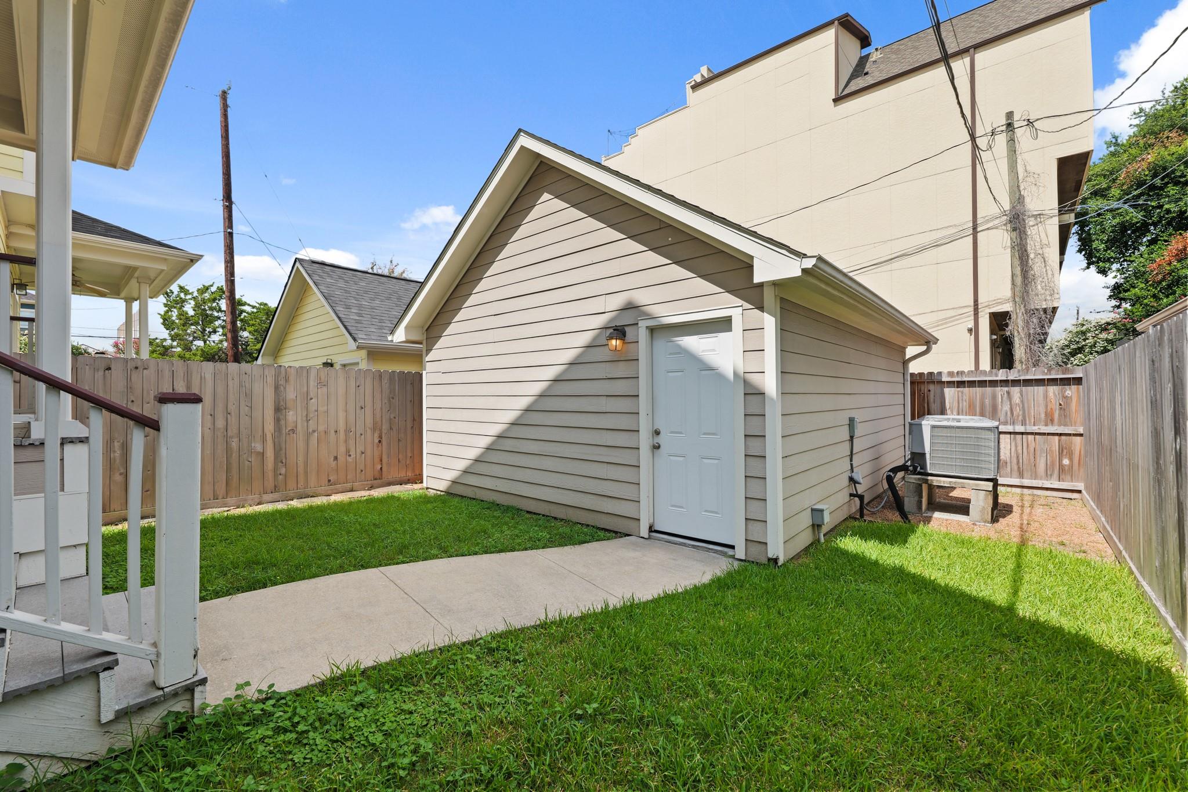
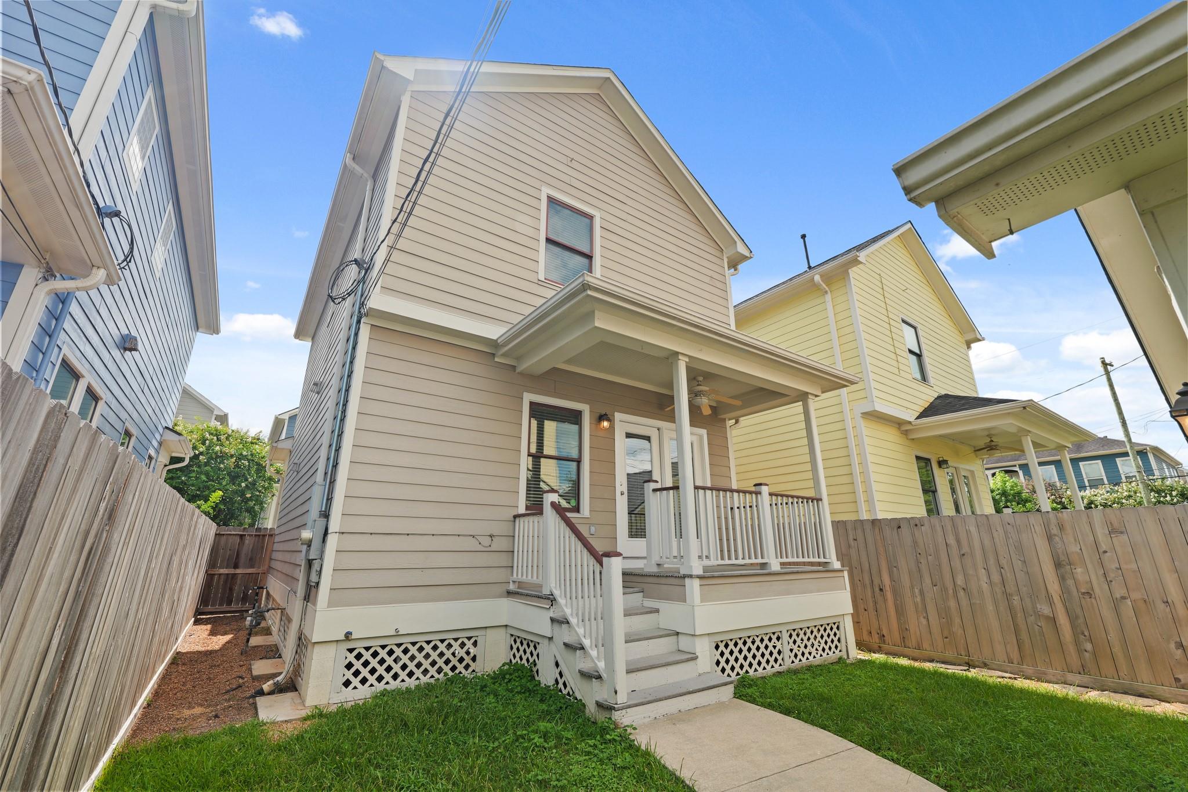
Picture coming home to this beautifully maintained 3-bedroom, 2.5-bath two-story home, tucked into the heart of the Heights. Rich hardwood floors and granite countertops give the space a polished, move-in-ready feel, while stainless steel appliances make the kitchen ready for everything from quick weeknight dinners to weekend get-togethers. Your private garage means one less thing to worry about, and the gated setting adds an extra layer of peace of mind. Step outside and you're just minutes from the Heights' best restaurants, coffee shops, and parks—with easy access to major highways for an effortless commute anywhere in Houston. Spacious, stylish, and ideally located—this one won't be available long. Schedule your tour and apply today to make it yours.

Save
Ask
Tour
Hide
Share
Listing Snapshot
Price 
$2,895
Days On Site 
13 Days
Bedrooms 
3
Inside Area (SqFt) 
1,305 sqft
Total Baths 
3
Full Baths 
2
Partial Baths 
1
Lot Size 
0.0728 Acres
Year Built 
2004
MLS® Number 
15762548
Status 
Active
Property Tax 
N/A
HOA/Condo/Coop Fees 
N/A
Sq Ft Source 
N/A
Friends & Family
Recent Activity
2 weeks agoListing updated with changes from the MLS®
2 weeks agoListing first seen on site
General Features
Acres 
0.0728
Disclosures 
Other Disclosures
Garage 
Yes
Garage Spaces 
2
Lease Term 
12 Months
Number Of Stories 
2
Parking 
Detached
Parking Spaces 
2
Pets 
Yes
Property Sub Type 
Single Family Residence
Sewer 
Public Sewer
SqFt Total 
1305
Water Source 
Public
Interior Features
Cooling 
Electric
Heating 
Natural Gas
Bedroom 
Dimensions - 11 x 9Level - SecondArea - 99
Dining Room 
Dimensions - 14 x 10Level - FirstArea - 140
Kitchen 
Dimensions - 14 x 9Level - FirstArea - 126
Living Room 
Dimensions - 15 x 15Level - FirstArea - 225
Master Bedroom 
Dimensions - 13 x 13Level - SecondArea - 169
Save
Ask
Tour
Hide
Share
Exterior Features
Lot Features 
Subdivided
Community Features
MLS Area 
9
School District 
27 - Houston
Schools
School District
27 - Houston
Elementary School
Love Elementary School
Middle School
Hamilton Middle School (Houston)
High School
Waltrip High School
Listing courtesy of Emerson Property Management [email protected]

IDX information is provided exclusively for consumers’ personal, non-commercial use. It may not be used for any purpose other than to identify prospective properties consumers may be interested in purchasing. This data is deemed reliable but is not guaranteed accurate by the MLS.

Data provided by HAR.com © 2026. All information provided should be independently verified.

Neighborhood & Commute
Source: Walkscore
Disclosure: Community information and market data powered by Constellation Data Labs. Information is deemed reliable but not guaranteed.
Save
Ask
Tour
Hide
Share