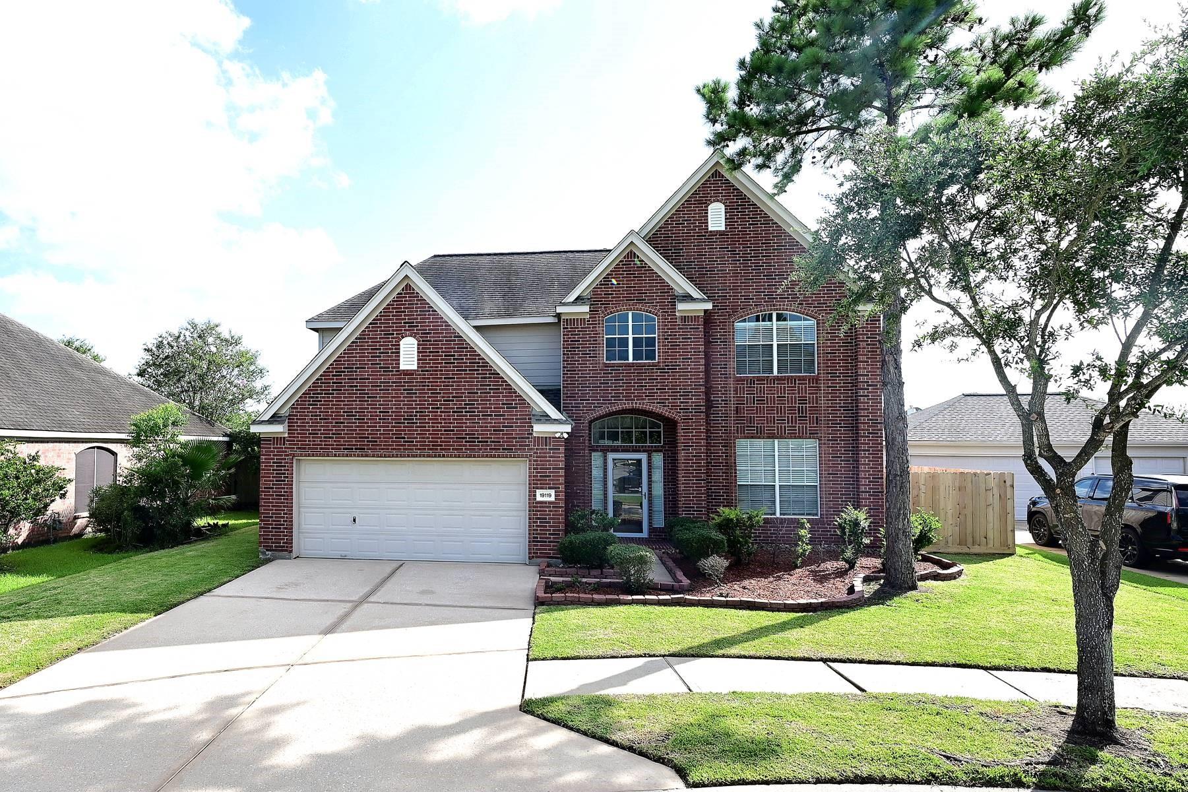
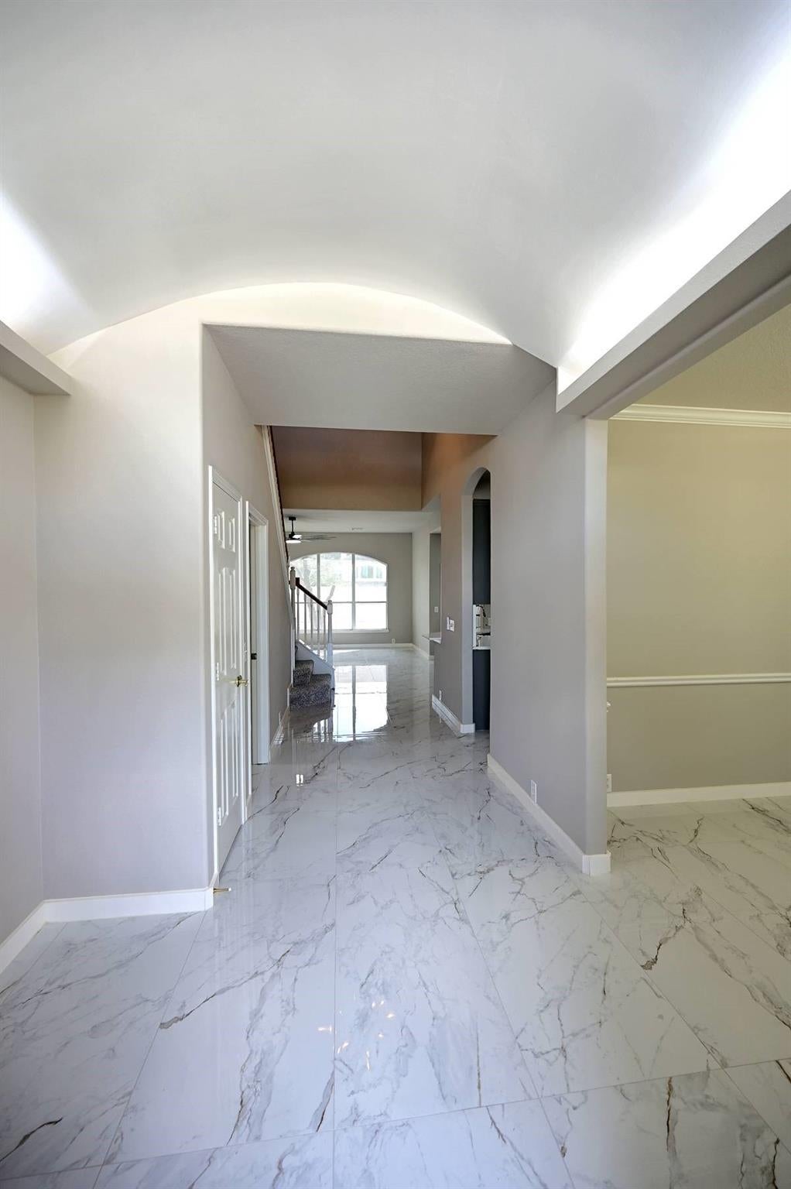
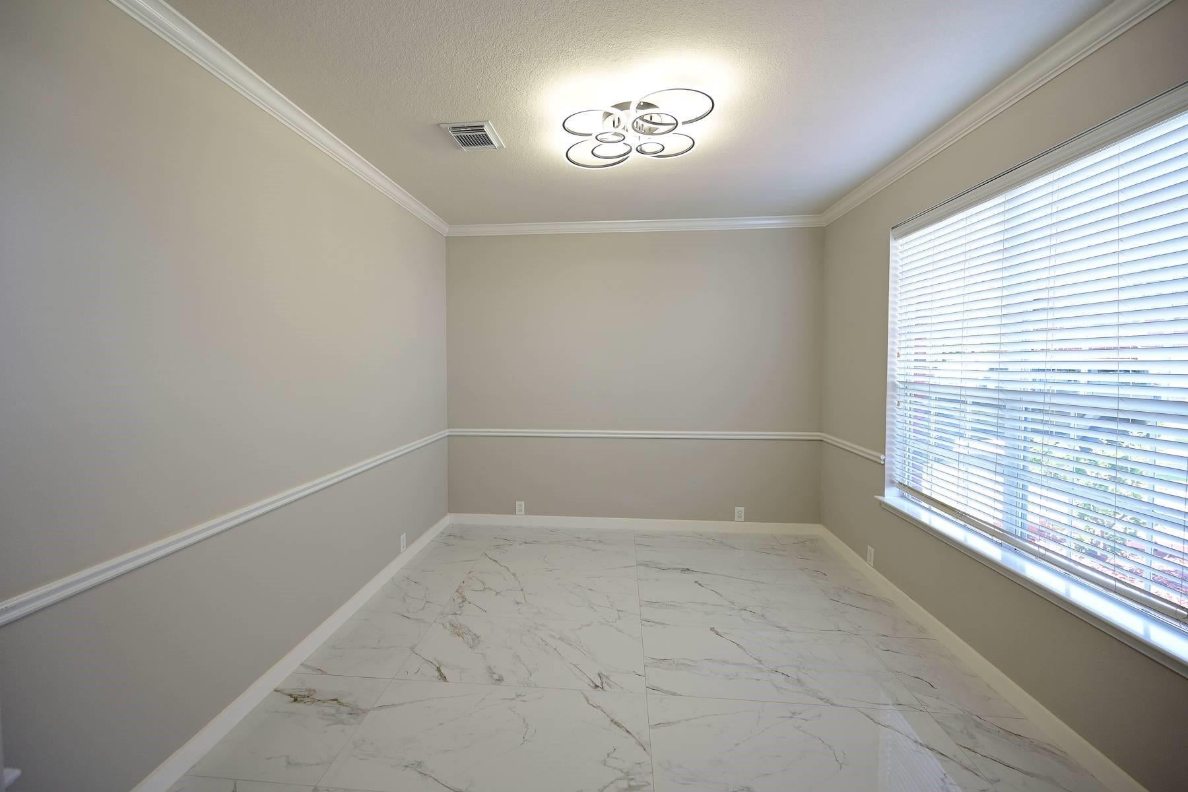
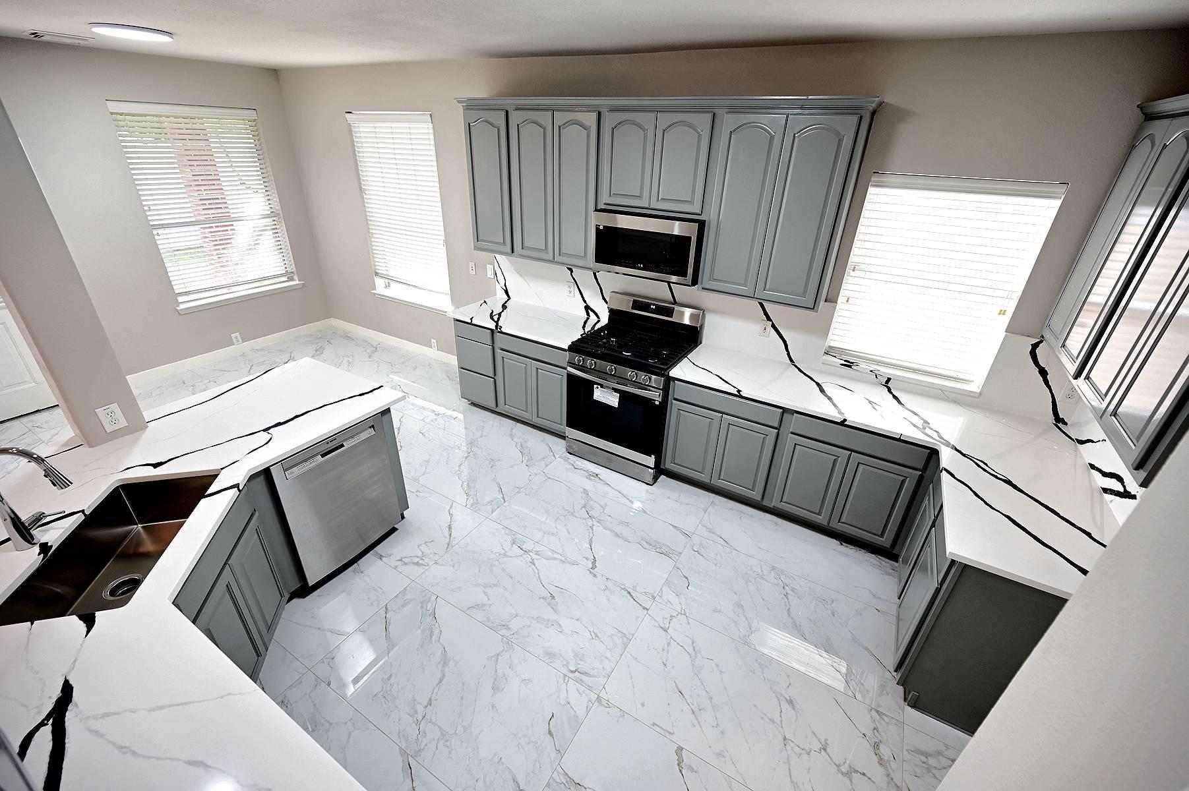
In a guarded, gated Tomball community near the Grand Parkway corridor, this refreshed home pairs location convenience with upgrades that make daily life feel a little less “to-do list” and a little more “done.” Brand-new quartz countertops give the kitchen a crisp, polished look, while new flooring throughout means every step starts fresh—no mystery carpet history required. A new range with built-in air fryer makes weeknight dinners, game-day snacks, and perfectly crispy leftovers easier, and the new microwave is ready for popcorn duty, reheats, and the occasional culinary experiment. Enjoy controlled-access community living with nearby access to shopping, dining, parks, and major routes for getting around Tomball, The Woodlands, and northwest Houston. Fresh finishes, modern kitchen upgrades, and a location positioned for everyday convenience—this home understood the assignment.
Save
Ask
Tour
Hide
Share
Listing Snapshot
Price
$349,814
Days On Site
31 Days
Bedrooms
4
Inside Area (SqFt)
2,464 sqft
Total Baths
3
Full Baths
2
Partial Baths
1
Lot Size
0.137 Acres
Year Built
2001
MLS® Number
15777751
Status
Active
Property Tax
$9,177
HOA/Condo/Coop Fees
$115.83 monthly
Sq Ft Source
N/A
Friends & Family
React
Comment
Invite
No Comments Yet
Did you know? You can invite friends and family to your search. They can join your search, rate and discuss listings with you.
Recent Activity
a month ago
Listing updated with changes from the MLS®
a month ago
Listing first seen on site
General Features
Acres
0.137
Attached Garage
Yes
Direction Faces
East
Disclosures
MudSellers Disclosure
Foundation
Slab
Garage
Yes
Garage Spaces
2
Green Energy Efficient
ThermostatLightingAppliances
Parking
AttachedGarage Door Opener
Parking Spaces
2
Property Sub Type
Single Family Residence
Security
Prewired
SqFt Total
2464
Style
Contemporary/Modern
Water Source
Public
Interior Features
Appliances
ENERGY STAR Qualified AppliancesDisposalConvection OvenGas OvenOvenMicrowaveGas RangeDishwasher
Listing courtesy of Texas Ally Real Estate Group, LLC [email protected]
IDX information is provided exclusively for consumers’ personal, non-commercial use. It may not be used for any purpose other than to identify prospective properties consumers may be interested in purchasing. This data is deemed reliable but is not guaranteed accurate by the MLS.

Did you know? You can invite friends and family to your search. They can join your search, rate and discuss listings with you.