Search For Homes

Save
Ask
Tour
Hide
Share
$249,000
84 Days On Site

2011 Durrain Ferry Road
Baytown, TX 77520

Single Family Residence|Pending
3
Beds
3
Total Baths
2
Full Baths
1
Partial Bath
2,413
SqFt
$103
/SqFt
1957
Built
Subdivision:
Airhart Amelia Z Blk 21 Unr Wm
County:
Harris
Call Now: 346.202.7307
Is this the listing for you? We can help make it yours.
346.202.7307
2011 Durrain Ferry Road2011 Durrain Ferry Road2011 Durrain Ferry Road2011 Durrain Ferry Road
Save
Ask
Tour
Hide
Share

Mortgage Calculator

Monthly Payment (Est.)

$1,136
Calculator powered by Showcase IDX, a Constellation1 Company. Copyright ©2026 Information is deemed reliable but not guaranteed.

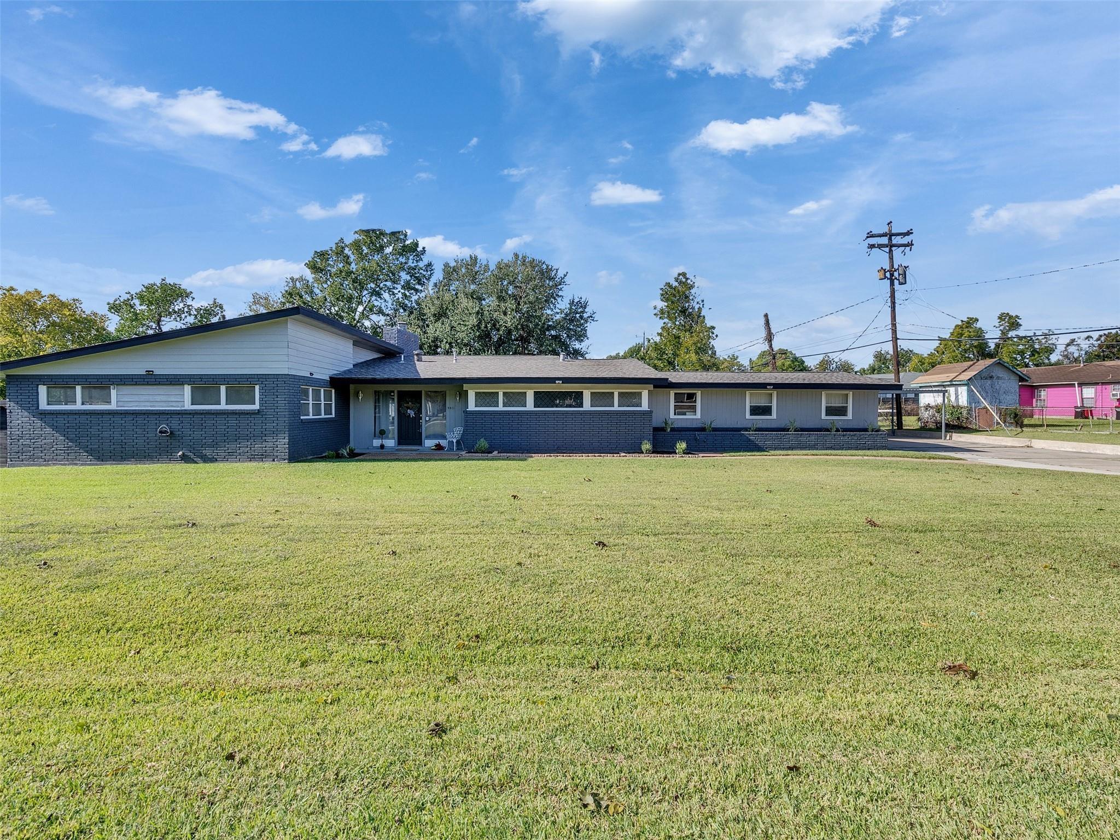
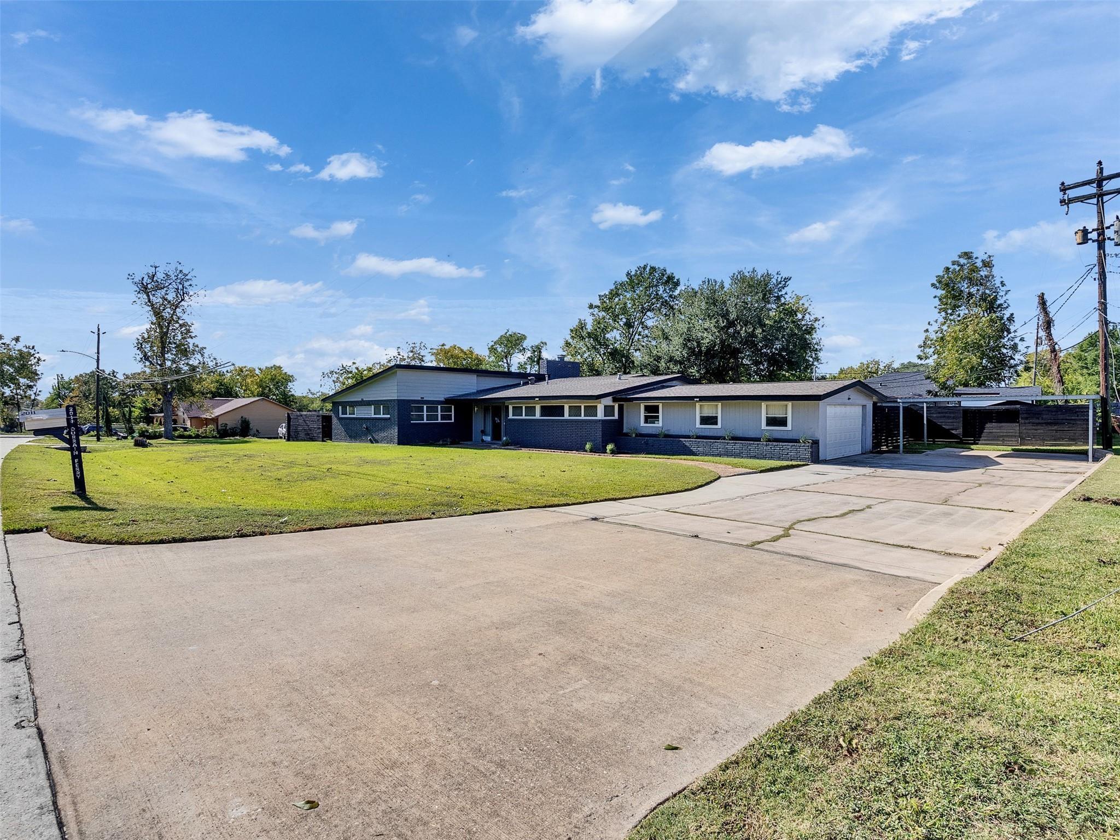
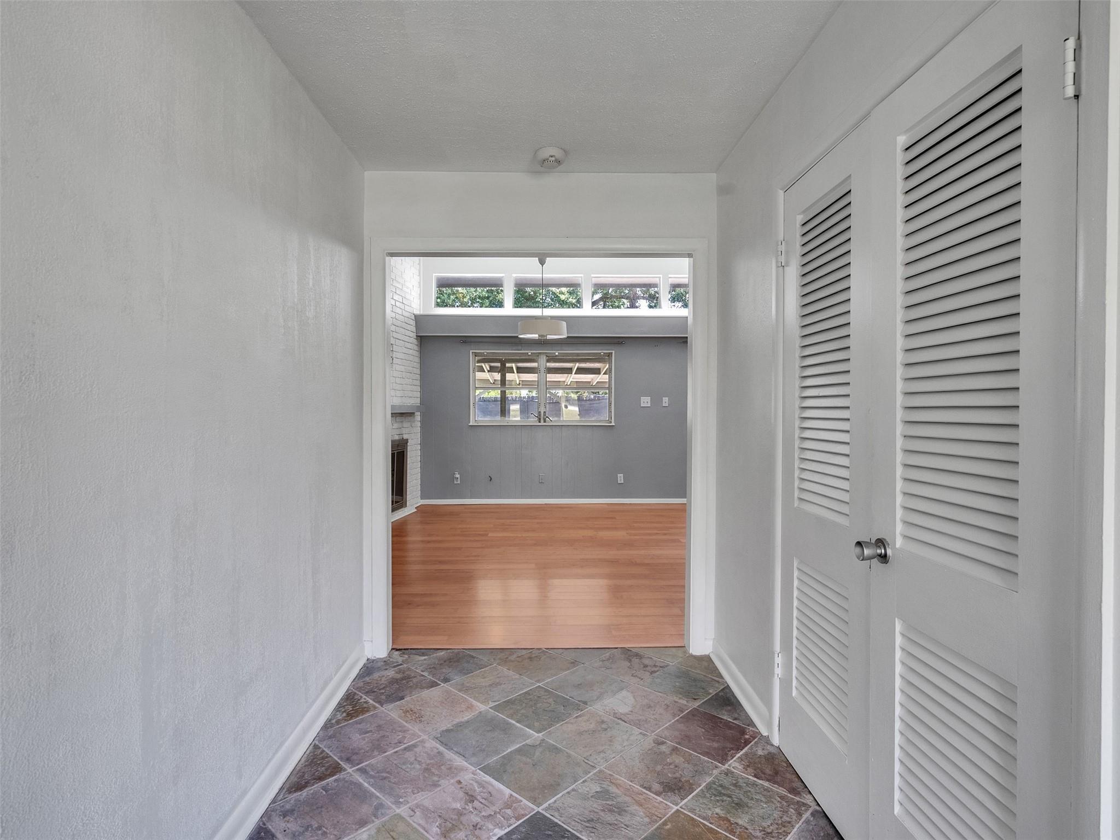
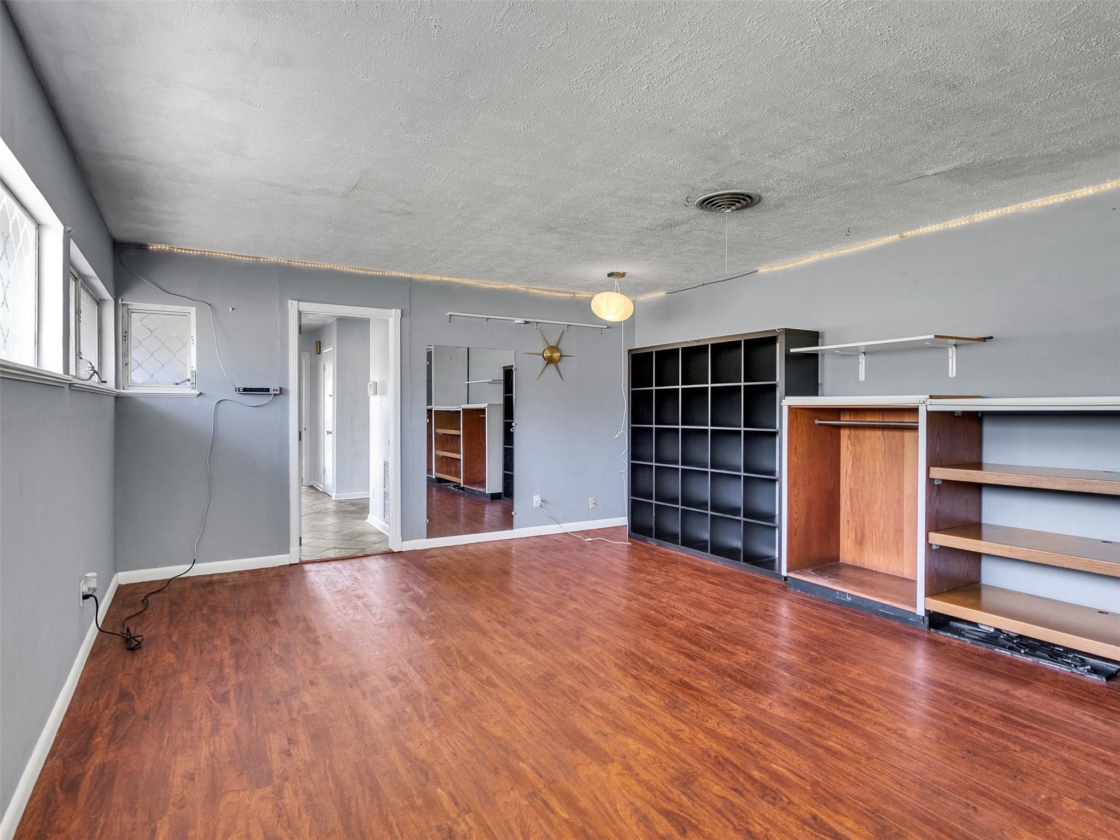
Step into 2011 Durrain Ferry Rd and enjoy a home that offers space, comfort, and the great features buyers are looking for! Sitting on a sought-after oversized 17,206 sq ft lot that has never flooded, this property offers privacy, plenty of yard space to add a pool later, and includes a garage, carport, and generous driveway parking. The kitchen and bathrooms have been refreshed, and big-ticket items like the roof (2020) and electrical panel have already been taken care of. French drains are installed for added peace of mind. Inside, the versatile den is perfect for a home office, playroom, or extra living area. The covered patio in the backyard sets the stage for family gatherings and weekend hangouts. Conveniently located near Hwy 146 for an easy commute—come see the potential this home has to offer!

Save
Ask
Tour
Hide
Share
Listing Snapshot
Price 
$249,000
Days On Site 
84 Days
Bedrooms 
3
Inside Area (SqFt) 
2,413 sqft
Total Baths 
3
Full Baths 
2
Partial Baths 
1
Lot Size 
0.395 Acres
Year Built 
1957
MLS® Number 
15805683
Status 
Pending
Property Tax 
$6,000
HOA/Condo/Coop Fees 
N/A
Sq Ft Source 
N/A
Friends & Family
Recent Activity
3 days agoListing updated with changes from the MLS®
4 weeks agoStatus changed to Pending
3 months agoListing first seen on site
General Features
Acres 
0.395
Attached Garage 
Yes
Carport 
1
Disclosures 
Sellers Disclosure
Foundation 
Slab
Garage 
Yes
Garage Spaces 
2
Parking 
Detached CarportAttachedDetached
Parking Spaces 
3
Property Sub Type 
Single Family Residence
Sewer 
Public Sewer
SqFt Total 
2413
Style 
Traditional
Water Source 
Public
Interior Features
Appliances 
DisposalGas OvenMicrowaveGas RangeDishwasher
Cooling 
Ceiling Fan(s)Electric
Fireplace 
Yes
Fireplace Features 
Gas Log
Fireplaces 
1
Heating 
ElectricNatural Gas
Interior 
Pantry
Bedroom 
Dimensions - 17X11Level - FirstArea - 187
Breakfast 
Dimensions - 11X7Level - FirstArea - 77
Den 
Dimensions - 20X15Level - FirstArea - 300
Dining Room 
Dimensions - 16X8Level - FirstArea - 128
Kitchen 
Dimensions - 11X15Level - FirstArea - 165
Living Room 
Dimensions - 18X16Level - FirstArea - 288
Master Bedroom 
Dimensions - 22X20Level - FirstArea - 440
Utility Room 
Dimensions - 7X8Level - FirstArea - 56
Save
Ask
Tour
Hide
Share
Exterior Features
Construction Details 
Brick
Lot Features 
Subdivided
Roof 
Composition
Community Features
MLS Area 
2
School District 
23 - Goose Creek Consolidated
Financing Terms Available 
CashConventionalVA Loan
Roads 
Concrete
Schools
School District
23 - Goose Creek Consolidated
Elementary School
San Jacinto Elementary School (Goose Creek)
Middle School
Baytown Junior High School
High School
Lee High School (Goose Creek)
Listing courtesy of RE/MAX Partners [email protected]

IDX information is provided exclusively for consumers’ personal, non-commercial use. It may not be used for any purpose other than to identify prospective properties consumers may be interested in purchasing. This data is deemed reliable but is not guaranteed accurate by the MLS.

Data provided by HAR.com © 2026. All information provided should be independently verified.

Neighborhood & Commute
Source: Walkscore
Disclosure: Community information and market data powered by Constellation Data Labs. Information is deemed reliable but not guaranteed.
Save
Ask
Tour
Hide
Share