Search For Homes

Save
Ask
Tour
Hide
Share
$145,000
53 Days On Site

205 Yacht Club Lane 205
Seabrook, TX 77586

For Sale|Condominium|Active
1
Bed
1
Total Bath
1
Full Bath
768
SqFt
$189
/SqFt
1979
Built
Subdivision:
Yacht Club Condo Ph 01
County:
Harris
Call Now: 346.202.7307
Is this the listing for you? We can help make it yours.
346.202.7307
205 Yacht Club Lane 205205 Yacht Club Lane 205205 Yacht Club Lane 205205 Yacht Club Lane 205
Save
Ask
Tour
Hide
Share

Mortgage Calculator

Monthly Payment (Est.)

Enter an interest rate to see your estimated monthly payment.
Calculator powered by Showcase IDX, a Constellation1 Company. Copyright ©2026 Information is deemed reliable but not guaranteed.

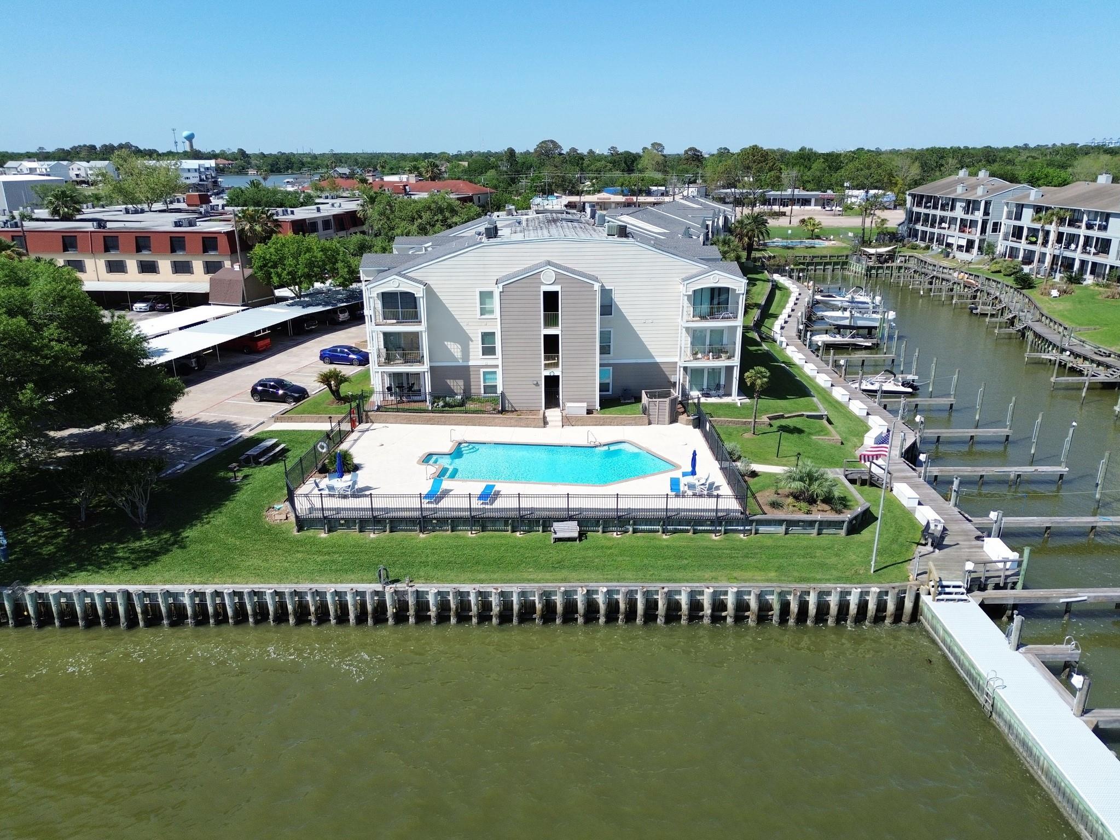
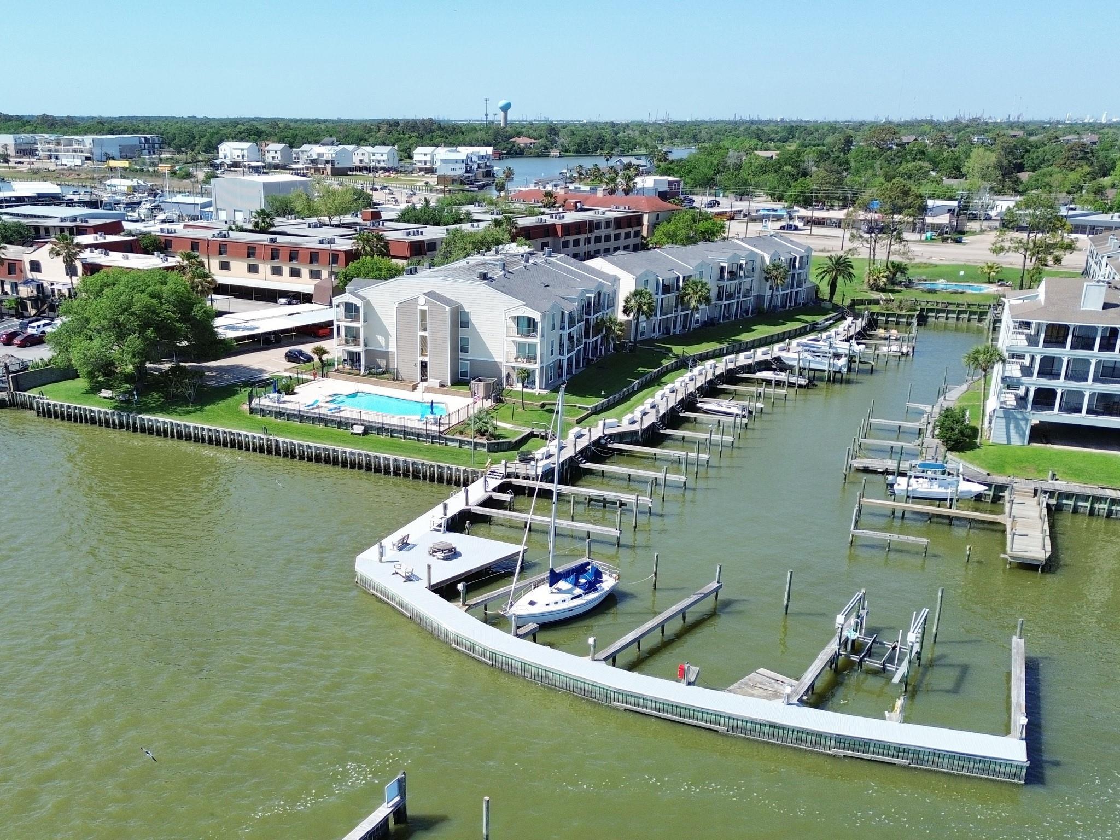
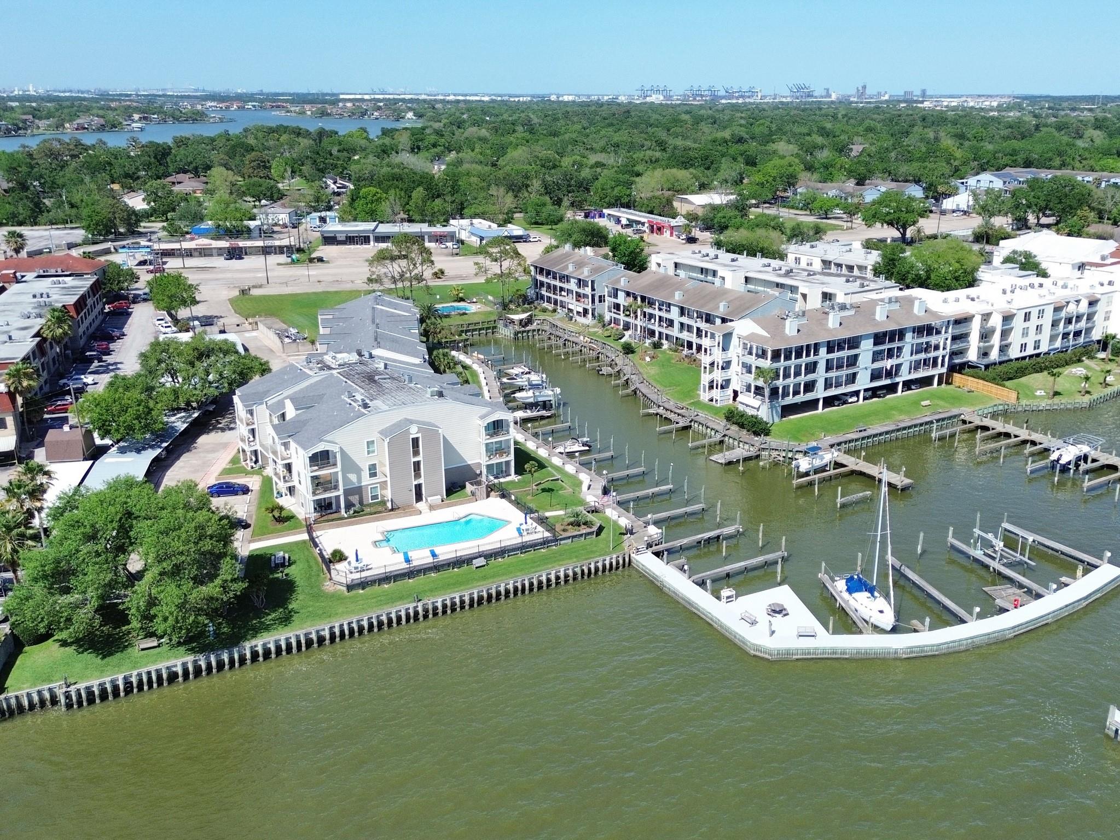
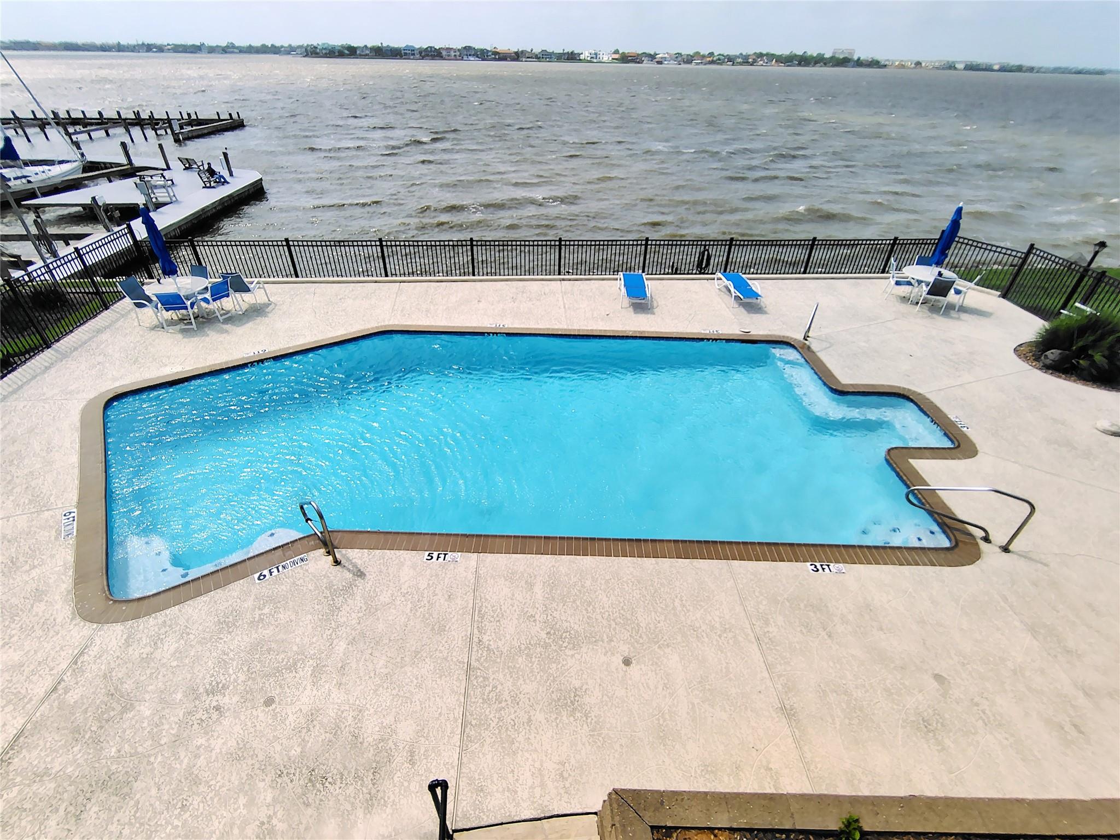
Tenant occupied with an executed one-year lease in place, making this an excellent opportunity for investors seeking an income-producing waterfront property. This split-level condo features an open kitchen and living area with white granite countertops, stainless steel appliances, and a private balcony overlooking Clear Lake. Upstairs, the spacious primary suite offers a second private balcony, dual walk-in closets, and beautiful west-facing sunset views. Refrigerator, washer, and dryer stay. Recent improvements include an AC replaced in 2025 and an updated electrical panel. Private storage and elevator access are just steps from the unit. Community amenities include a marina with available boat slips, fishing pier, lakeside green space, and resort-style pool with panoramic lake views. See the 3D walkthrough included with this listing for a complete view of the condo. Please do not disturb tenant.

Save
Ask
Tour
Hide
Share
Listing Snapshot
Price 
$145,000
Days On Site 
53 Days
Bedrooms 
1
Inside Area (SqFt) 
768 sqft
Total Baths 
1
Full Baths 
1
Partial Baths 
N/A
Lot Size 
1.6605 Acres
Year Built 
1979
MLS® Number 
15835079
Status 
Active
Property Tax 
$4,536
HOA/Condo/Coop Fees 
$731 monthly
Sq Ft Source 
N/A
Friends & Family
Recent Activity
3 weeks agoListing updated with changes from the MLS®
2 months agoListing first seen on site
General Features
Acres 
1.6605
Carport 
1
Direction Faces 
East
Disclosures 
Sellers DisclosureTenant Occupied
Garage 
Yes
Green Energy Efficient 
Thermostat
Levels 
Multi/Split
Number Of Stories 
3
Parking 
No GarageAdditional ParkingAssignedGated
Parking Spaces 
1
Property Sub Type 
Condominium
Security 
Secured Garage/Parking
Sewer 
Public Sewer
SqFt Total 
768
Style 
Traditional
Water Source 
Public
Interior Features
Appliances 
DisposalElectric OvenMicrowaveElectric RangeDryerRefrigeratorWasher/Dryer StackedWasher
Cooling 
Ceiling Fan(s)Electric
Flooring 
LaminateTile
Heating 
Electric
Interior 
High CeilingsWalk-In Closet(s)Breakfast BarKitchen IslandPantryGranite CountersSmart Thermostat
Laundry Features 
InsideElectric Dryer Hookup
Window Features 
Storm Window(s)
Breakfast 
Dimensions - 7 X 4Level - FirstArea - 28
Exterior Porch/Balcony 
Dimensions - 12 X 4Level - SecondArea - 48
Living Room 
Dimensions - 14 X 14Level - FirstArea - 196
Master Bedroom 
Dimensions - 14 X 7Level - SecondArea - 98
Save
Ask
Tour
Hide
Share
Exterior Features
Construction Details 
Cement Siding
Exterior 
BalconyDock
Frontage 
LakefrontWaterfront
Lot Features 
Waterfront
Roof 
Composition
View 
WaterLake
Waterfront 
Yes
Waterfront Features 
WaterfrontLake Front
Waterview 
WaterLake
Windows/Doors 
Storm Window(s)
Community Features
Association Amenities 
Boat DockBoat SlipMarinaPicnic AreaPoolTrashWaterRecreation Facilities
Association Fee 
$731.0
Association Fee Frequency 
Monthly
MLS Area 
7
School District 
9 - Clear Creek
Financing Terms Available 
CashConventional
Schools
School District
9 - Clear Creek
Elementary School
Ed H White Elementary School
Middle School
Seabrook Intermediate School
High School
Clear Falls High School
Listing courtesy of CIVET Real Estate LLC [email protected]

IDX information is provided exclusively for consumers’ personal, non-commercial use. It may not be used for any purpose other than to identify prospective properties consumers may be interested in purchasing. This data is deemed reliable but is not guaranteed accurate by the MLS.

Data provided by HAR.com © 2026. All information provided should be independently verified.

Neighborhood & Commute
Source: Walkscore
Disclosure: Community information and market data powered by Constellation Data Labs. Information is deemed reliable but not guaranteed.
Save
Ask
Tour
Hide
Share