
November 2, 2017
Save
Ask
Tour
Hide
$615,990
7 Days On Site
3503 Rebecca Street E/FHouston, TX 77021
For Sale|Multi Family|Active
7
Beds
4
Total Baths
4
Full Baths
3,428
SqFt
$180
/SqFt
2026
Built
Subdivision:
Asi Homes
County:
Harris
Call Now: 346.202.7307
Is this the listing for you? We can help make it yours.
346.202.7307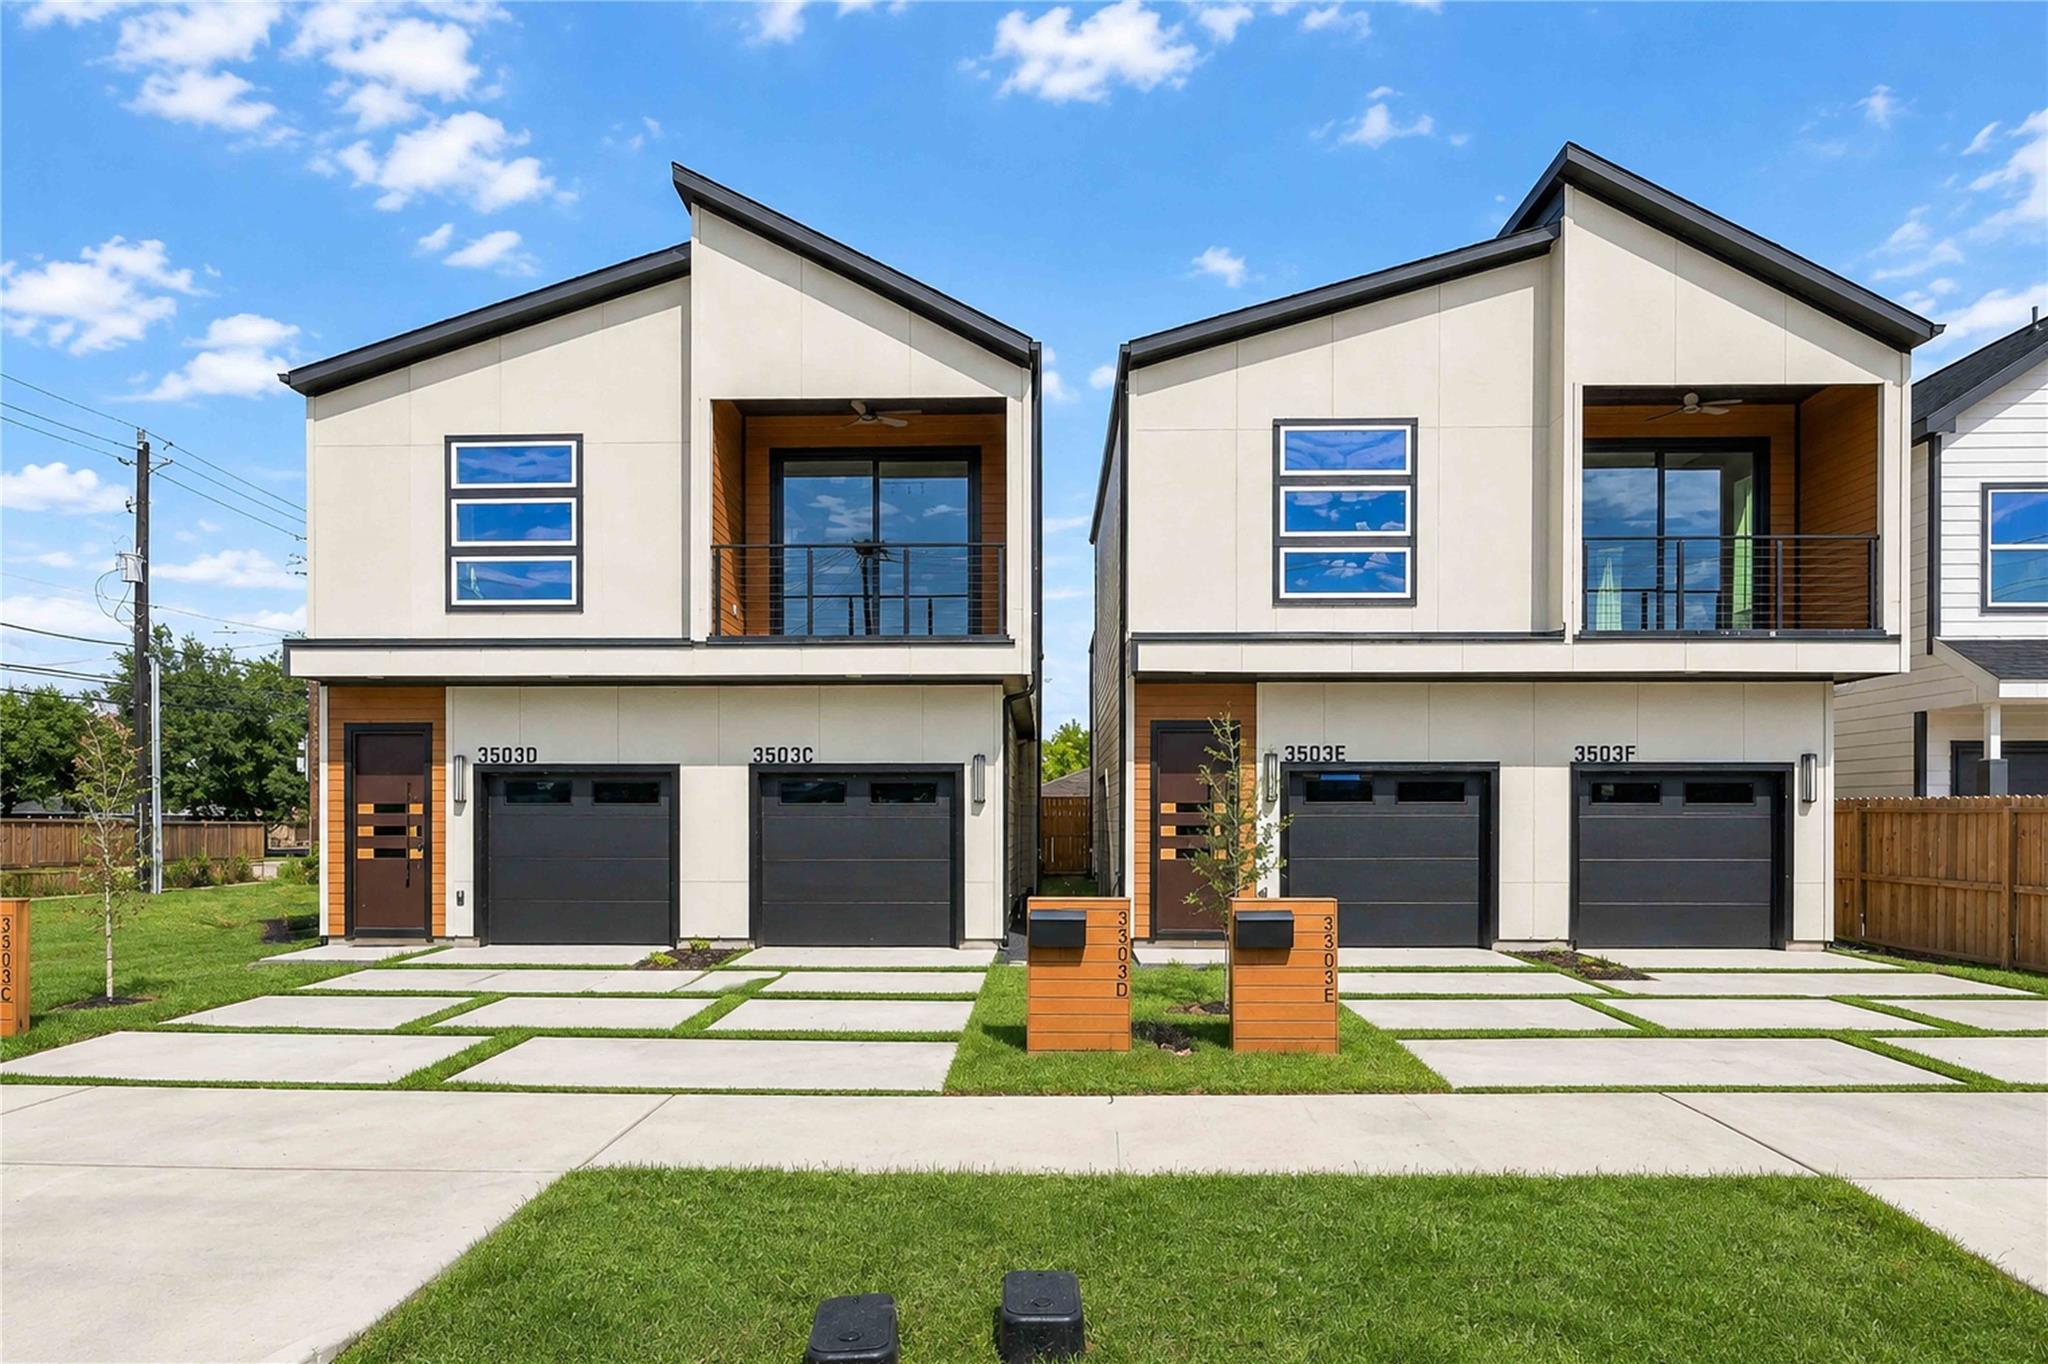
Save
Ask
Tour
Hide
Mortgage Calculator
Monthly Payment (Est.)
Enter an interest rate to see your estimated monthly payment.Calculator powered by Showcase IDX, a Constellation1 Company. Copyright ©2026 Information is deemed reliable but not guaranteed.
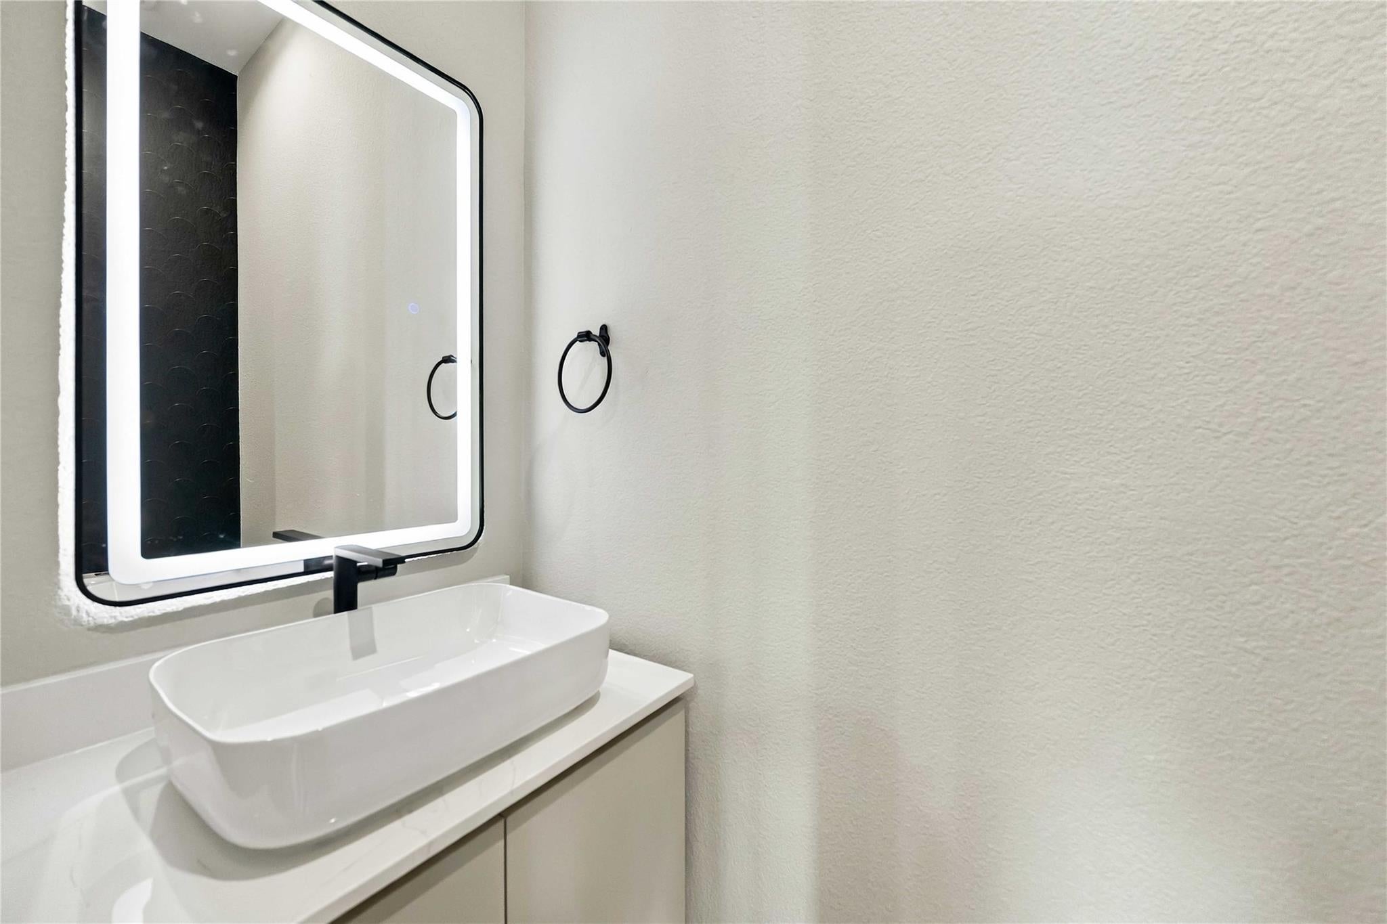
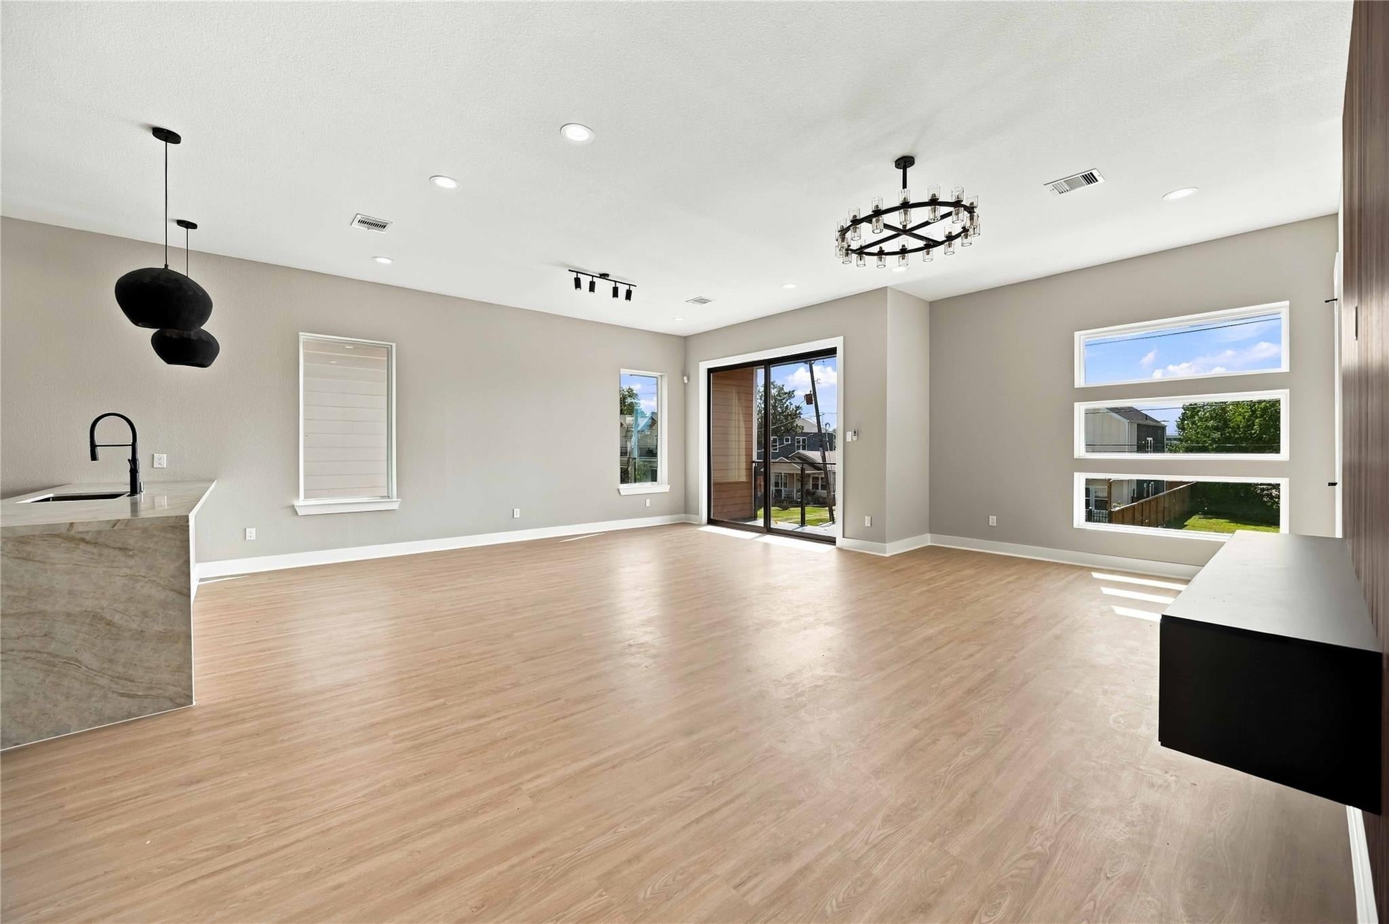
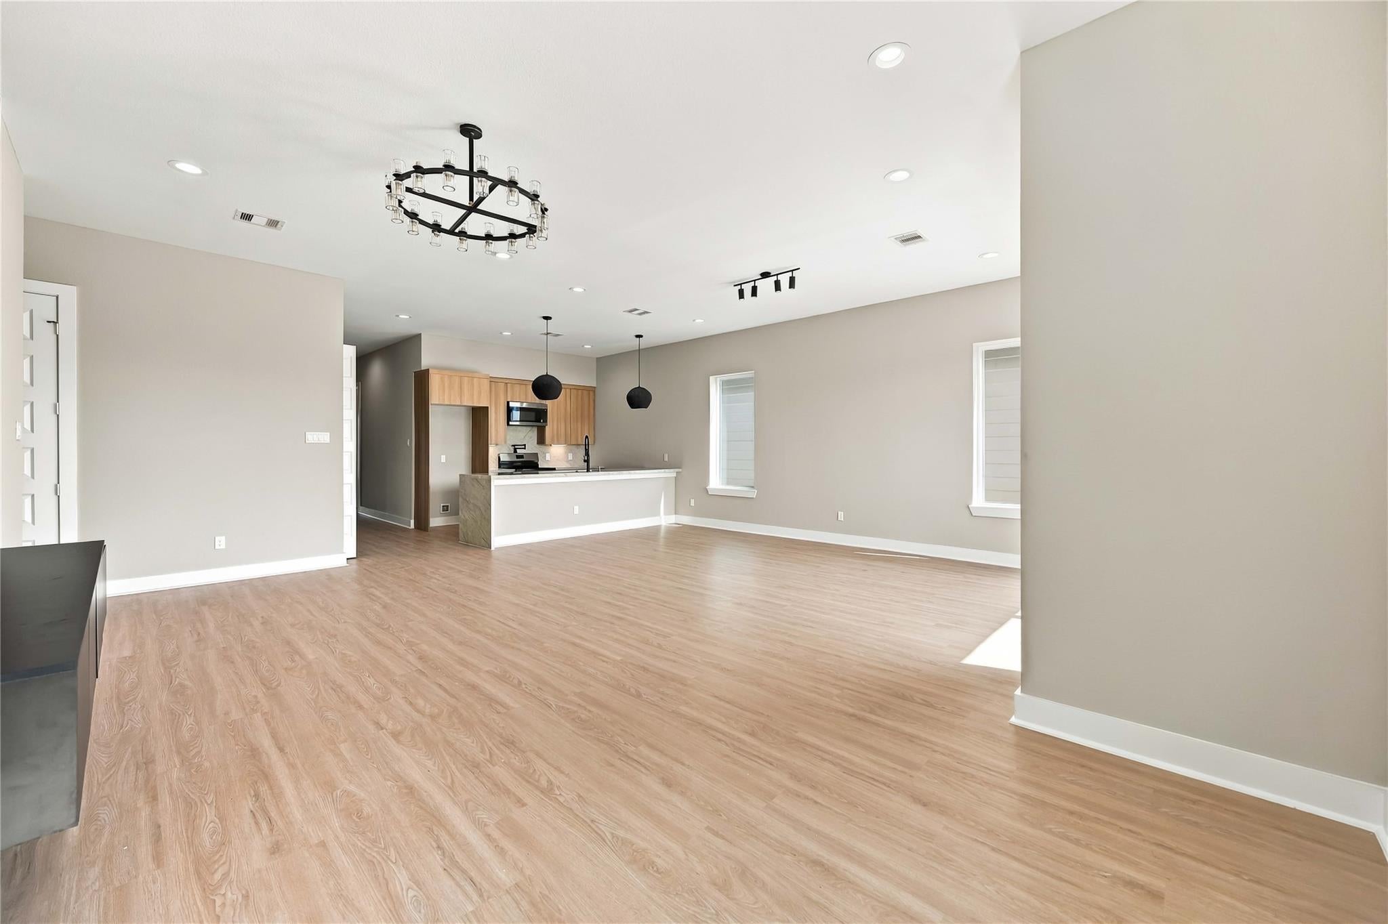
Brand-new luxury duplex in Houston’s University Area featuring two spacious units with modern finishes, quartz countertops, waterfall kitchen islands, pot fillers, smart home technology, and energy-efficient construction. Unit E offers 4 bedrooms and 2.5 baths, while Unit F features 3 bedrooms and 2.5 baths. Additional features include a private balcony, fenced yard, and separate side entrance for added privacy. Conveniently located near the Texas Medical Center, Downtown Houston, and major freeways. Ideal for owner-occupants, investors, short-term rentals, or multigenerational living.
Save
Ask
Tour
Hide
Listing Snapshot
Price
$615,990
Days On Site
7 Days
Bedrooms
7
Inside Area (SqFt)
3,428 sqft
Total Baths
4
Full Baths
4
Partial Baths
N/A
Lot Size
0.0735 Acres
Year Built
2026
MLS Number
15849134
Status
Active
Property Tax
$5,878
HOA/Condo/Coop Fees
N/A
Sq Ft Source
N/A
Friends & Family
Recent Activity
| 4 days ago | Listing updated with changes from the MLS | |
| a week ago | Listing first seen on site |
General Features
Acres
0.0735
Disclosures
No Disclosures
Garage
Yes
Green Energy Efficient
ThermostatInsulation
Lease Term
Month To Month
Parking
GarageGarage Door Opener
Property Condition
New Construction
Property Sub Type
Multi Family
SqFt Total
3428
Interior Features
Appliances
RangeTrash CompactorMicrowaveDishwasher
Cooling
Ceiling Fan(s)Electric
Fireplace
Yes
Flooring
LaminateTileWood
Heating
Electric
Interior
Smart Thermostat
Save
Ask
Tour
Hide
Exterior Features
Construction Details
OtherWood Siding
Exterior
Balcony
Lot Features
Cleared
Roof
Wood
Community Features
MLS Area
4
School District
27 - Houston
Financing Terms Available
CashConventionalFHAVA Loan
Schools
School District
27 - Houston
Elementary School
Whidby Elementary School
Middle School
Cullen Middle School (Houston)
High School
Yates High School
Listing courtesy of Illustrious Realty, LLC [email protected]
IDX information is provided exclusively for consumers’ personal, non-commercial use. It may not be used for any purpose other than to identify prospective properties consumers may be interested in purchasing. This data is deemed reliable but is not guaranteed accurate by the MLS.
Data provided by HAR.com © 2026. All information provided should be independently verified.
Neighborhood & Commute
Source: Walkscore
Disclosure: Community information and market data powered by Constellation Data Labs. Information is deemed reliable but not guaranteed.
Save
Ask
Tour
Hide
Did you know? You can invite friends and family to your search. They can join your search, rate and discuss listings with you.