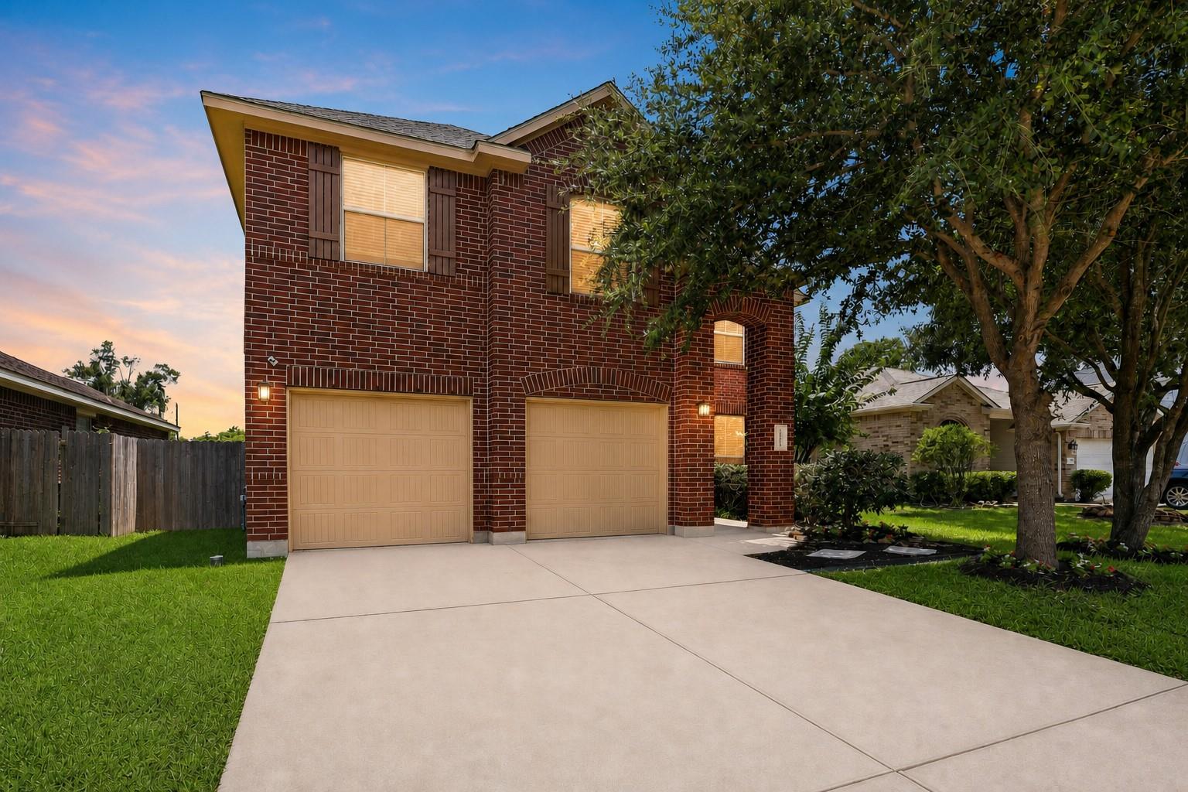
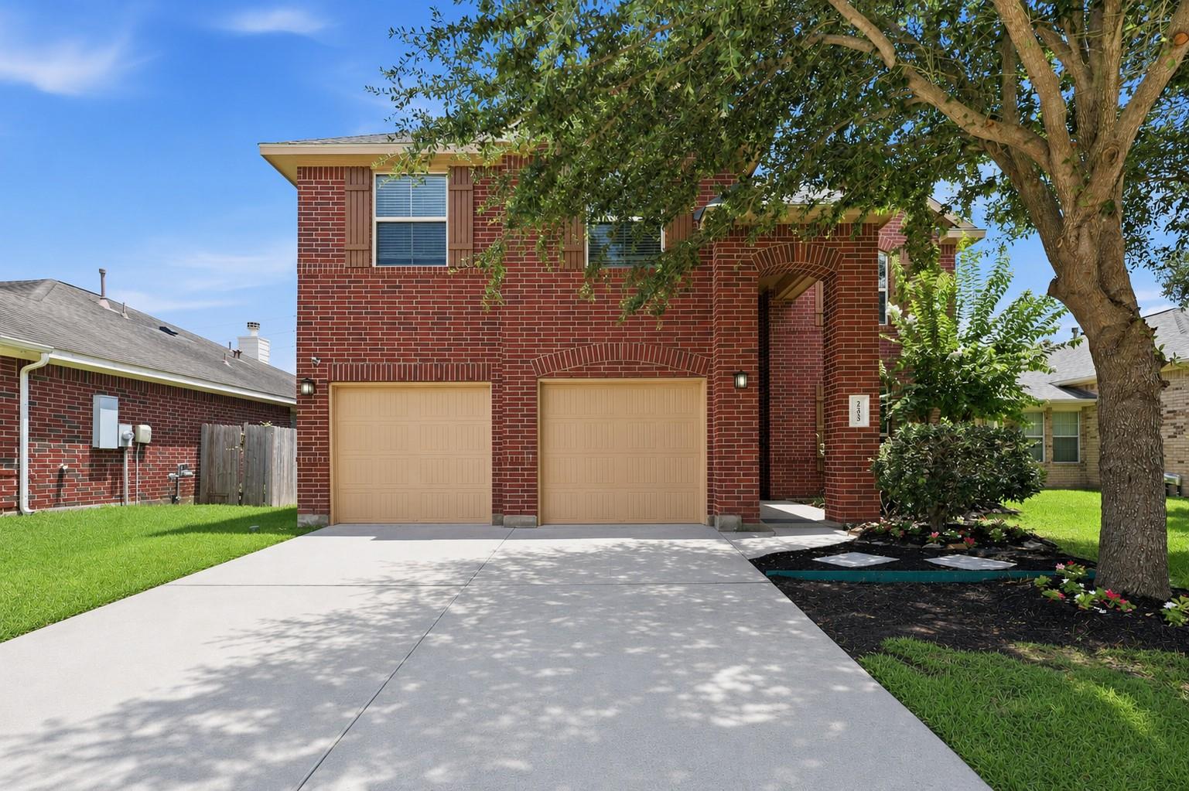
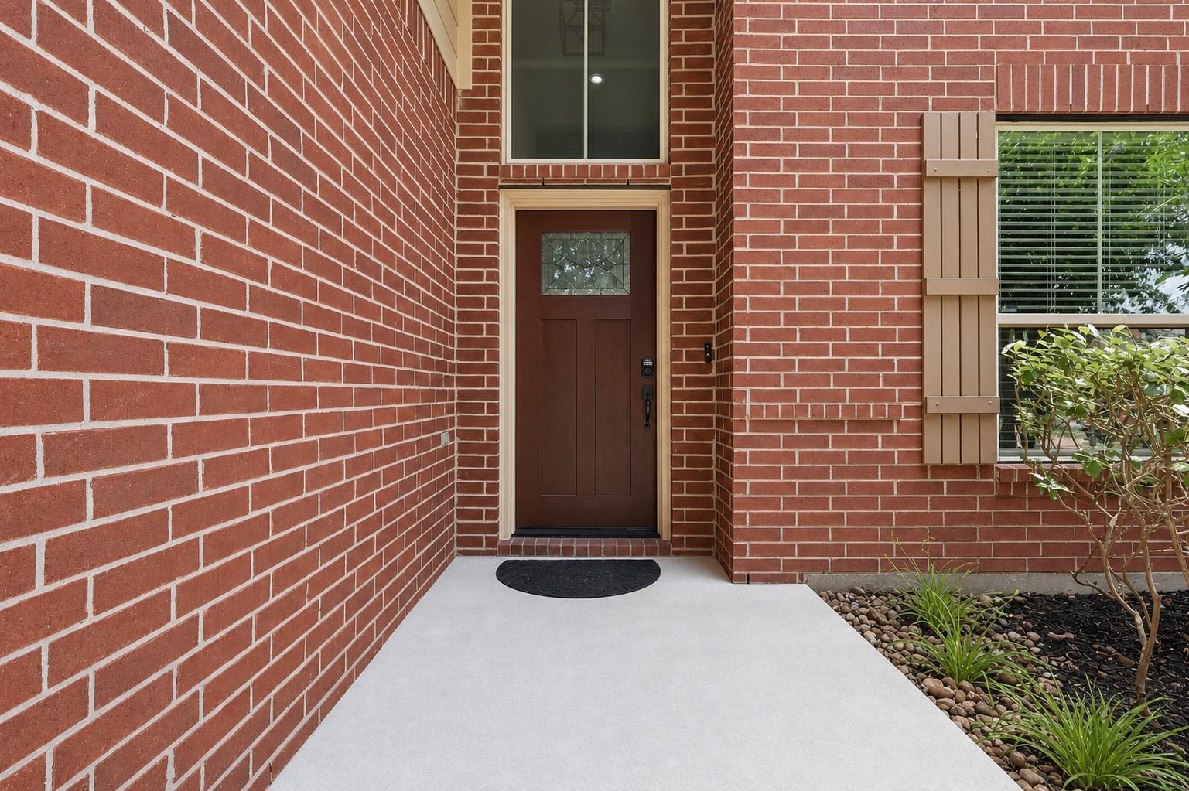
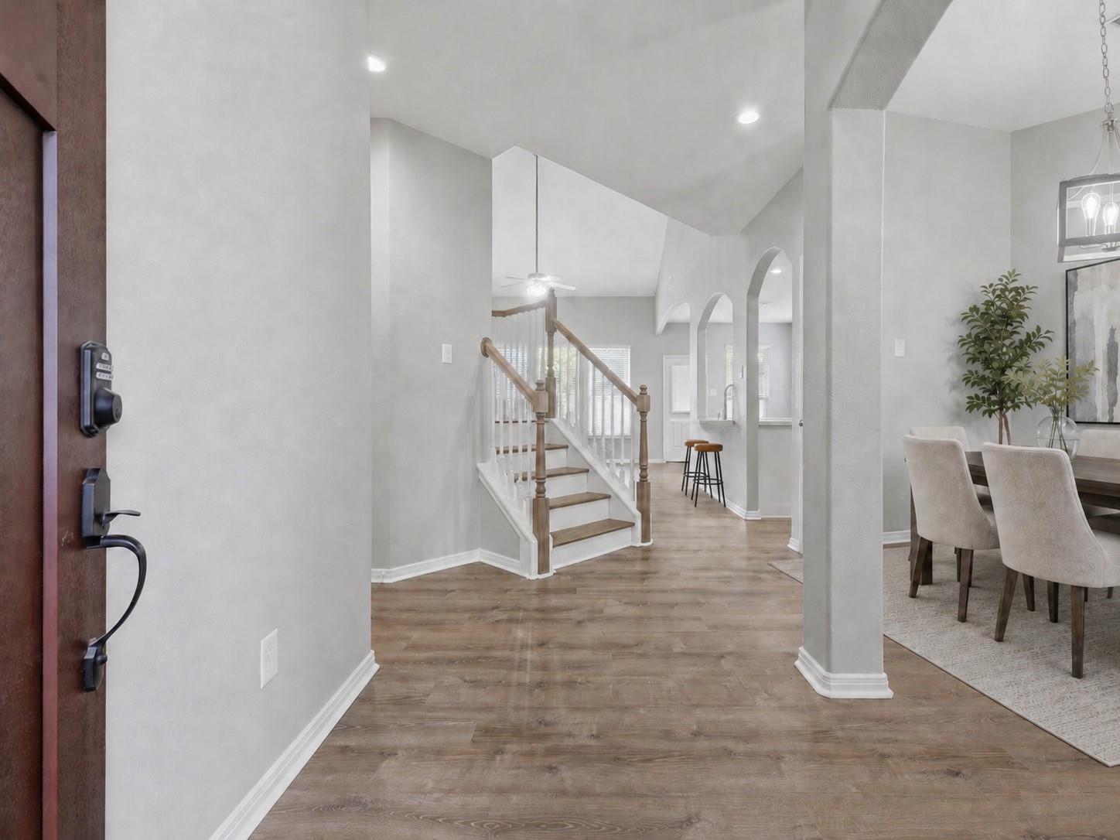
WOW! Beautifully remodeled home is truly move-in ready! Enjoy fresh interior & exterior paint, a new 30-year roof, new AC & heater, stunning front door, new blinds, and a 2024 privacy fence. Private oversized backyard features a sprinkler system & room to relax or entertain. Step inside to soaring two-story ceilings, new luxury large-plank vinyl flooring, elegant formal dining, and a dramatic family room with a wall of windows. Gourmet kitchen shines with all new quartz countertops, tall shaker cabinets, designer backsplash, stainless-steel appliances, a deep farmhouse sink, pull-out faucet, & new recessed LED lighting all new! The private primary suite offers backyard views and a spa-inspired bath with new quartz counters, new shaker cabinets, deep undermount sink, new facet & soaking tub, separate shower, and walk-in closet. All new toilets! Upstairs features a game room, three spacious bedrooms, and an updated bath. No carpet. Never flooded. Just move in and enjoy!
Save
Ask
Tour
Hide
Share
Listing Snapshot
Price
$350,000
Days On Site
42 Days
Bedrooms
4
Inside Area (SqFt)
2,400 sqft
Total Baths
3
Full Baths
2
Partial Baths
1
Lot Size
0.1449 Acres
Year Built
2011
MLS® Number
15864673
Status
Pending
Property Tax
N/A
HOA/Condo/Coop Fees
$41.67 monthly
Sq Ft Source
N/A
Friends & Family
React
Comment
Invite
No Comments Yet
Did you know? You can invite friends and family to your search. They can join your search, rate and discuss listings with you.
Recent Activity
4 days ago
Listing updated with changes from the MLS®
4 days ago
Status changed to Pending
a month ago
Listing first seen on site
General Features
Acres
0.1449
Attached Garage
Yes
Disclosures
MudOwner/AgentSeller's Disclosure
Foundation
Slab
Garage
Yes
Garage Spaces
2
Green Energy Efficient
ThermostatLightingHVACRoofAppliances
Parking
AttachedAdditional ParkingGarage Door Opener
Parking Spaces
2
Property Sub Type
Single Family Residence
Security
Prewired
Sewer
Public Sewer
SqFt Total
2400
Style
Traditional
Water Source
Public
Interior Features
Appliances
ENERGY STAR Qualified AppliancesDisposalGas OvenOvenMicrowaveGas RangeDishwasherDryerRefrigeratorWasher
Listing courtesy of Realm Real Estate Professionals - Katy [email protected]
IDX information is provided exclusively for consumers’ personal, non-commercial use. It may not be used for any purpose other than to identify prospective properties consumers may be interested in purchasing. This data is deemed reliable but is not guaranteed accurate by the MLS.

Did you know? You can invite friends and family to your search. They can join your search, rate and discuss listings with you.