Search For Homes

Save
Ask
Tour
Hide
Share
$475,000
93 Days On Site

2210 Dali Ln Lane
Missouri City, TX 77459

For Sale|Single Family Residence|Active
4
Beds
4
Total Baths
3
Full Baths
1
Partial Bath
4,196
SqFt
$113
/SqFt
2007
Built
Subdivision:
Sienna Village Of Waters Lake Sec 17
County:
Fort Bend
Call Now: 346.202.7307
Is this the listing for you? We can help make it yours.
346.202.7307
2210 Dali Ln Lane2210 Dali Ln Lane2210 Dali Ln Lane2210 Dali Ln Lane
Save
Ask
Tour
Hide
Share

Mortgage Calculator

Monthly Payment (Est.)

Enter an interest rate to see your estimated monthly payment.
Calculator powered by Showcase IDX, a Constellation1 Company. Copyright ©2026 Information is deemed reliable but not guaranteed.

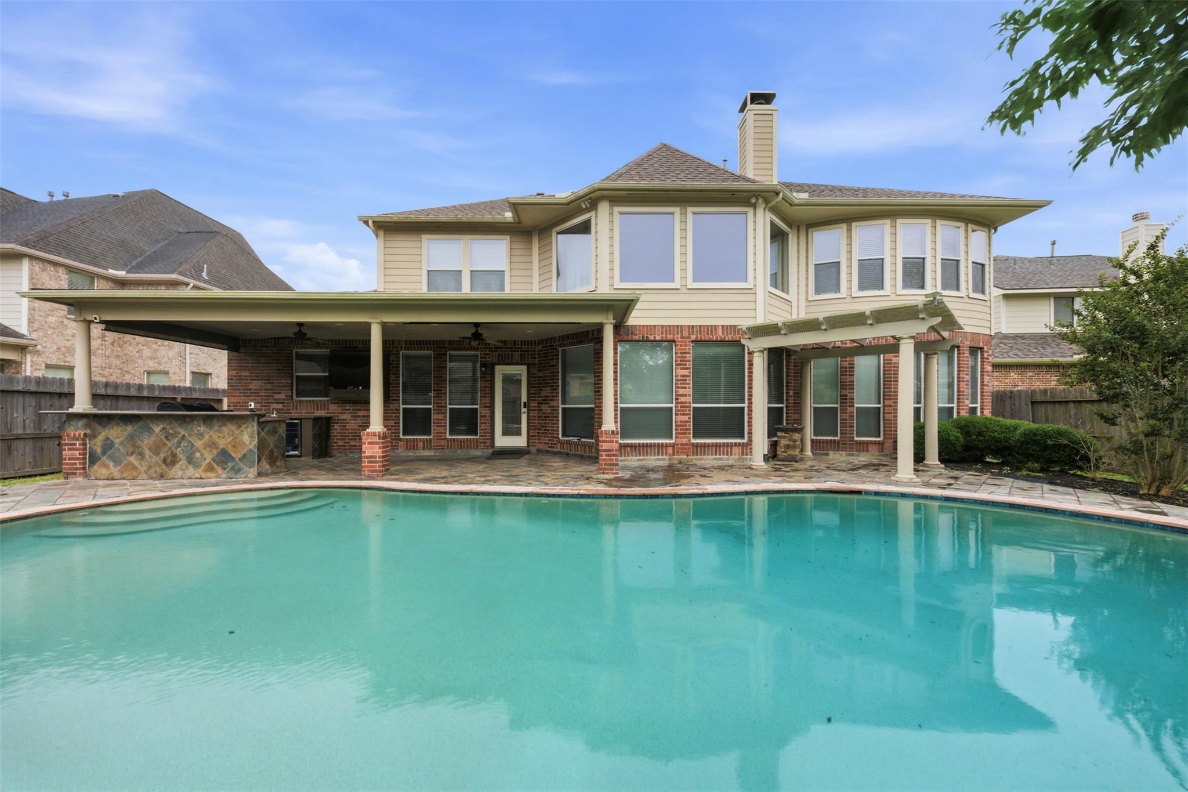
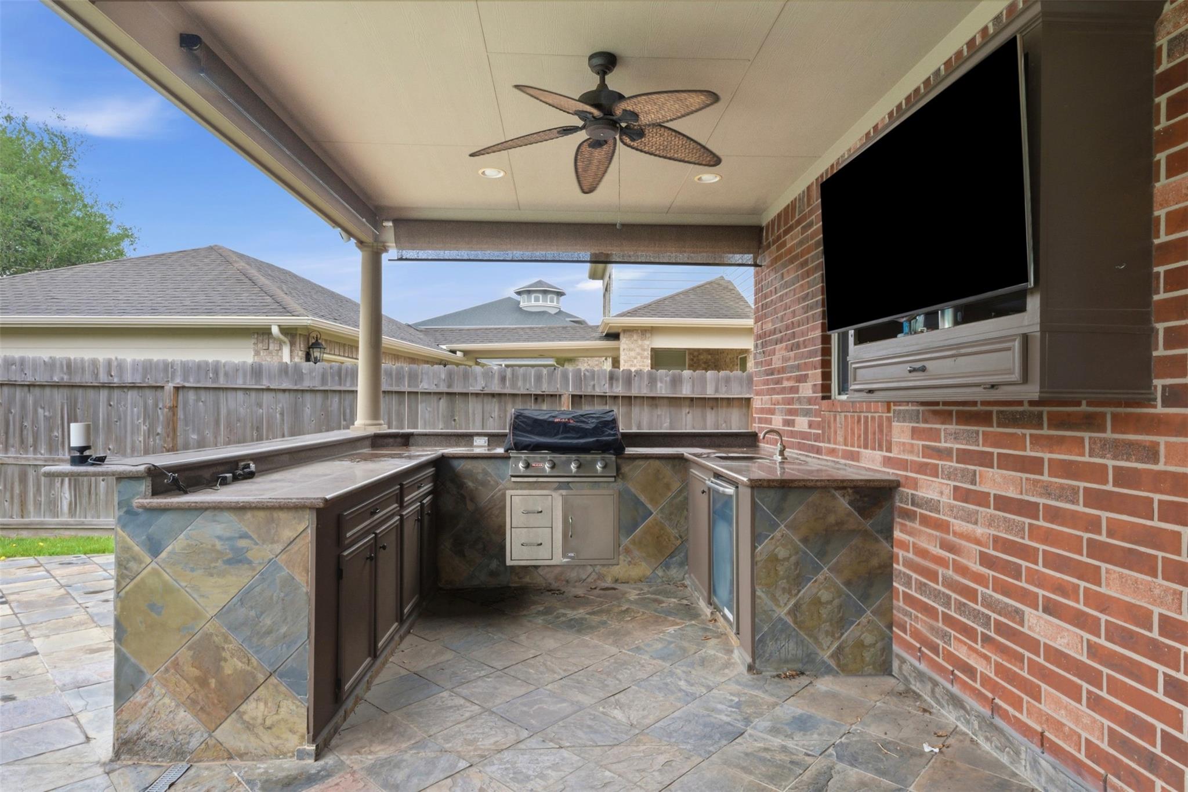
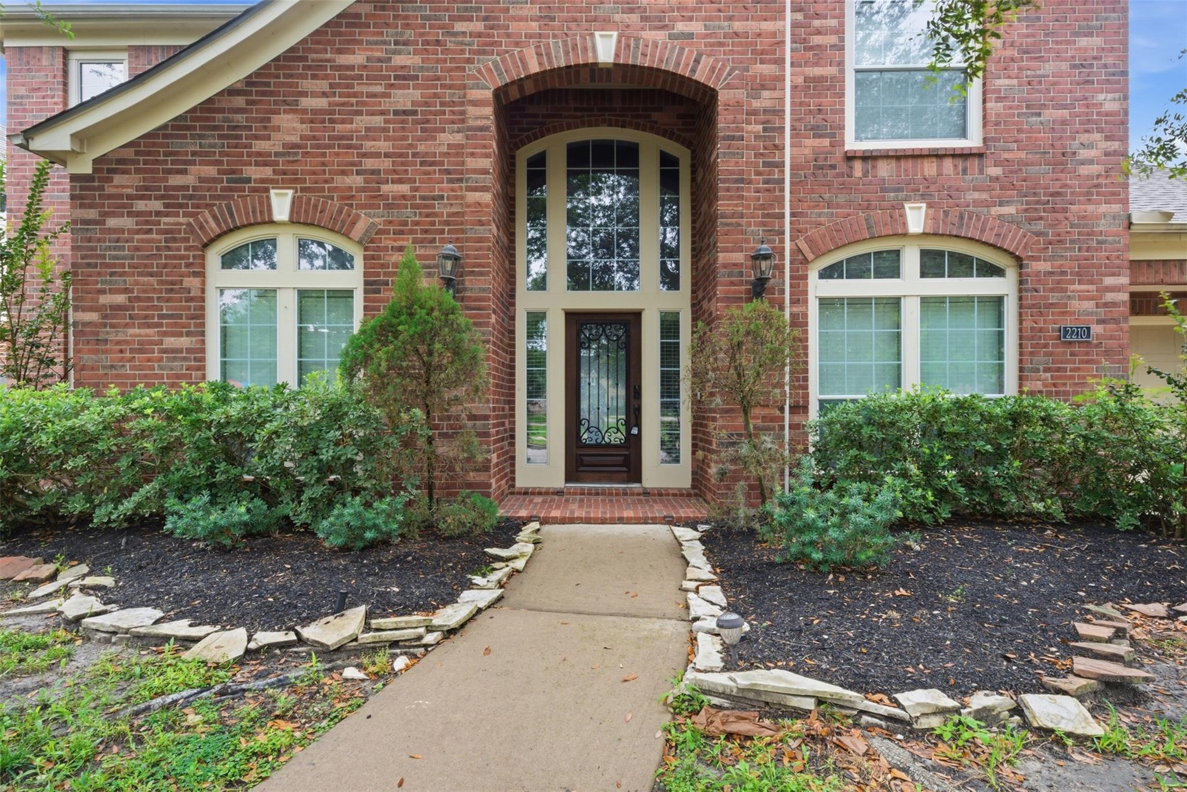
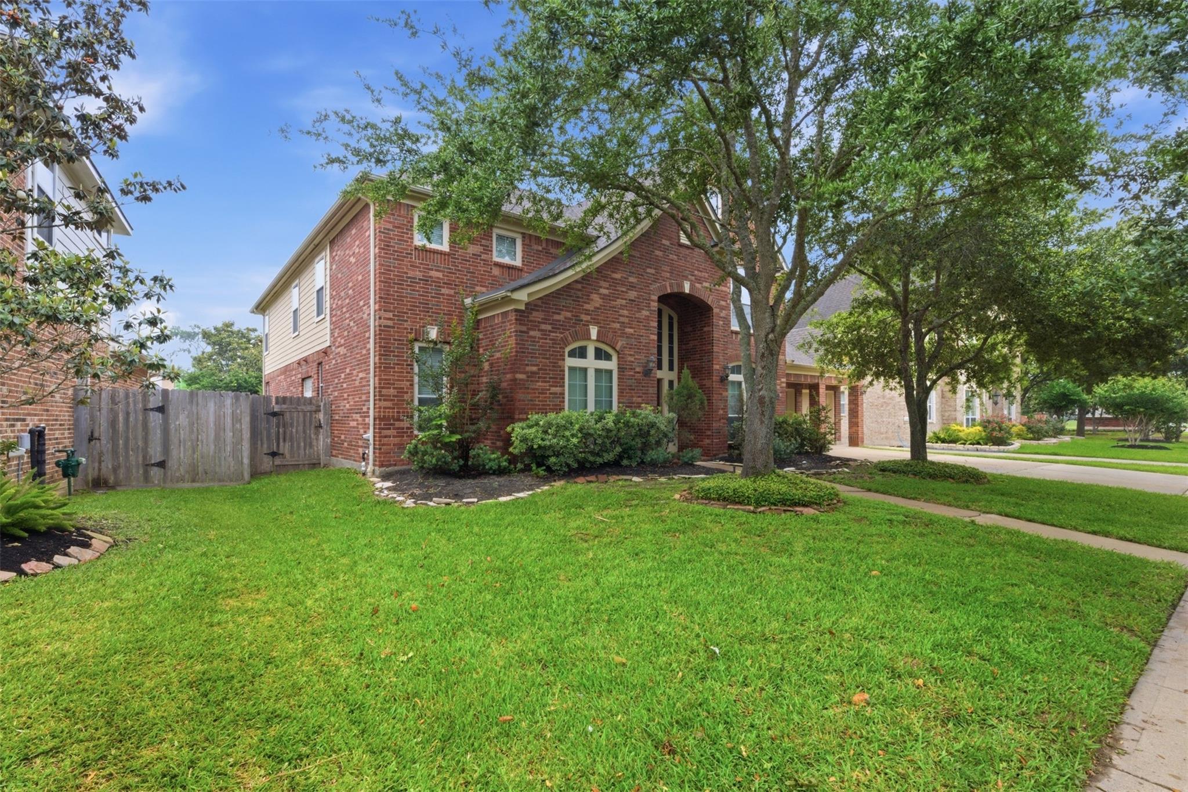
Your Dream Lifestyle Starts Here — Pool, Outdoor Kitchen & Loaded with Updates! From the moment you enter, this showstopper home commands attention with a formal dining room and sitting room that set an undeniably refined tone. Soaring ceilings and a cozy fireplace anchor the dramatic living room, while the chef-worthy kitchen — featuring an island, breakfast nook, and bar seating — flows effortlessly into every gathering space. The remodeled primary suite is pure luxury: dual vanities, soaking tub, walk-in shower, and custom closet. Upstairs, a loft, media room, and three additional bedrooms complete the perfect layout. Then step outside — WOW! A covered outdoor kitchen, pergola, hot tub pool combo, and lush greenspace create a backyard paradise built for unforgettable entertaining. Both TVs convey! Major updates: brand-new roof, remodeled bath, new pool equipment, AC units under 5 years, newer paint, fence, and carpet. Minutes from top dining and Missouri City Shopping Center!

Save
Ask
Tour
Hide
Share
Listing Snapshot
Price 
$475,000
Days On Site 
93 Days
Bedrooms 
4
Inside Area (SqFt) 
4,196 sqft
Total Baths 
4
Full Baths 
3
Partial Baths 
1
Lot Size 
0.2044 Acres
Year Built 
2007
MLS® Number 
15908531
Status 
Active
Property Tax 
$14,599
HOA/Condo/Coop Fees 
$125 monthly
Sq Ft Source 
N/A
Friends & Family
Recent Activity
3 days agoListing updated with changes from the MLS®
3 days agoPrice changed to $475,000
3 months agoListing first seen on site
General Features
Acres 
0.2044
Attached Garage 
Yes
Disclosures 
MudOther DisclosuresSeller's Disclosure
Foundation 
Slab
Garage 
Yes
Garage Spaces 
2
Parking 
Attached
Parking Spaces 
2
Property Sub Type 
Single Family Residence
SqFt Total 
4196
Style 
Traditional
Water Source 
Public
Interior Features
Appliances 
DisposalGas OvenMicrowaveGas RangeDishwasher
Cooling 
Ceiling Fan(s)Electric
Fireplace 
Yes
Fireplaces 
1
Flooring 
CarpetTile
Heating 
Electric
Interior 
High CeilingsWalk-In Closet(s)Breakfast BarKitchen IslandPantryMaster DownstairsDouble Vanity
Laundry Features 
Washer Hookup
Spa 
Yes
Bedroom 
Dimensions - 12x11Level - SecondArea - 132
Dining Room 
Dimensions - 12x10Level - FirstArea - 120
Kitchen 
Dimensions - 16x17Level - FirstArea - 272
Living Room 
Dimensions - 20x22Level - FirstArea - 440
Master Bedroom 
Dimensions - 20x18Level - FirstArea - 360
Media Room 
Dimensions - 20x18Level - SecondArea - 360
Save
Ask
Tour
Hide
Share
Exterior Features
Construction Details 
Brick
Exterior 
Outdoor Kitchen
Fencing 
Back Yard
Lot Features 
Back YardSubdivided
Patio And Porch 
Covered
Pool Features 
In Ground
Private Pool 
Yes
Roof 
Composition
Spa 
Yes
Community Features
Association Fee 
$1500.0
Association Fee Frequency 
Annually
MLS Area 
38
School District 
19 - Fort Bend
Financing Terms Available 
CashConventionalFHAVA Loan
Schools
School District
19 - Fort Bend
Elementary School
Scanlan Oaks Elementary School
Middle School
Thornton Middle School (Fort Bend)
High School
Ridge Point High School
Listing courtesy of Orchard Brokerage [email protected]

IDX information is provided exclusively for consumers’ personal, non-commercial use. It may not be used for any purpose other than to identify prospective properties consumers may be interested in purchasing. This data is deemed reliable but is not guaranteed accurate by the MLS.

Data provided by HAR.com © 2026. All information provided should be independently verified.

Neighborhood & Commute
Source: Walkscore
Disclosure: Community information and market data powered by Constellation Data Labs. Information is deemed reliable but not guaranteed.
Save
Ask
Tour
Hide
Share