Search For Homes

Save
Ask
Tour
Hide
Share
$715,000
61 Days On Site

26702 Outfitter Point
Katy, TX 77493

For Sale|Single Family Residence|Active Under Contract
5
Beds
5
Total Baths
4
Full Baths
1
Partial Bath
3,879
SqFt
$184
/SqFt
2009
Built
Subdivision:
Katy Lake Estates Sec 03
County:
Harris
Call Now: 346.202.7307
Is this the listing for you? We can help make it yours.
346.202.7307
26702 Outfitter Point26702 Outfitter Point26702 Outfitter Point26702 Outfitter Point
Save
Ask
Tour
Hide
Share

Mortgage Calculator

Monthly Payment (Est.)

Enter an interest rate to see your estimated monthly payment.
Calculator powered by Showcase IDX, a Constellation1 Company. Copyright ©2026 Information is deemed reliable but not guaranteed.

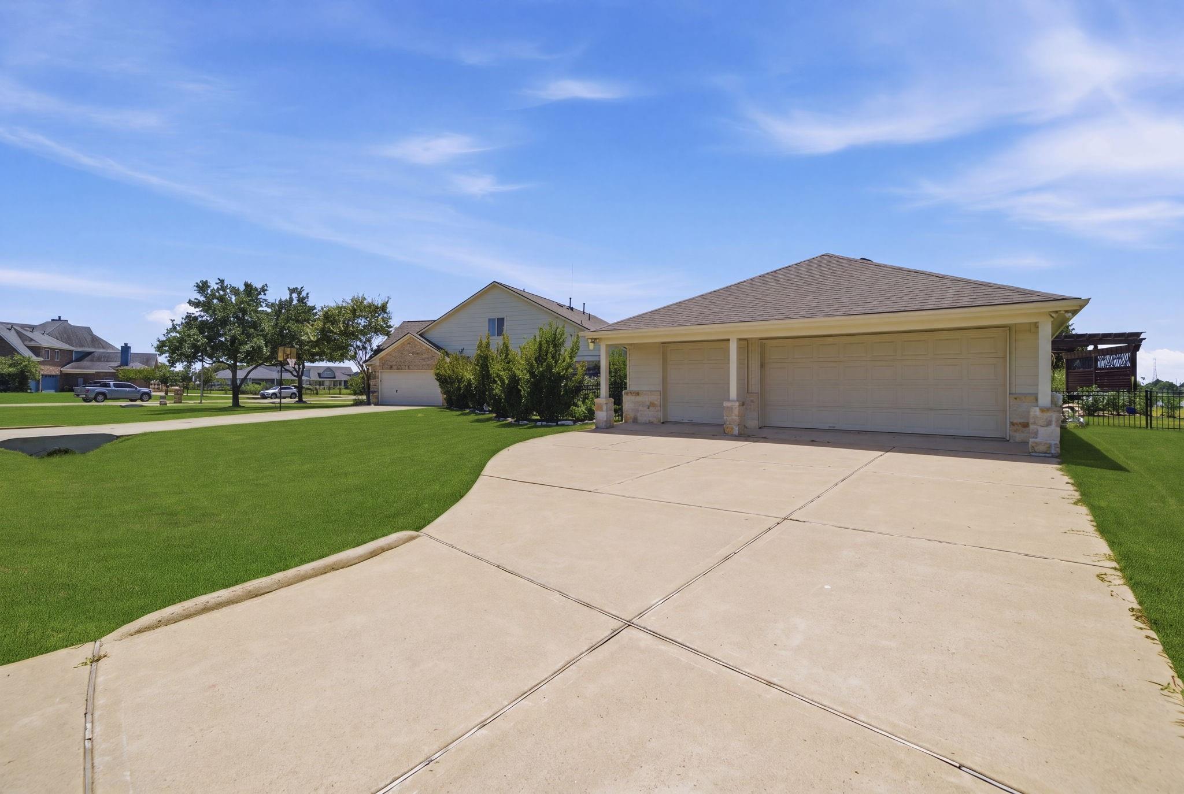
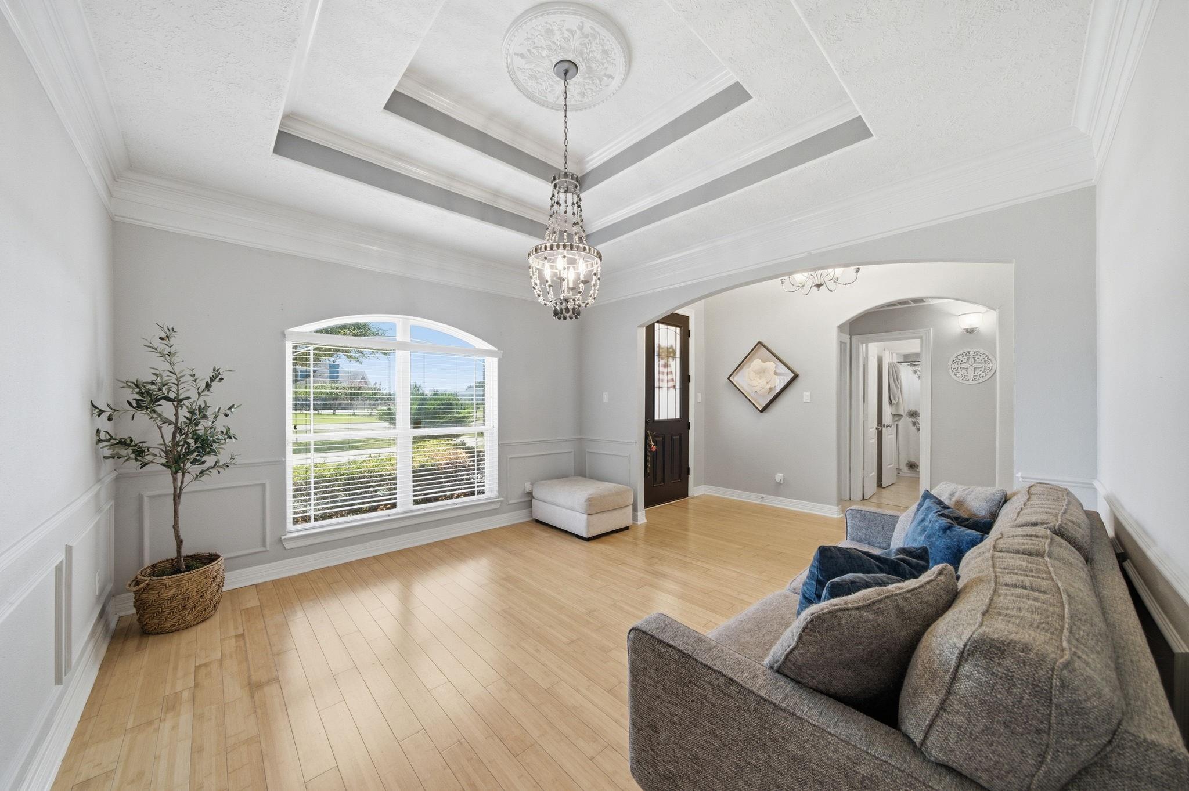
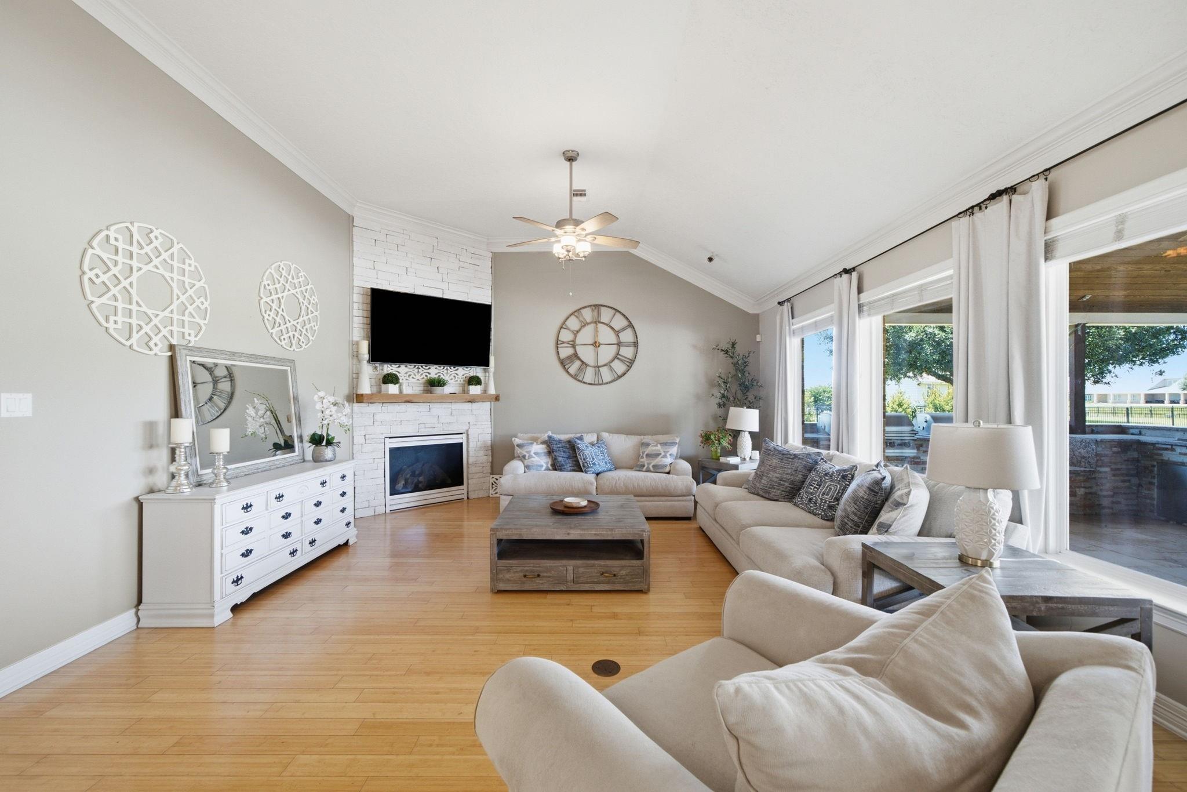
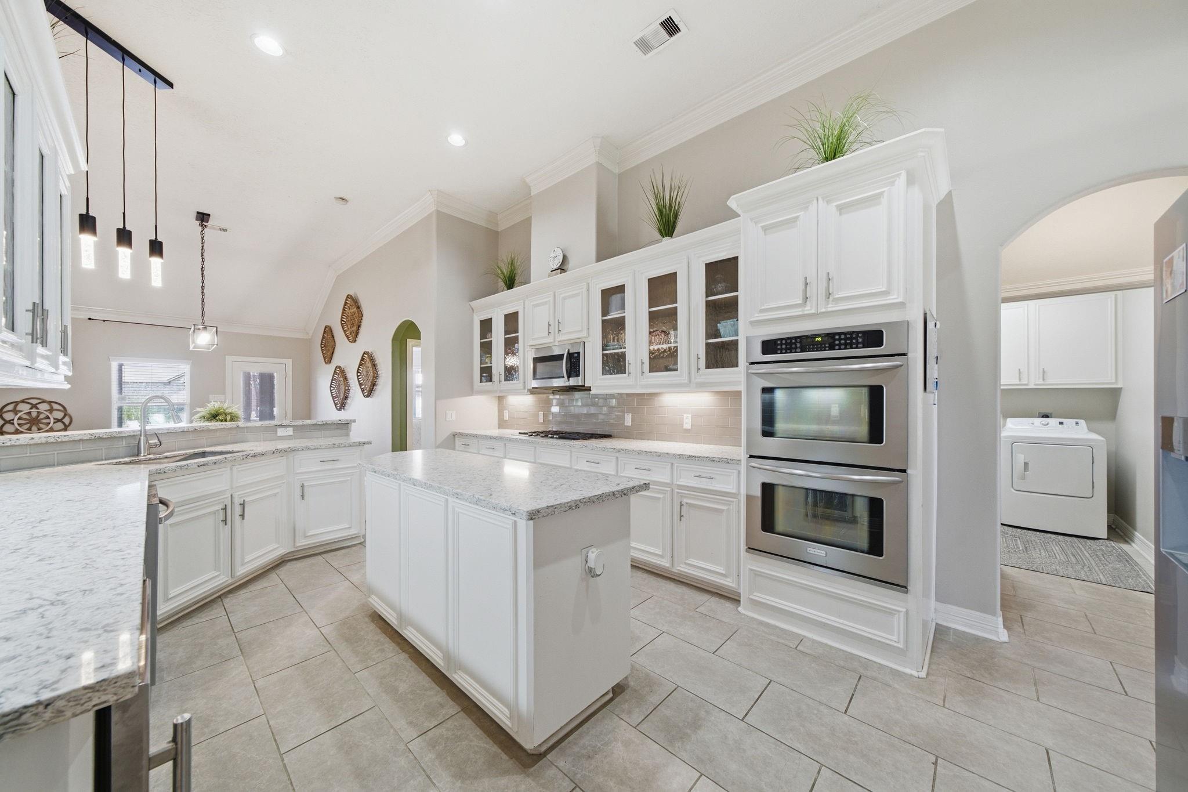
Stunning Estate Home on 1 Acre Corner Cul-de-Sac Lot! This exceptional home offers space, luxury, and incredible indoor and outdoor living. The downstairs primary suite features a spacious sitting area, along with two additional rooms, one currently used as an office. The open kitchen boasts quartz countertops, a large island, and ss appliances and overlooks the living room with fireplace and views of the backyard oasis. Two separate staircases provide added privacy and functionality. One leads to a spacious game room, while the other leads to a private upstairs bedroom with a full bath. Enjoy outdoor entertaining with a sparkling pool, outdoor kitchen, and mosquito misting system. The property is surrounded by an elegant wrought-iron fence and offers both an attached and detached garage with an impressive 8-car garage capacity. This unique estate provides plenty of room for entertaining, relaxing, hobbies, and enjoying the privacy of a 1-acre cul-de-sac setting.

Save
Ask
Tour
Hide
Share
Listing Snapshot
Price 
$715,000
Days On Site 
61 Days
Bedrooms 
5
Inside Area (SqFt) 
3,879 sqft
Total Baths 
5
Full Baths 
4
Partial Baths 
1
Lot Size 
1 Acre
Year Built 
2009
MLS® Number 
15928189
Status 
Active Under Contract
Property Tax 
$10,657
HOA/Condo/Coop Fees 
$137.5 monthly
Sq Ft Source 
N/A
Friends & Family
Recent Activity
3 days agoListing updated with changes from the MLS®
3 days agoStatus changed to Active Under Contract
2 weeks agoPrice changed to $715,000
2 months agoListing first seen on site
General Features
Acres 
1
Attached Garage 
Yes
Direction Faces 
West
Disclosures 
Seller's Disclosure
Foundation 
Slab
Garage 
Yes
Garage Spaces 
8
Green Energy Efficient 
ThermostatAppliances
Parking 
AttachedDetachedOversizedAdditional ParkingGarage Door OpenerCircular Driveway
Parking Spaces 
8
Property Sub Type 
Single Family Residence
Security 
Prewired
Sewer 
Aerobic Septic
SqFt Total 
3879
Style 
Traditional
Interior Features
Appliances 
ENERGY STAR Qualified AppliancesDisposalDouble OvenGas OvenMicrowaveGas CooktopDishwasherRefrigerator
Cooling 
Attic FanCeiling Fan(s)Electric
Fireplace 
Yes
Fireplace Features 
Gas Log
Fireplaces 
1
Flooring 
BambooCarpetTile
Heating 
Natural Gas
Interior 
High CeilingsMaster DownstairsDouble VanitySoaking TubSmart Thermostat
Laundry Features 
Electric Dryer HookupWasher Hookup
Window Features 
Low Emissivity Windows
Bedroom 
Dimensions - 14.5x11Level - FirstArea - 159
Dining Room 
Dimensions - 9x16Level - FirstArea - 144
Kitchen 
Dimensions - 12x25Level - FirstArea - 300
Living Room 
Dimensions - 20x16Level - FirstArea - 320
Master Bathroom 
Dimensions - 17.5x16.5Level - FirstArea - 288
Master Bedroom 
Dimensions - 14x24Level - FirstArea - 336
Utility Room 
Dimensions - 7x8Level - FirstArea - 56
Save
Ask
Tour
Hide
Share
Exterior Features
Construction Details 
Brick
Exterior 
Outdoor Kitchen
Fencing 
Full
Lot Features 
Back YardCul-De-SacSubdivided
Patio And Porch 
Covered
Pool Features 
In Ground
Private Pool 
Yes
Roof 
Composition
View 
LakeWater
Waterfront Features 
Pond
Waterview 
LakeWater
Windows/Doors 
Low Emissivity Windows
Community Features
Association Fee 
$1650.0
Association Fee Frequency 
Annually
MLS Area 
25
School District 
30 - Katy
Roads 
AsphaltConcrete
Schools
School District
30 - Katy
Elementary School
Cross Elementary
Middle School
Haskett Junior High School
High School
Freeman High School
Listing courtesy of Wanda Taylor Properties [email protected]

IDX information is provided exclusively for consumers’ personal, non-commercial use. It may not be used for any purpose other than to identify prospective properties consumers may be interested in purchasing. This data is deemed reliable but is not guaranteed accurate by the MLS.

Data provided by HAR.com © 2026. All information provided should be independently verified.

Neighborhood & Commute
Source: Walkscore
Disclosure: Community information and market data powered by Constellation Data Labs. Information is deemed reliable but not guaranteed.
Save
Ask
Tour
Hide
Share