Search For Homes

Save
Ask
Tour
Hide
Share
$950,000
54 Days On Site

4344 Clay Street
Houston, TX 77023

For Sale|Single Family Residence|Active
3
Beds
5
Total Baths
4
Full Baths
1
Partial Bath
2,603
SqFt
$365
/SqFt
1936
Built
Subdivision:
Eastwood
County:
Harris
Call Now: 346.202.7307
Is this the listing for you? We can help make it yours.
346.202.7307
Upcoming Open Houses
Sun, Oct 18, 2:00 PM - 4:00 PM
4344 Clay Street4344 Clay Street4344 Clay Street4344 Clay Street
Save
Ask
Tour
Hide
Share

Mortgage Calculator

Monthly Payment (Est.)

Enter an interest rate to see your estimated monthly payment.
Calculator powered by Showcase IDX, a Constellation1 Company. Copyright ©2026 Information is deemed reliable but not guaranteed.

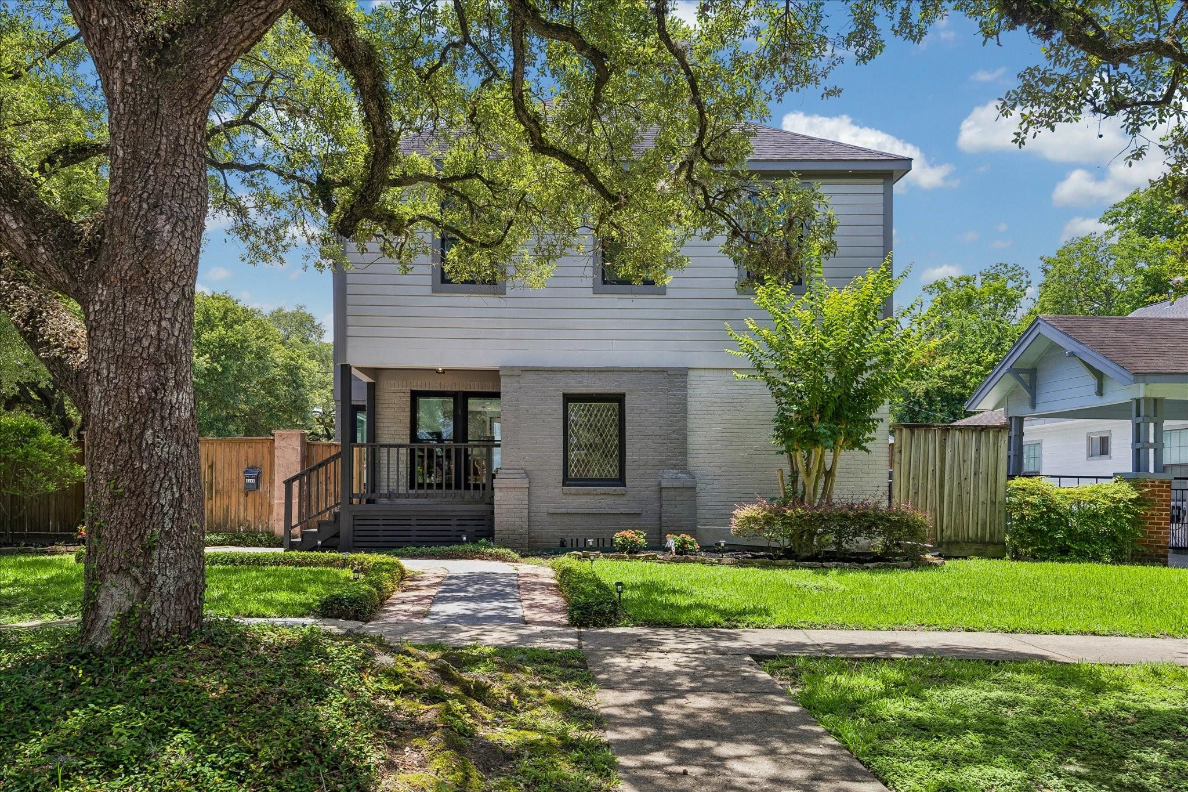
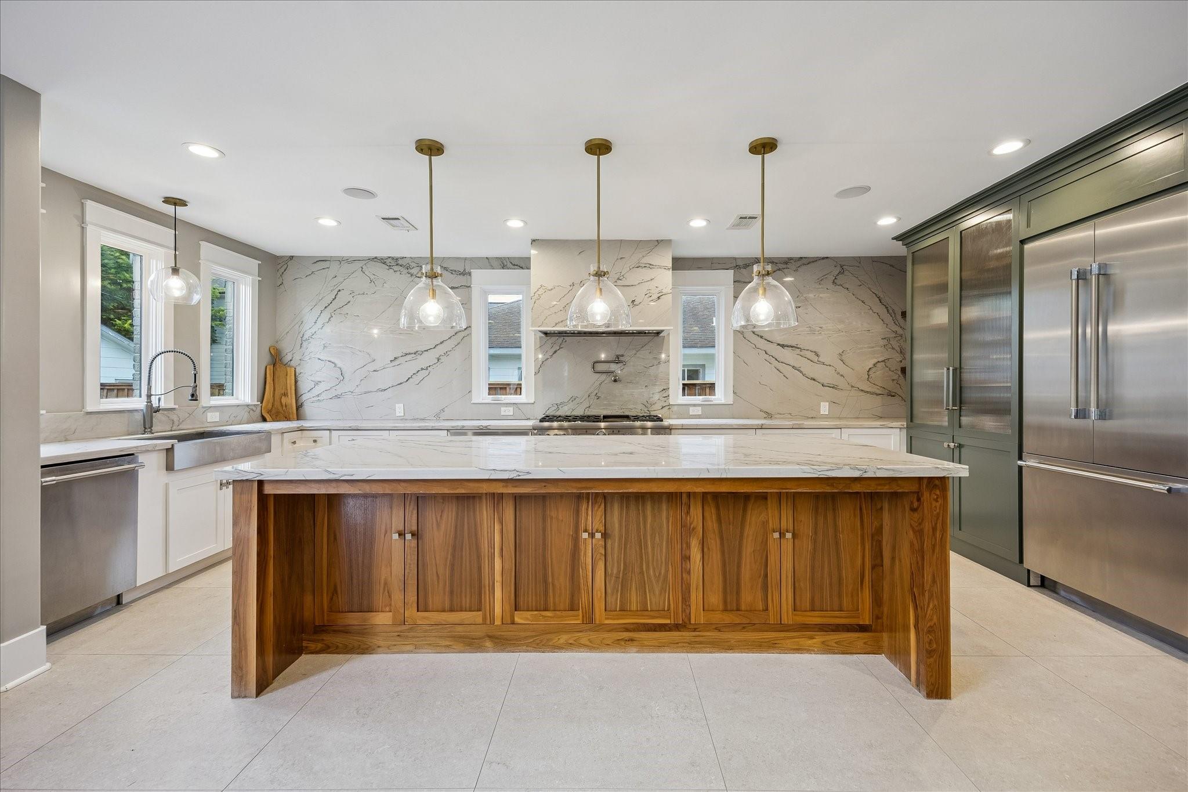
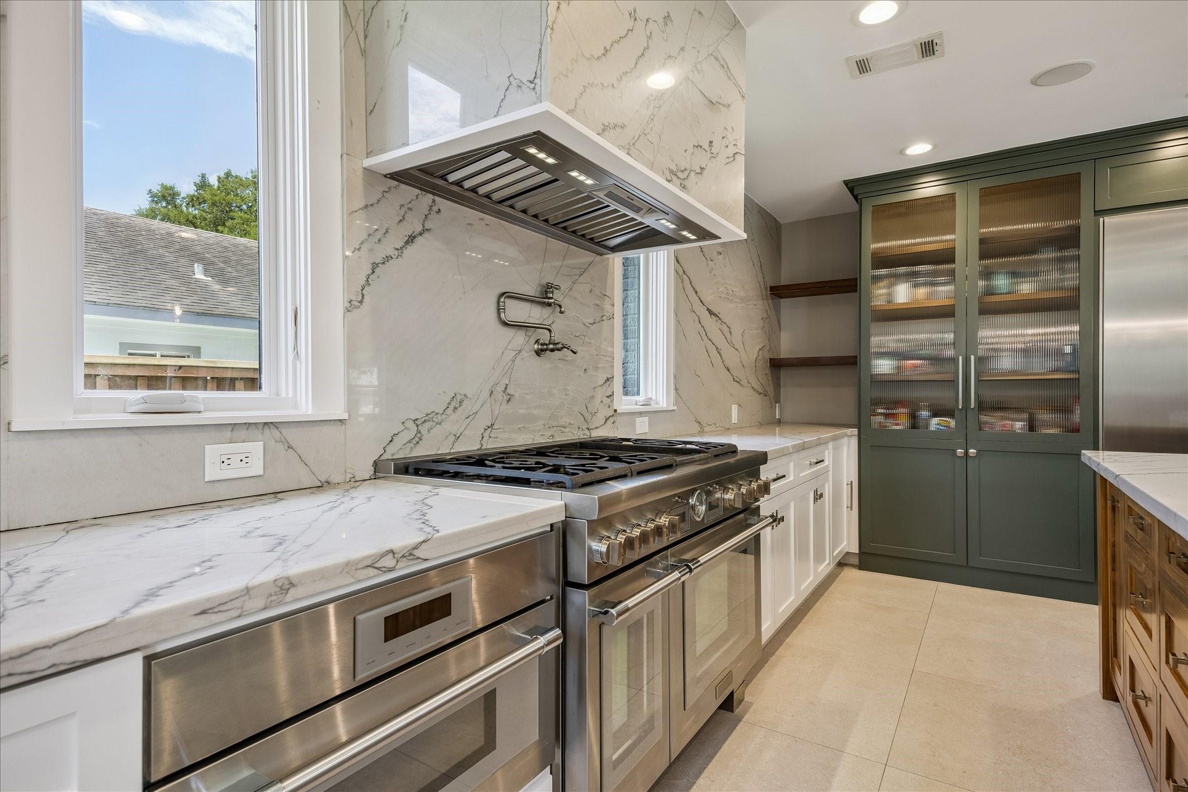
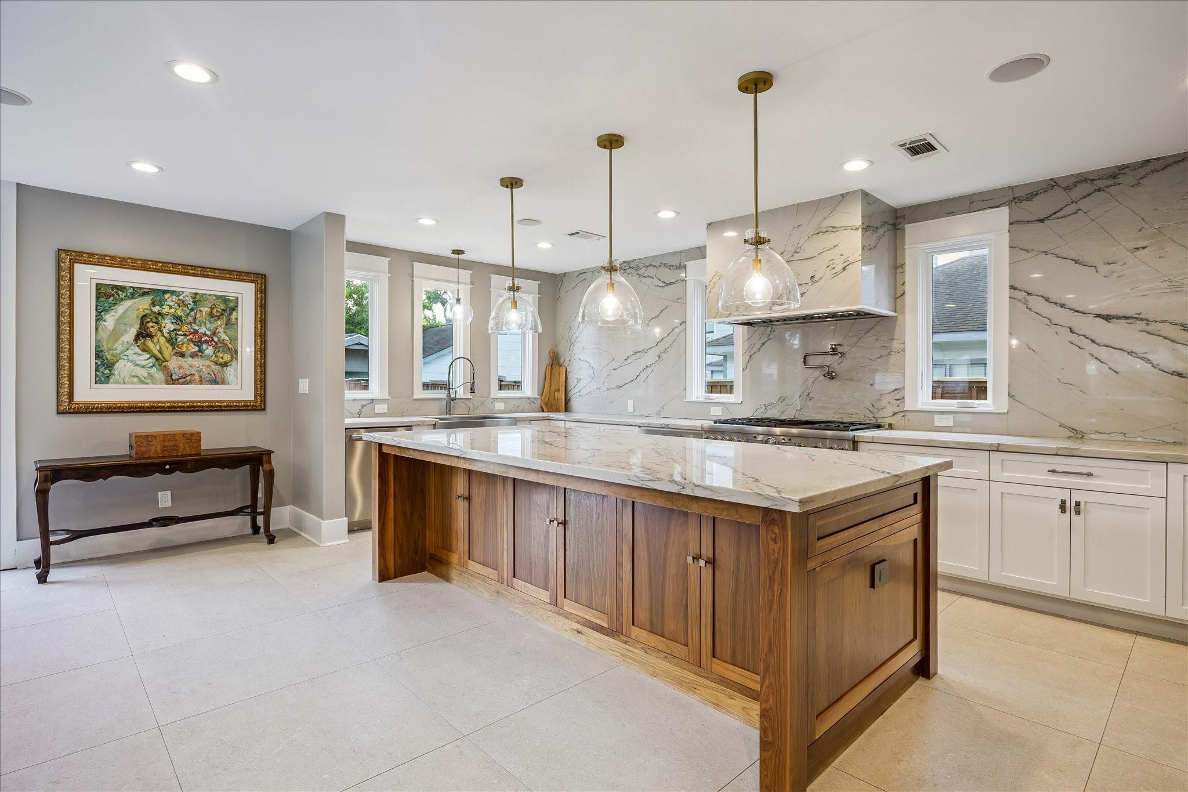
Located in Houston's historic Eastwood subdivision, this beautifully restored 1936 home blends timeless charm with luxurious modern updates. Fully renovated including wiring and plumbing in 2022-2026, this home features a chef's kitchen with large quartz island, Thermador appliances including a 6 burner gas range with griddle, pot filler, ice machine, wine fridge, and soft close cabinetry. Spa inspired bath with slipper tub, quartz lined shower and floating cabinetry. Custom closet with built ins. Italian porcelain tile downstairs. Main house is 2603 sq ft and there is garage apartment with two baths, separate utility, kitchenette area adding 1084 sq ft. Windows 2022 and 2026, Roofs 2022. Pool and great sized yard. Nestled on a large corner lot. Featured in Houston Chronicle for preserving the Eastwood charm.

Save
Ask
Tour
Hide
Share
Listing Snapshot
Price 
$950,000
Days On Site 
54 Days
Bedrooms 
3
Inside Area (SqFt) 
2,603 sqft
Total Baths 
5
Full Baths 
4
Partial Baths 
1
Lot Size 
0.1981 Acres
Year Built 
1936
MLS® Number 
15932633
Status 
Active
Property Tax 
$18,113
HOA/Condo/Coop Fees 
N/A
Sq Ft Source 
N/A
Friends & Family
Recent Activity
2 days agoListing updated with changes from the MLS®
2 months agoListing first seen on site
General Features
Acres 
0.1981
Disclosures 
Seller's Disclosure
Foundation 
Block
Garage 
Yes
Garage Spaces 
2
Green Energy Efficient 
Thermostat
Parking 
DetachedGarage Door OpenerElectric GateGated
Parking Spaces 
2
Property Sub Type 
Single Family Residence
Sewer 
Public Sewer
SqFt Total 
2603
Water Source 
Public
Interior Features
Appliances 
DisposalIce MakerWine RefrigeratorDouble OvenMicrowaveGas RangeDishwasherRefrigerator
Cooling 
Electric
Fireplace 
Yes
Fireplace Features 
Electric
Fireplaces 
1
Flooring 
TileWood
Heating 
ElectricNatural Gas
Interior 
Dry BarBeamed CeilingsWet BarWired for SoundWalk-In Closet(s)Kitchen IslandPantryEntrance FoyerDouble VanitySoaking TubSmart Thermostat
Laundry Features 
Electric Dryer HookupGas Dryer HookupWasher Hookup
Window Features 
Low Emissivity Windows
Bedroom 
Dimensions - 12x10Level - SecondArea - 120
Breakfast 
Dimensions - 10x10Level - FirstArea - 100
Dining Room 
Dimensions - 11x10Level - FirstArea - 110
Family Room 
Dimensions - 16x10Level - FirstArea - 160
Garage Apartment 
Dimensions - 32x27Area - 864
Kitchen 
Dimensions - 21x17Level - FirstArea - 357
Living Room 
Dimensions - 17x12Level - FirstArea - 204
Master Bedroom 
Dimensions - 13x12Level - SecondArea - 156
Save
Ask
Tour
Hide
Share
Exterior Features
Construction Details 
Brick
Fencing 
Back Yard
Lot Features 
Back YardCorner Lot
Patio And Porch 
Patio
Pool Features 
In Ground
Private Pool 
Yes
Roof 
Composition
Windows/Doors 
Low Emissivity Windows
Community Features
MLS Area 
4
School District 
27 - Houston
Financing Terms Available 
CashConventional
Schools
School District
27 - Houston
Elementary School
Lantrip Elementary School
Middle School
Navarro Middle School (Houston)
High School
Austin High School (Houston)
Listing courtesy of Martha Turner Sotheby's International Realty [email protected]

IDX information is provided exclusively for consumers’ personal, non-commercial use. It may not be used for any purpose other than to identify prospective properties consumers may be interested in purchasing. This data is deemed reliable but is not guaranteed accurate by the MLS.

Data provided by HAR.com © 2026. All information provided should be independently verified.

Neighborhood & Commute
Source: Walkscore
Disclosure: Community information and market data powered by Constellation Data Labs. Information is deemed reliable but not guaranteed.
Save
Ask
Tour
Hide
Share