Search For Homes

Save
Ask
Tour
Hide
Share
$1,800
11 Days On Site

4607 Gunter Street C
Houston, TX 77020

For Rent|Quadruplex|Active
2
Beds
2
Total Baths
2
Full Baths
1,000
SqFt
$2
/SqFt
2026
Built
Subdivision:
Pinecrest Court Sec 3
County:
Harris
Call Now: 346.202.7307
Is this the listing for you? We can help make it yours.
346.202.7307
4607 Gunter Street C4607 Gunter Street C4607 Gunter Street C4607 Gunter Street C
Save
Ask
Tour
Hide
Share

Mortgage Calculator

Monthly Payment (Est.)

$8
Calculator powered by Showcase IDX, a Constellation1 Company. Copyright ©2026 Information is deemed reliable but not guaranteed.

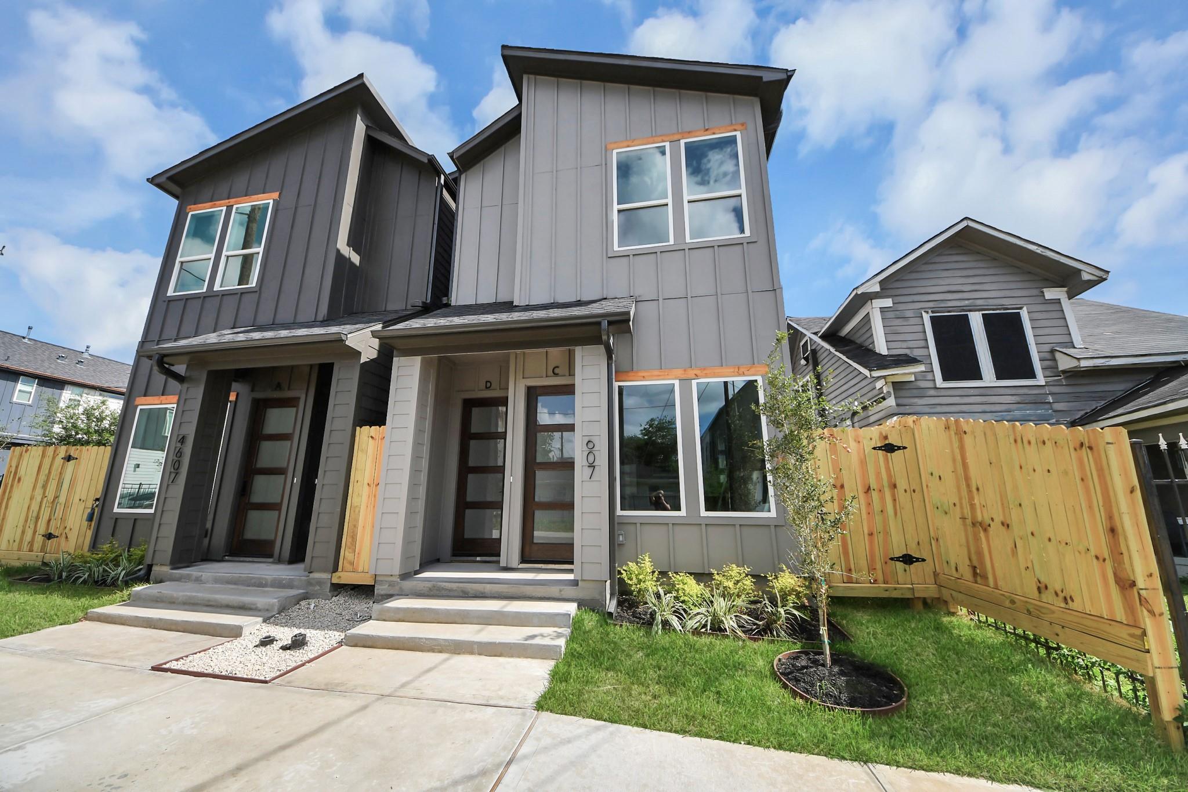
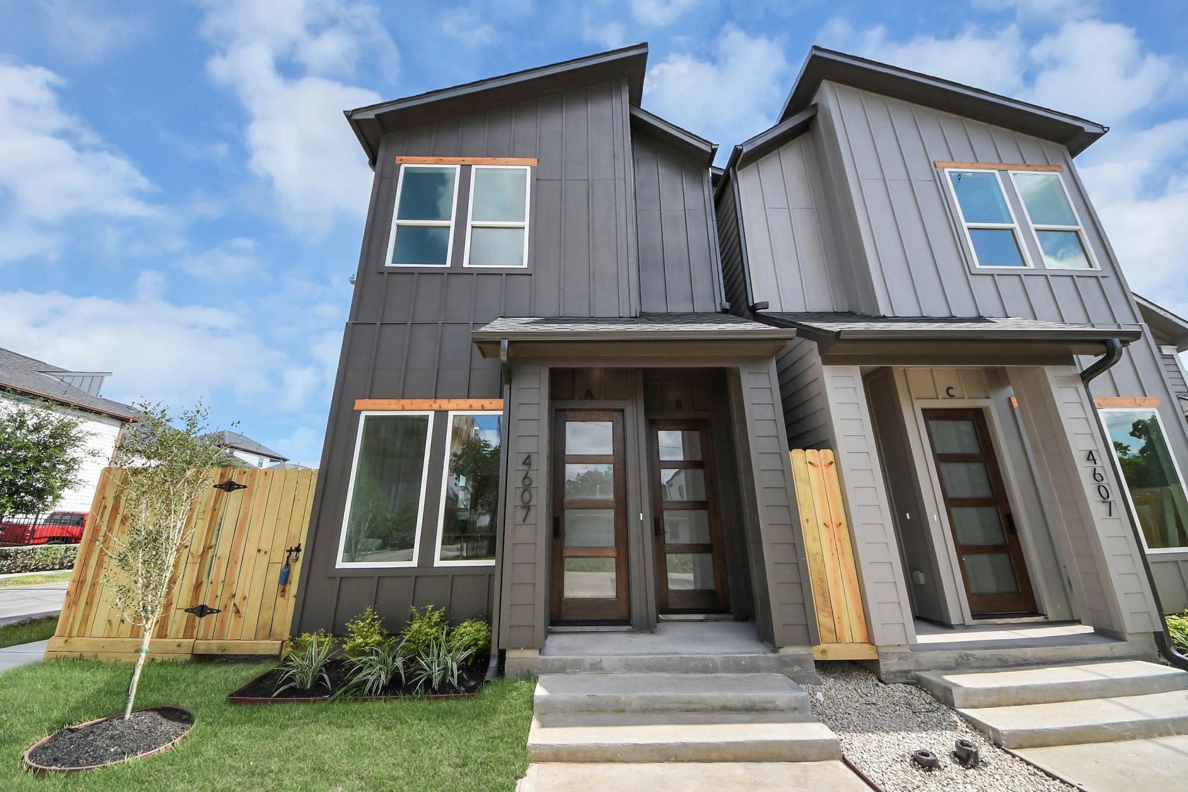
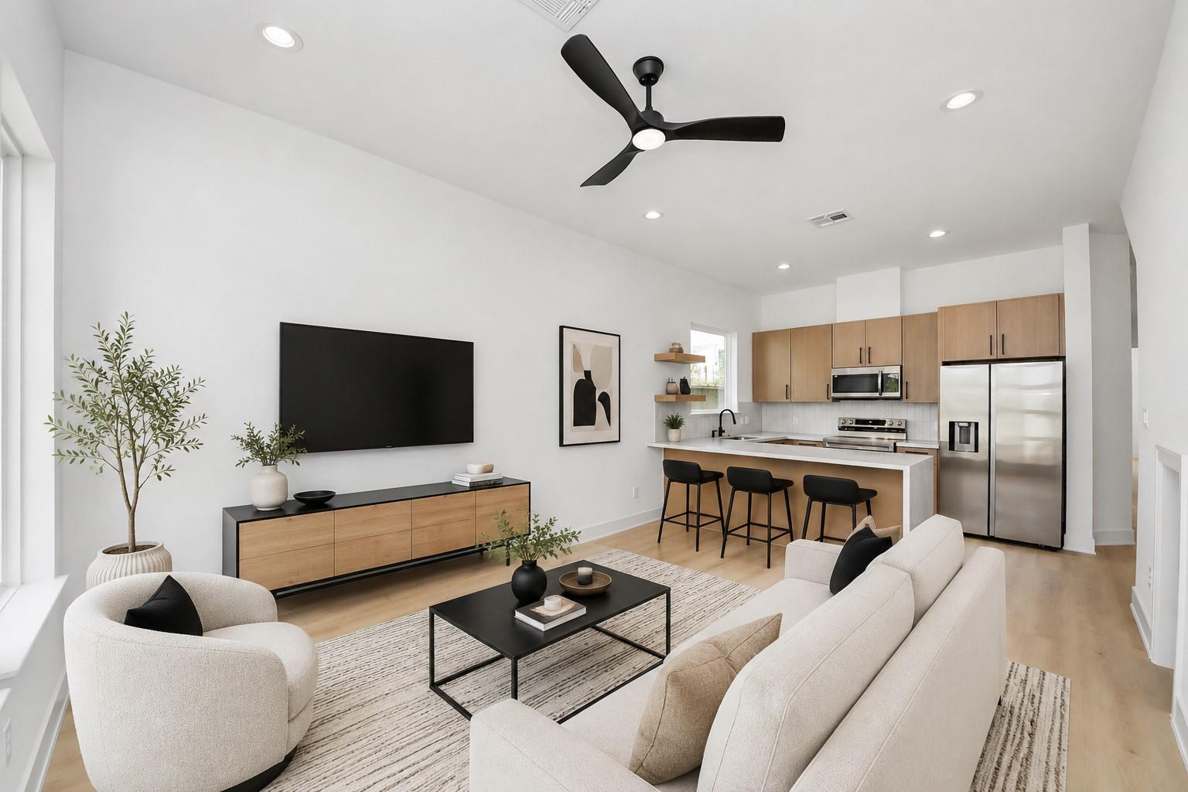
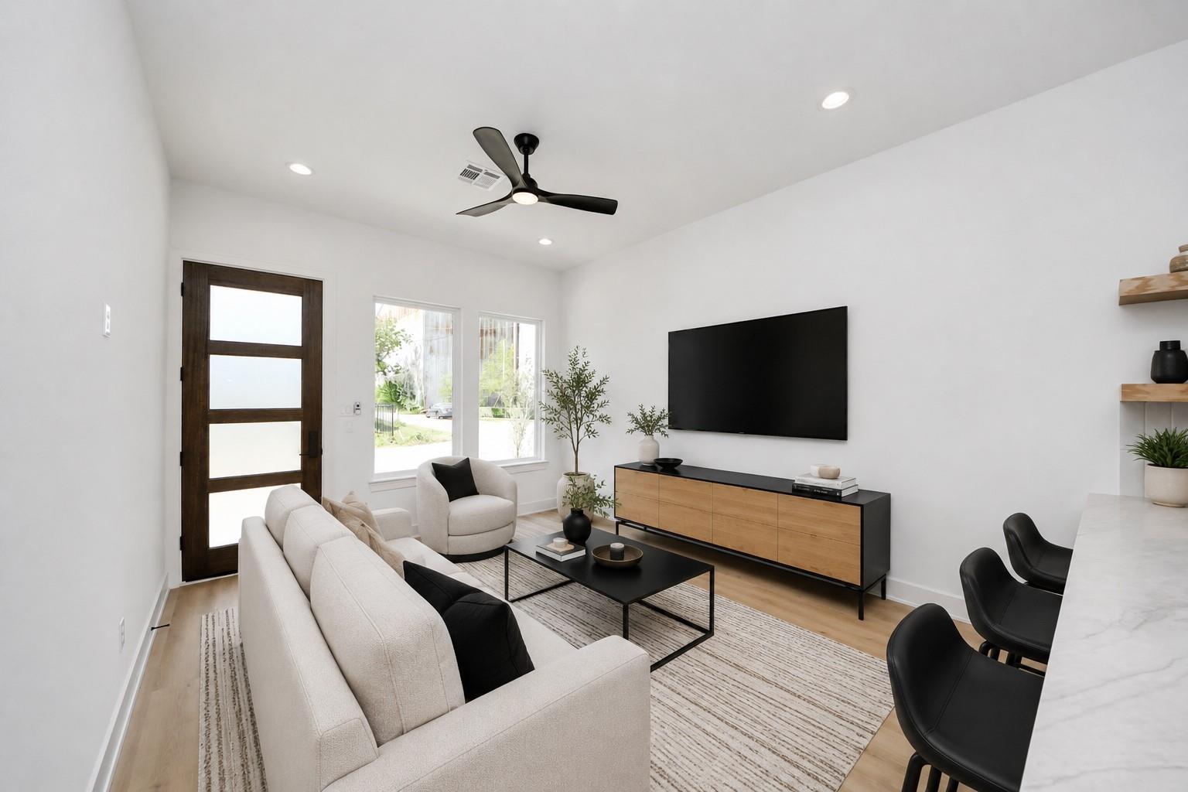
Experience modern living in the heart of EaDo at 4607 Gunter Street! Choose from FOUR brand-new construction 2-bedroom, 2-bath residences thoughtfully designed with open-concept floor plans, contemporary finishes, spacious bedrooms, and two walk-in closets for exceptional storage. Each unit comes fully equipped with ALL appliances included refrigerator, washer, and dryer making move-in effortless. Residents also enjoy the convenience of a designated rear parking area with easy access to the property. Ideally situated just minutes from Downtown Houston, Discovery Green, Daikin Park, Shell Energy Stadium, the University of Houston, and the popular restaurants, breweries, coffee shops, and nightlife that make EaDo one of Houston's most sought-after neighborhoods. With quick access to I-10, I-45, I-69/US-59, and SH 288, commuting throughout the city is fast and convenient. Don't miss your opportunity to lease one of these beautiful new homes schedule your private tour today!

Save
Ask
Tour
Hide
Share
Listing Snapshot
Price 
$1,800
Days On Site 
11 Days
Bedrooms 
2
Inside Area (SqFt) 
1,000 sqft
Total Baths 
2
Full Baths 
2
Partial Baths 
N/A
Lot Size 
0.1148 Acres
Year Built 
2026
MLS® Number 
15937138
Status 
Active
Property Tax 
N/A
HOA/Condo/Coop Fees 
N/A
Sq Ft Source 
N/A
Friends & Family
Recent Activity
2 weeks agoListing updated with changes from the MLS®
2 weeks agoListing first seen on site
General Features
Acres 
0.1148
Disclosures 
No Disclosures
Garage 
Yes
Green Energy Efficient 
Thermostat
Lease Term 
12 Months
Parking 
No GarageAdditional ParkingUnassigned
Pets 
Yes
Property Condition 
New Construction
Property Sub Type 
Quadruplex
Sewer 
Public Sewer
SqFt Total 
1000
Style 
Contemporary/Modern
Utilities 
None
Water Source 
Public
Interior Features
Appliances 
DisposalOvenMicrowaveElectric CooktopDryerRefrigeratorWasherDishwasher
Cooling 
Electric
Furnished 
Unfurnished
Heating 
Natural Gas
Interior 
High CeilingsWalk-In Closet(s)Master DownstairsSmart Thermostat
Laundry Features 
Electric Dryer HookupWasher Hookup
Bathroom 
Dimensions - 4'11"x7'0"Level - FirstArea - 34
Bedroom 
Dimensions - 10'9"x11'9"Level - FirstArea - 126
Kitchen 
Dimensions - 9'6"x11'6"Level - FirstArea - 109
Living Room 
Dimensions - 13'11"x11'6"Level - FirstArea - 160
Master Bathroom 
Dimensions - 7'6"x5'3"Level - FirstArea - 39
Master Bedroom 
Dimensions - 10'"x10'5"Level - FirstArea - 104
Save
Ask
Tour
Hide
Share
Exterior Features
Lot Features 
Other
Community Features
MLS Area 
2
School District 
27 - Houston
Schools
School District
27 - Houston
Elementary School
Bruce Elementary School
Middle School
Mcreynolds Middle School
High School
Wheatley High School
Listing courtesy of Atlas Real Estate [email protected]

IDX information is provided exclusively for consumers’ personal, non-commercial use. It may not be used for any purpose other than to identify prospective properties consumers may be interested in purchasing. This data is deemed reliable but is not guaranteed accurate by the MLS.

Data provided by HAR.com © 2026. All information provided should be independently verified.

Neighborhood & Commute
Source: Walkscore
Disclosure: Community information and market data powered by Constellation Data Labs. Information is deemed reliable but not guaranteed.
Save
Ask
Tour
Hide
Share