Search For Homes

Save
Ask
Tour
Hide
Share
$1,100,000
1 Day On Site

900 Bauer Avenue
League City, TX 77573

For Sale|Single Family Residence|Active
3
Beds
2
Total Baths
2
Full Baths
1,846
SqFt
$596
/SqFt
1980
Built
Subdivision:
League City Div B
County:
Galveston
Call Now: 346.202.7307
Is this the listing for you? We can help make it yours.
346.202.7307
900 Bauer Avenue900 Bauer Avenue900 Bauer Avenue900 Bauer Avenue
Save
Ask
Tour
Hide
Share

Mortgage Calculator

Monthly Payment (Est.)

Enter an interest rate to see your estimated monthly payment.
Calculator powered by Showcase IDX, a Constellation1 Company. Copyright ©2026 Information is deemed reliable but not guaranteed.

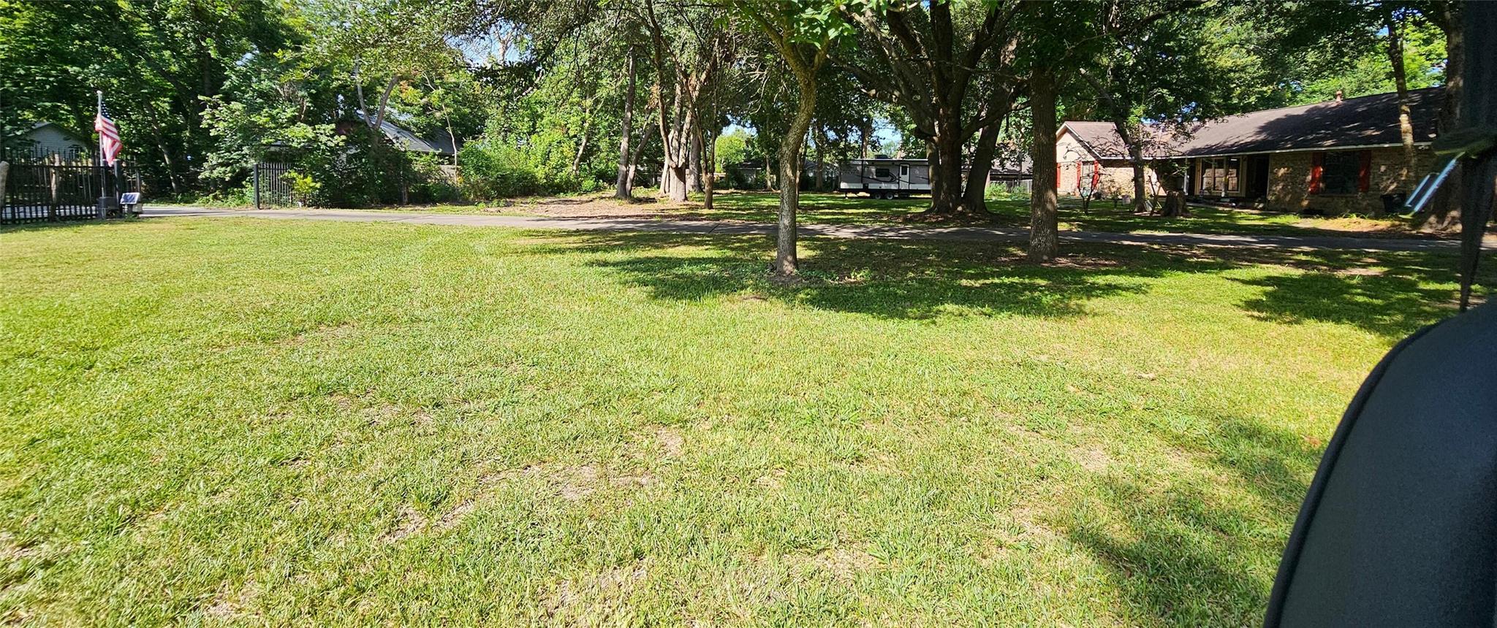
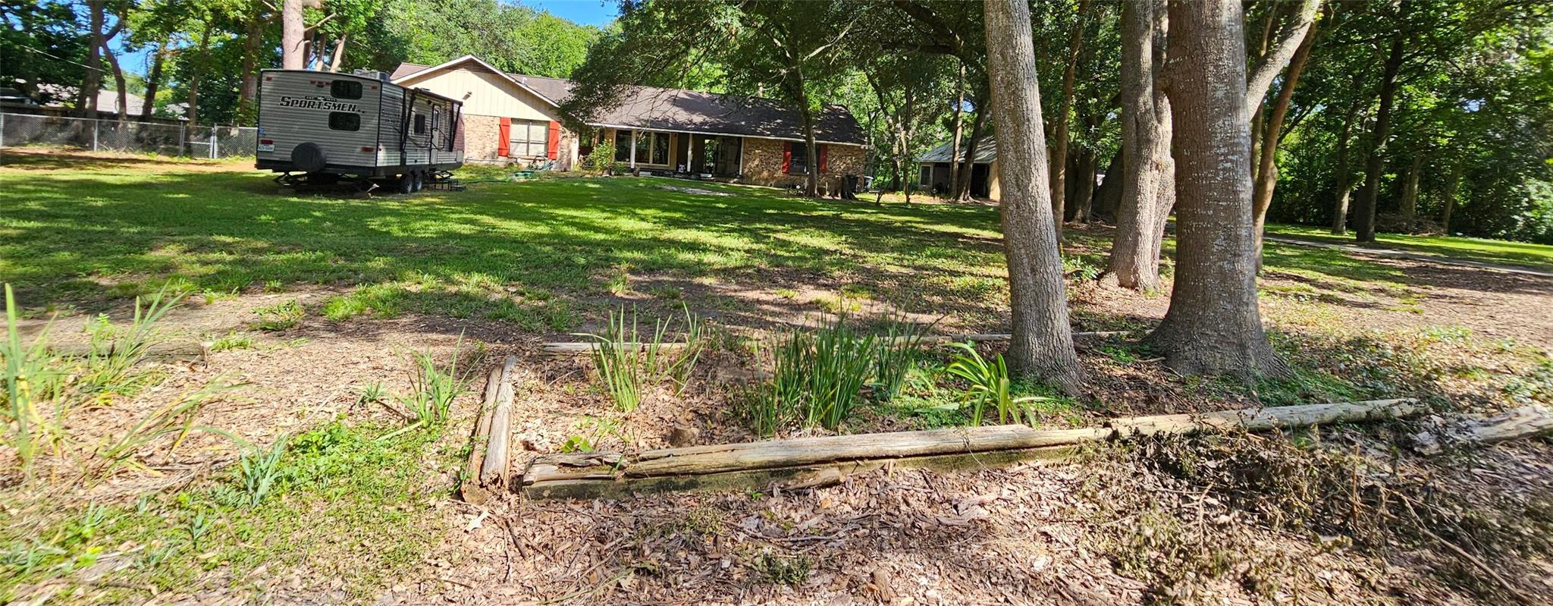
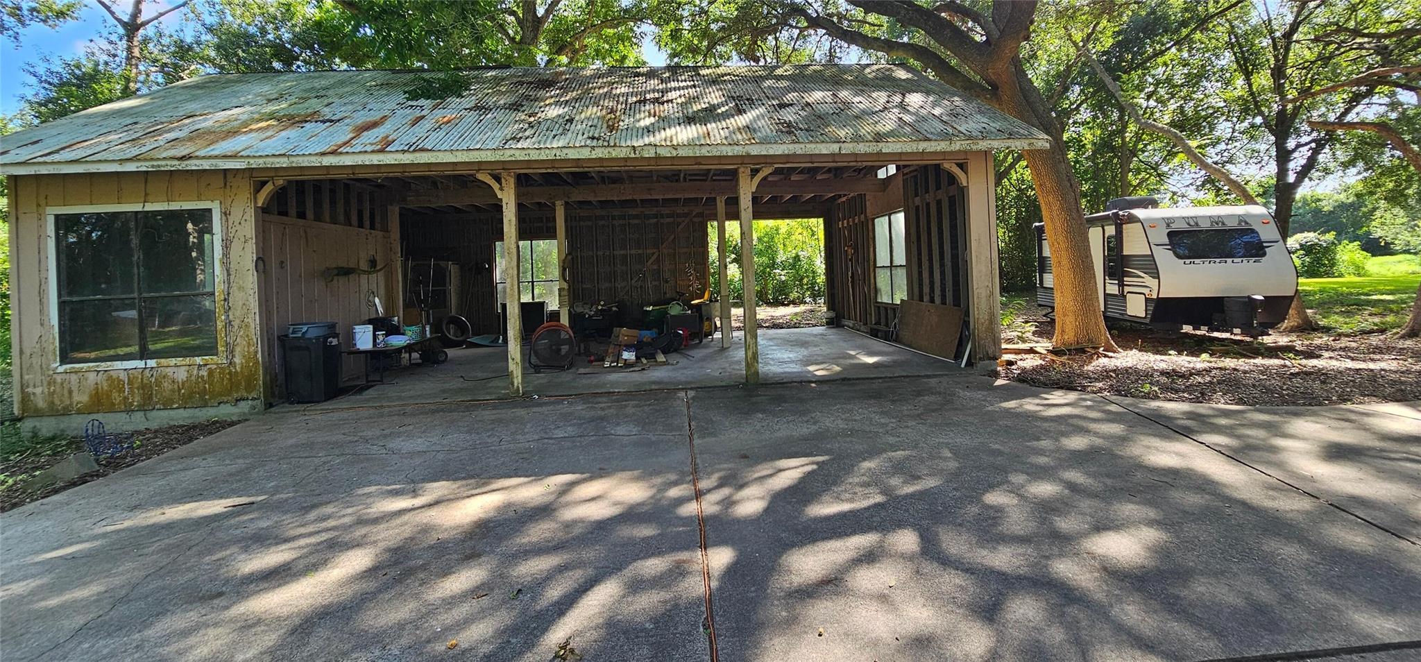
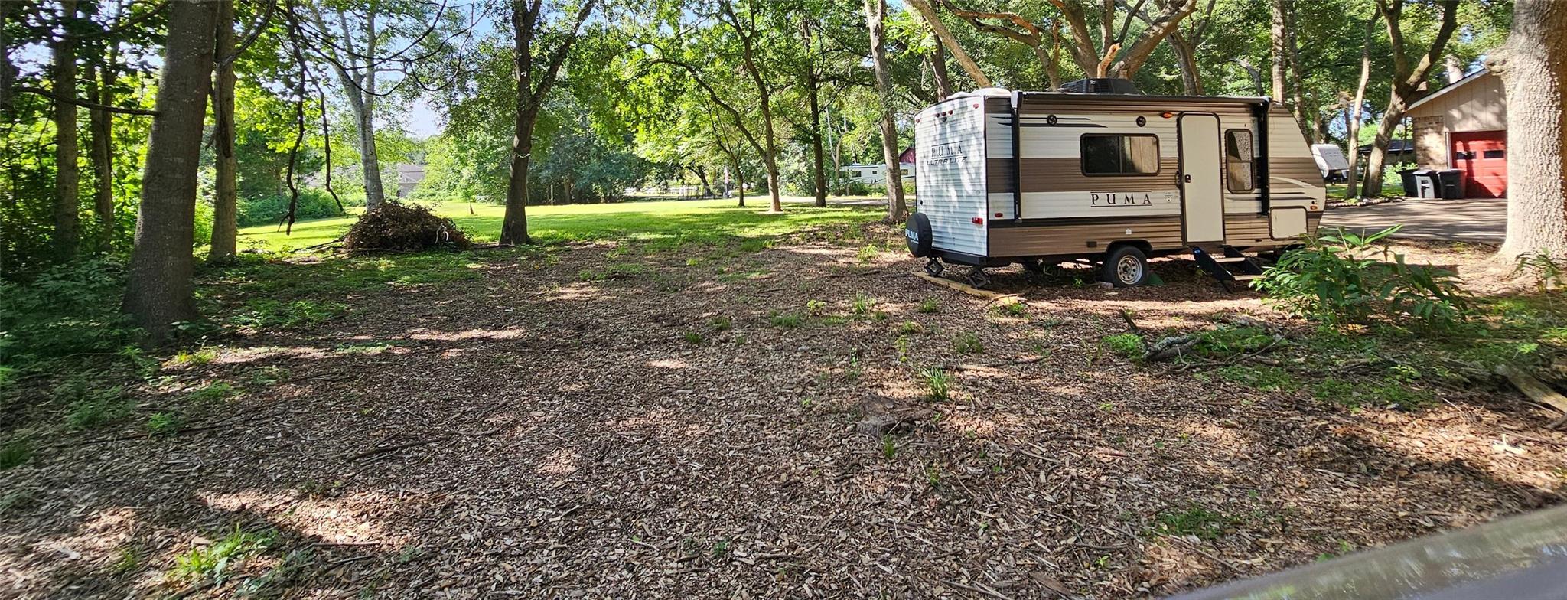
900 Bauer Ave, League City, TX 77573 - a rare private property with country living in the city, mature trees, open areas, and NO HOA. Prime development opportunity on a sprawling 1.584-acre tract with nearly 69,000 square feet of land and frontage on Bauer Ave. The property includes an existing custom one-story brick home, a large attached garage, detached garage/barn, and concrete driveway. Current League City zoning is Residential Single Family 7 (RSF-7). The property may have potential for subdivision into multiple residential lots, subject to City of League City approval and applicable development requirements. Agricultural or other uses may also be possible subject to applicable zoning and approval. Buyer should independently verify zoning, permitted uses, subdivision potential, utilities, development requirements, measurements, and any other information important to the buyer.

Save
Ask
Tour
Hide
Share
Listing Snapshot
Price 
$1,100,000
Days On Site 
1 Day
Bedrooms 
3
Inside Area (SqFt) 
1,846 sqft
Total Baths 
2
Full Baths 
2
Partial Baths 
N/A
Lot Size 
1.58 Acres
Year Built 
1980
MLS® Number 
15963566
Status 
Active
Property Tax 
$1,065
HOA/Condo/Coop Fees 
N/A
Sq Ft Source 
N/A
Friends & Family
Recent Activity
20 hours agoListing updated with changes from the MLS®
yesterdayListing first seen on site
General Features
Acres 
1.58
Attached Garage 
Yes
Disclosures 
No Disclosures
Foundation 
Slab
Garage 
Yes
Garage Spaces 
6
Parking 
Attached
Parking Spaces 
6
Property Sub Type 
Single Family Residence
Sewer 
Septic Tank
SqFt Total 
1846
Style 
Ranch
Interior Features
Cooling 
Electric
Heating 
Natural Gas
Bathroom 
Dimensions - 10 x 5.05Level - ThirdArea - 50
Bedroom 
Dimensions - 10.10 x 10Area - 101
Kitchen 
Dimensions - 23.05 x 12.05Level - FirstArea - 277
Living Room 
Dimensions - 20.10 x 22Level - FirstArea - 442
Master Bathroom 
Dimensions - 8.10 x 6.05Area - 49
Master Bedroom 
Dimensions - 21.10 x 12.10Level - ThirdArea - 255
Save
Ask
Tour
Hide
Share
Exterior Features
Construction Details 
Brick
Lot Features 
Subdivided
Roof 
Composition
Community Features
MLS Area 
33
School District 
9 - Clear Creek
Financing Terms Available 
CashConventional
Schools
School District
9 - Clear Creek
Elementary School
League City Elementary School
Middle School
Clear Creek Intermediate School
High School
Clear Creek High School
Listing courtesy of Beycome Brokerage Realty, LLC [email protected]

IDX information is provided exclusively for consumers’ personal, non-commercial use. It may not be used for any purpose other than to identify prospective properties consumers may be interested in purchasing. This data is deemed reliable but is not guaranteed accurate by the MLS.

Data provided by HAR.com © 2026. All information provided should be independently verified.

Neighborhood & Commute
Source: Walkscore
Disclosure: Community information and market data powered by Constellation Data Labs. Information is deemed reliable but not guaranteed.
Save
Ask
Tour
Hide
Share