Search For Homes

Save
Ask
Tour
Hide
Share
$499,000
11 Days On Site

1171 Sailfish Street
Bayou Vista, TX 77563

For Sale|Single Family Residence|Active
3
Beds
2
Total Baths
2
Full Baths
1,292
SqFt
$386
/SqFt
2014
Built
Subdivision:
New Bayou Vista 9
County:
Galveston
Call Now: 346.202.7307
Is this the listing for you? We can help make it yours.
346.202.7307
1171 Sailfish Street1171 Sailfish Street1171 Sailfish Street1171 Sailfish Street
Save
Ask
Tour
Hide
Share

Mortgage Calculator

Monthly Payment (Est.)

Enter an interest rate to see your estimated monthly payment.
Calculator powered by Showcase IDX, a Constellation1 Company. Copyright ©2026 Information is deemed reliable but not guaranteed.

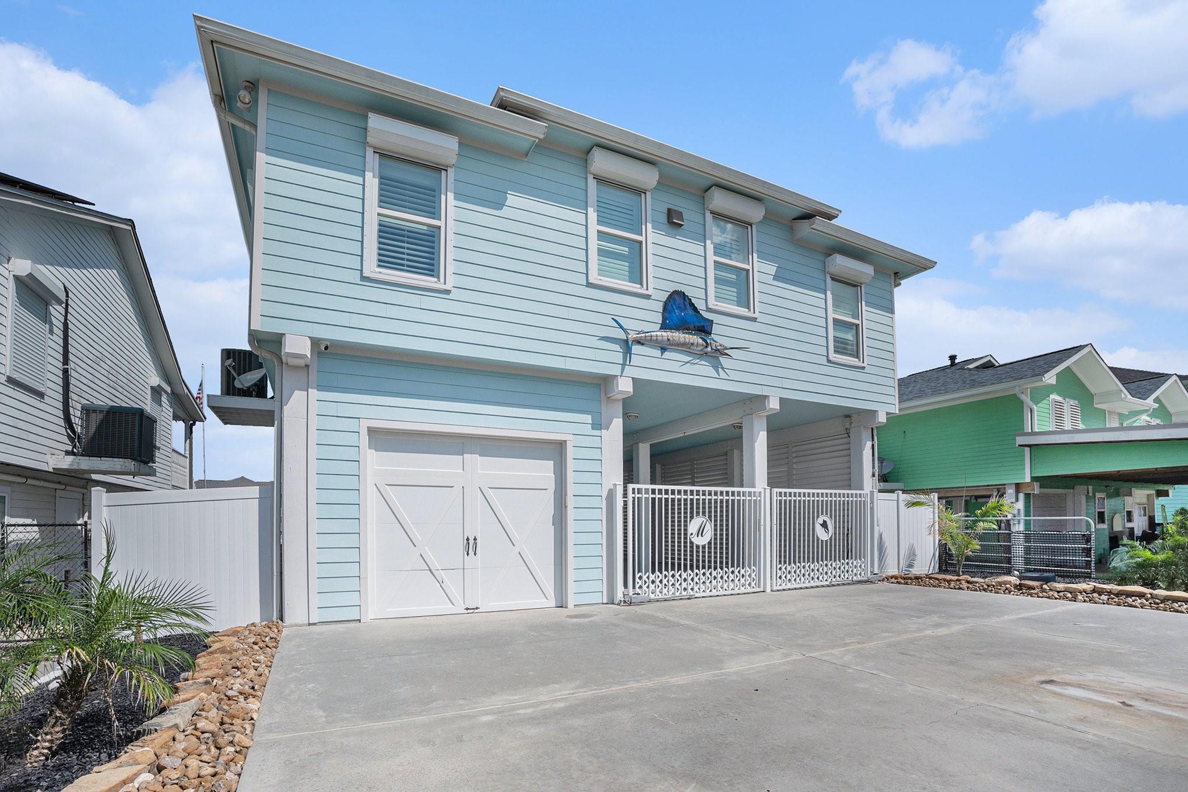
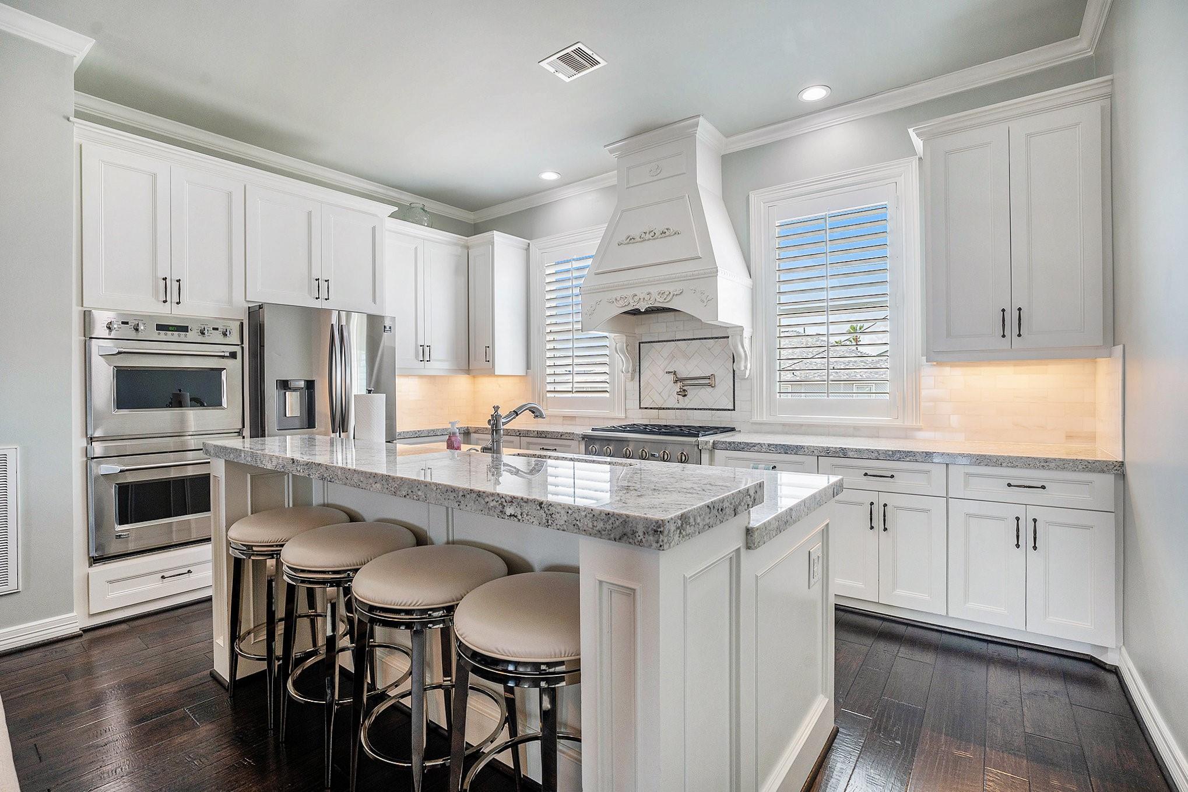
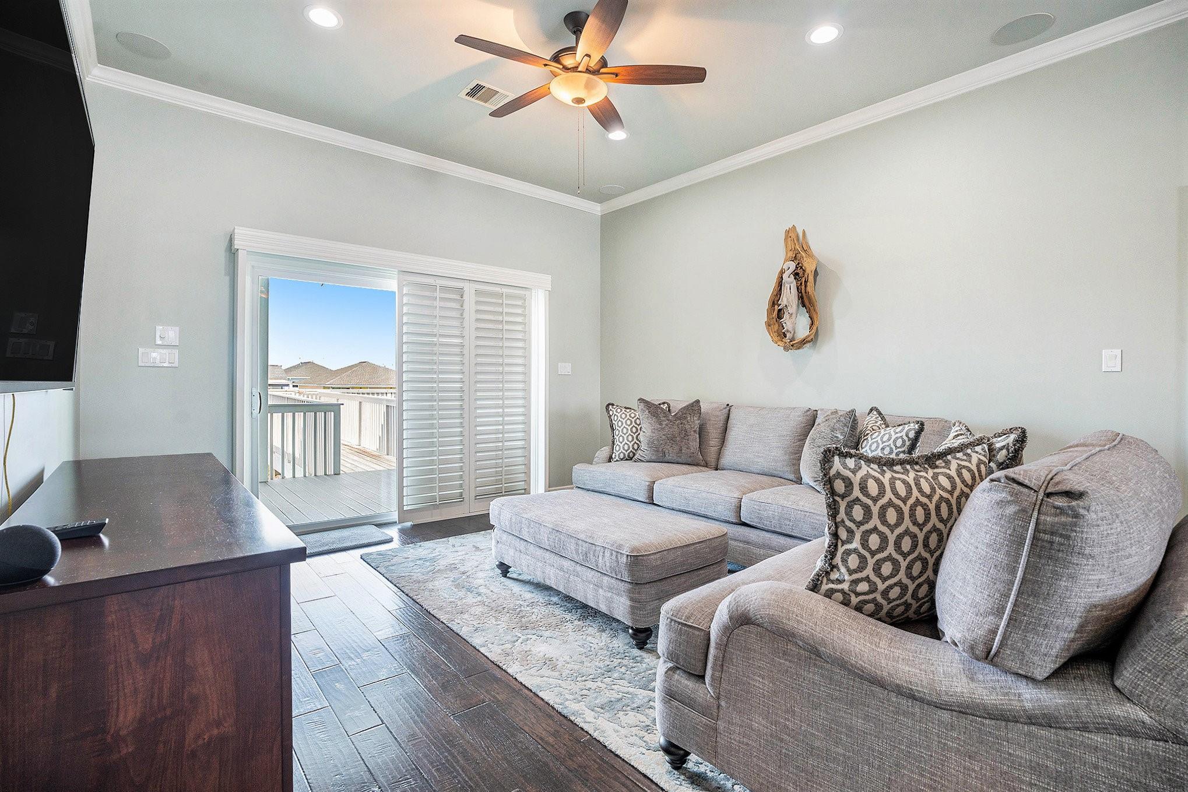
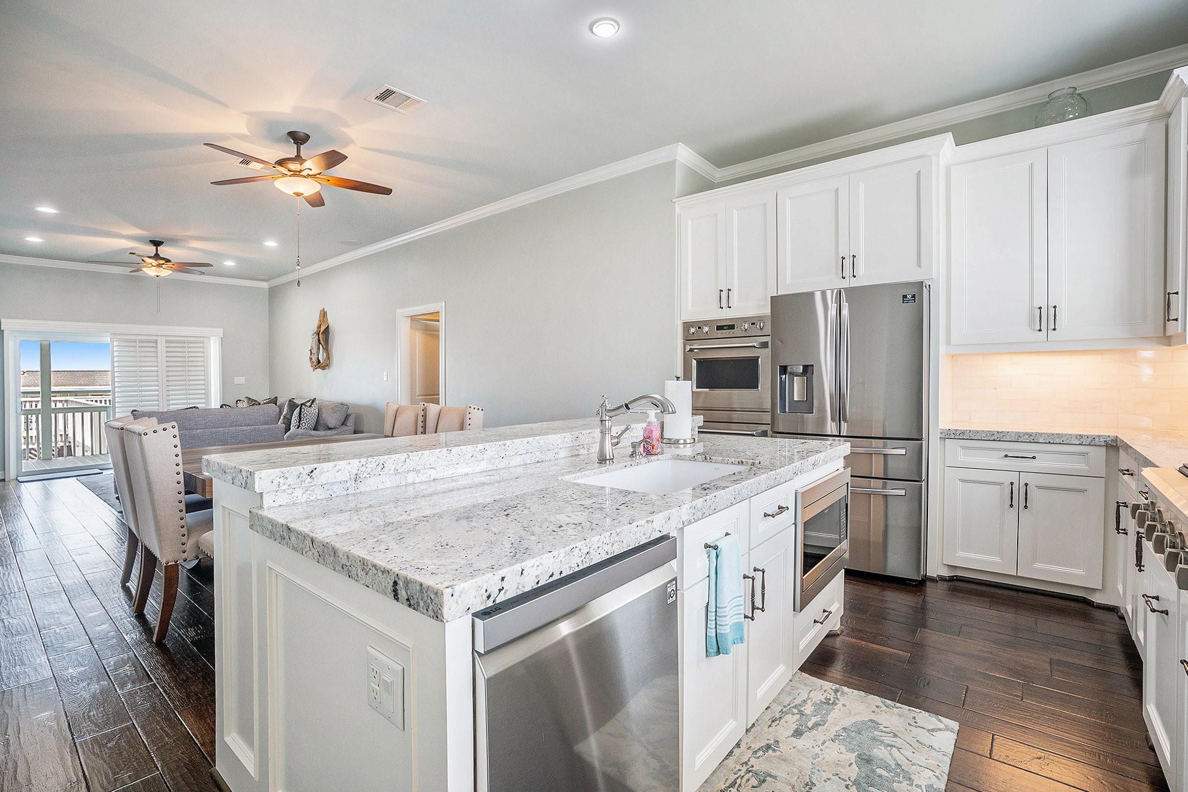
This canal-front home in Bayou Vista puts you steps from the water with a private jet ski and boat lift, boat slip, and pier — ready to fish, cruise, or just watch the sunset from the covered patio. The kitchen features a gas cooktop, double ovens, and a pot filler, opening to a bright living area with high ceilings and crown molding. The primary suite includes a jetted tub, separate shower, and walk-in closet, all on the main floor. Storm-ready extras include impact windows, electric storm shutters, and a Generac generator — peace of mind built in. Unwind in the backyard hot tub after a day on the water, and add in a cargo lift up to help get all your goods to the main living area with ease. Built in 2014, 3BR/2BA on a fenced waterfront lot with automatic driveway gate.

Save
Ask
Tour
Hide
Share
Listing Snapshot
Price 
$499,000
Days On Site 
11 Days
Bedrooms 
3
Inside Area (SqFt) 
1,292 sqft
Total Baths 
2
Full Baths 
2
Partial Baths 
N/A
Lot Size 
0.1033 Acres
Year Built 
2014
MLS® Number 
15994446
Status 
Active
Property Tax 
$7,906
HOA/Condo/Coop Fees 
N/A
Sq Ft Source 
N/A
Friends & Family
Recent Activity
4 days agoListing updated with changes from the MLS®
2 weeks agoStatus changed to Active
2 weeks agoListing first seen on site
General Features
Acres 
0.1033
Attached Garage 
Yes
Disclosures 
MudSeller's Disclosure
Foundation 
RaisedSlab
Garage 
Yes
Garage Spaces 
1
Green Energy Efficient 
Thermostat
Parking 
AttachedGarage Door OpenerGated
Parking Spaces 
1
Property Sub Type 
Single Family Residence
Sewer 
Public Sewer
SqFt Total 
1292
Style 
Traditional
Water Source 
Public
Interior Features
Appliances 
DisposalConvection OvenDouble OvenMicrowaveGas CooktopDishwasherRefrigerator
Cooling 
Ceiling Fan(s)Electric
Flooring 
LaminateTileWoodVinyl
Heating 
Natural Gas
Interior 
Crown MoldingHigh CeilingsWired for SoundWalk-In Closet(s)Breakfast BarMaster DownstairsGranite CountersDouble VanitySmart Thermostat
Laundry Features 
Electric Dryer HookupWasher Hookup
Spa 
Yes
Window Features 
Storm Window(s)ShuttersWindow Coverings
Bedroom 
Dimensions - 10.6x12.2Level - FirstArea - 129
Master Bedroom 
Dimensions - 11.6x13.7Level - FirstArea - 158
Save
Ask
Tour
Hide
Share
Exterior Features
Construction Details 
Cement Siding
Exterior 
BalconyBoat SlipDock
Fencing 
Back YardFull
Frontage 
Waterfront
Lot Features 
Back YardSubdividedWaterfront
Patio And Porch 
CoveredPorchDeckPatio
Roof 
Composition
Spa 
Yes
Spa Features 
Private
View 
BayCanal
Waterfront 
Yes
Waterfront Features 
Canal FrontWaterfront
Waterview 
BayCanal
Windows/Doors 
Storm Window(s)ShuttersWindow Coverings
Community Features
Accessibility Features 
Therapeutic Whirlpool
Association Amenities 
Picnic AreaPlaygroundPool
MLS Area 
33
School District 
52 - Texas City
Financing Terms Available 
CashConventionalFHAOwner Will CarryVA Loan
Roads 
Asphalt
Schools
School District
52 - Texas City
Elementary School
Hayley Elementary (Texas City)
Middle School
La Marque Middle School
High School
La Marque High School
Listing courtesy of UTR TEXAS, REALTORS [email protected]

IDX information is provided exclusively for consumers’ personal, non-commercial use. It may not be used for any purpose other than to identify prospective properties consumers may be interested in purchasing. This data is deemed reliable but is not guaranteed accurate by the MLS.

Data provided by HAR.com © 2026. All information provided should be independently verified.

Neighborhood & Commute
Source: Walkscore
Disclosure: Community information and market data powered by Constellation Data Labs. Information is deemed reliable but not guaranteed.
Save
Ask
Tour
Hide
Share