
November 2, 2017
Save
Ask
Tour
Hide
$425,000
21 Days On Site
19435 Sorrel Stallion TrailTomball, TX 77377
For Sale|Single Family Residence|Active
4
Beds
2
Total Baths
2
Full Baths
2,205
SqFt
$193
/SqFt
2019
Built
Subdivision:
Amira
County:
Harris
Call Now: 346.202.7307
Is this the listing for you? We can help make it yours.
346.202.7307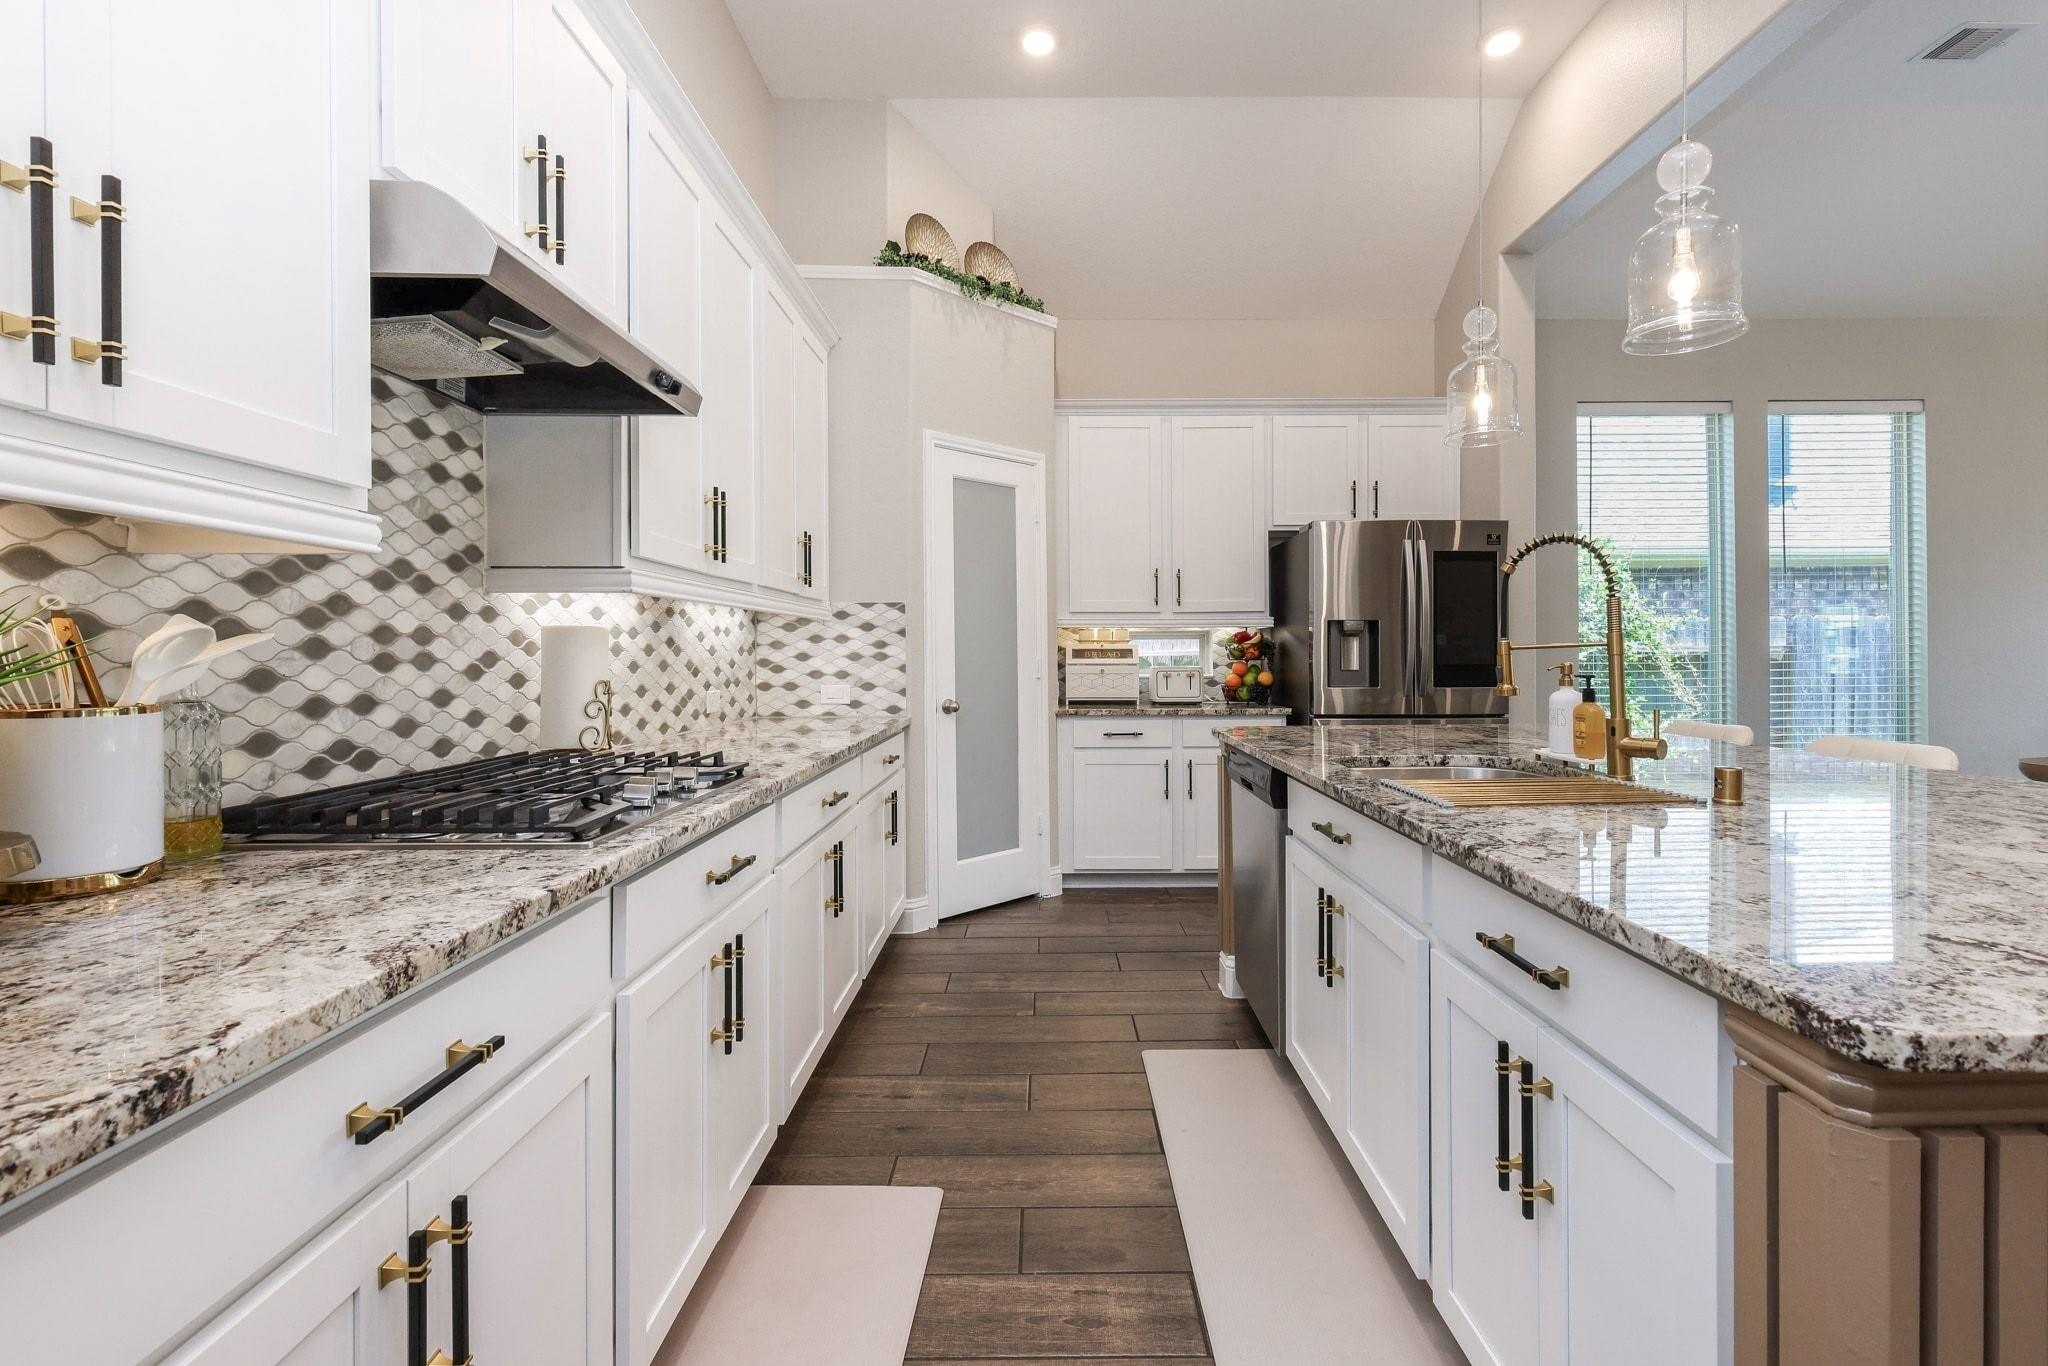
Save
Ask
Tour
Hide
Mortgage Calculator
Monthly Payment (Est.)
$1,939Calculator powered by Showcase IDX, a Constellation1 Company. Copyright ©2026 Information is deemed reliable but not guaranteed.
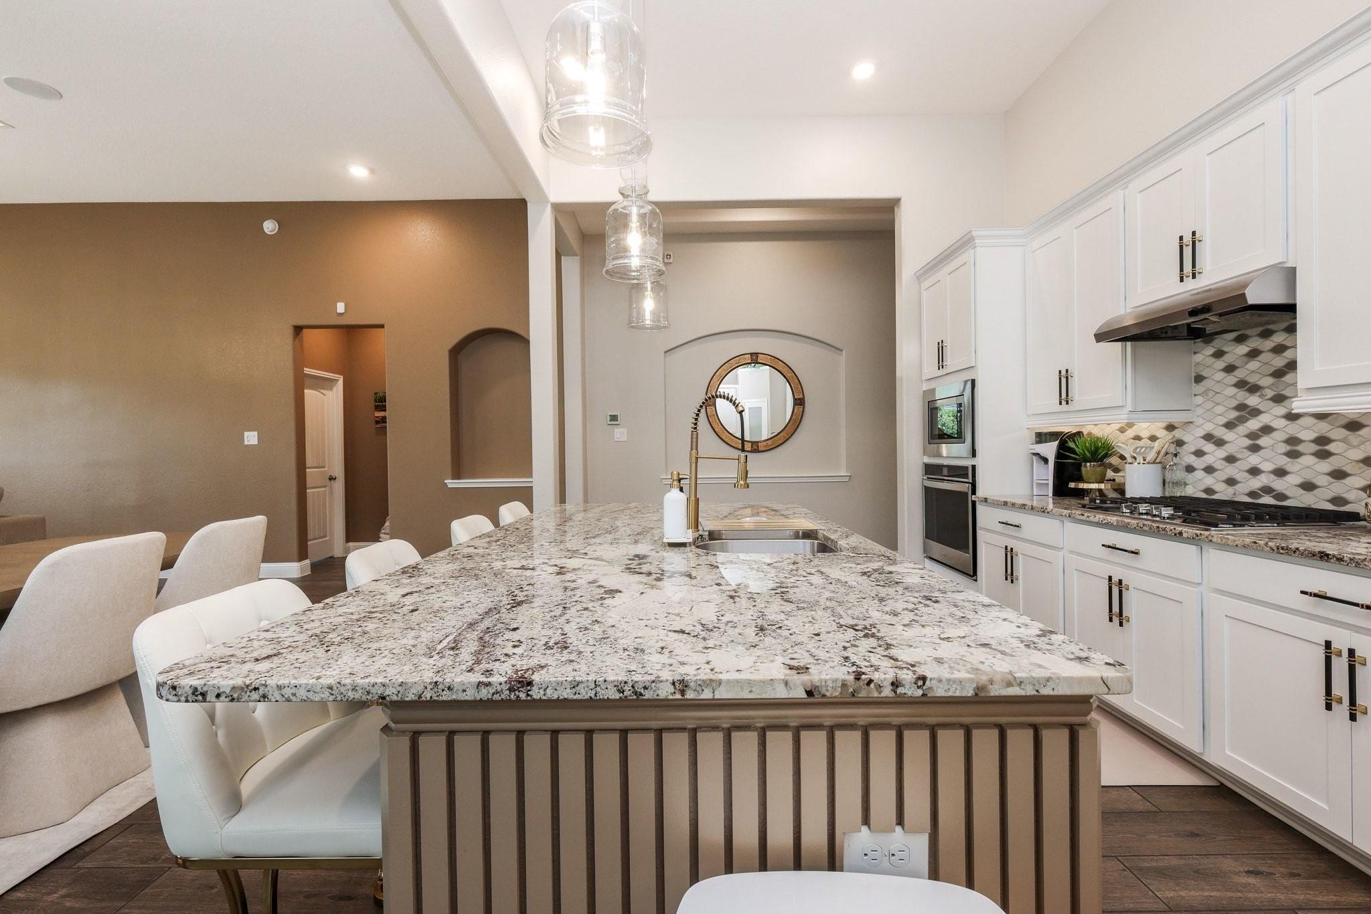
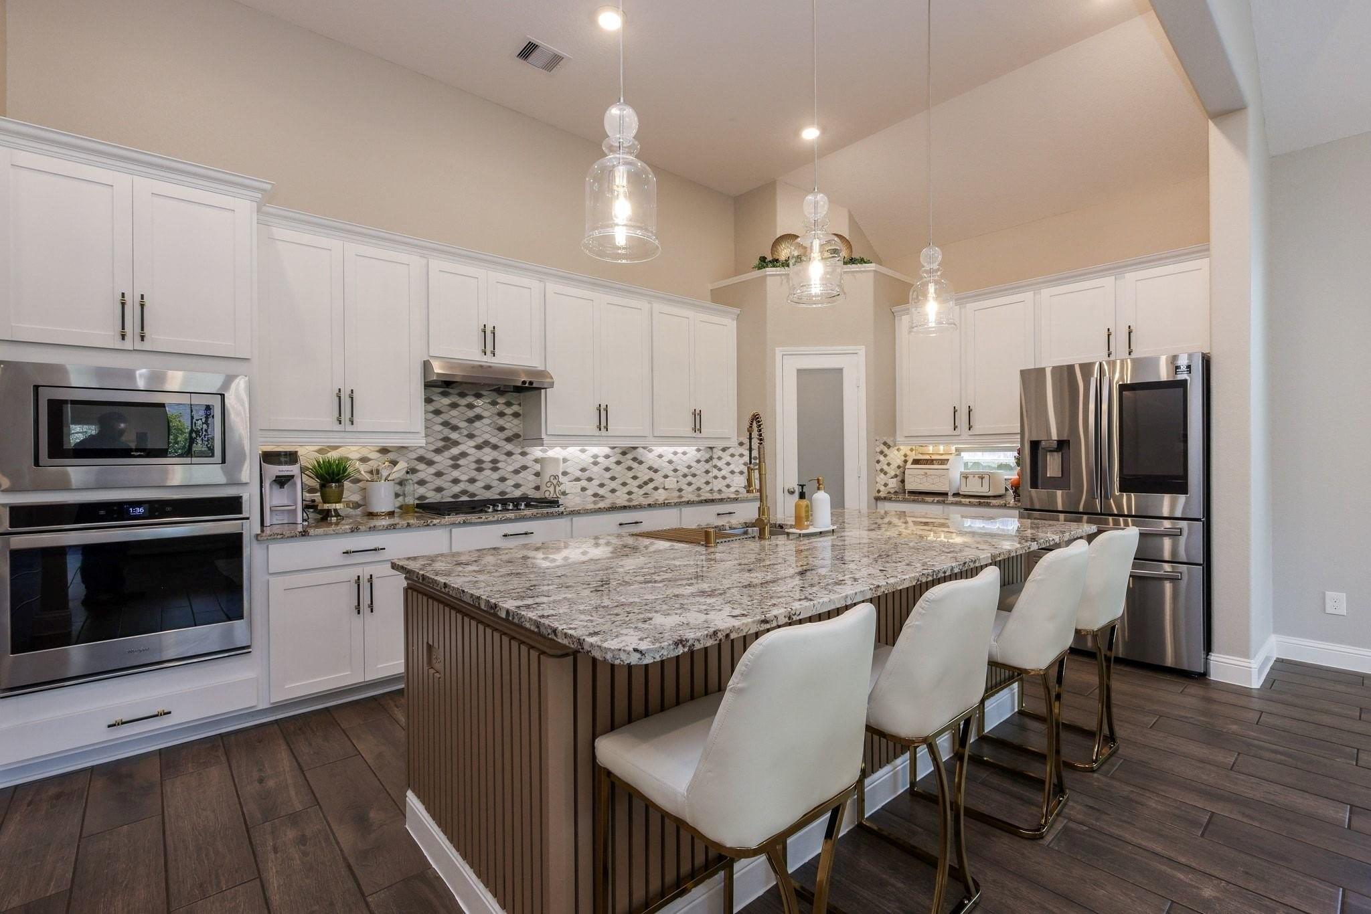
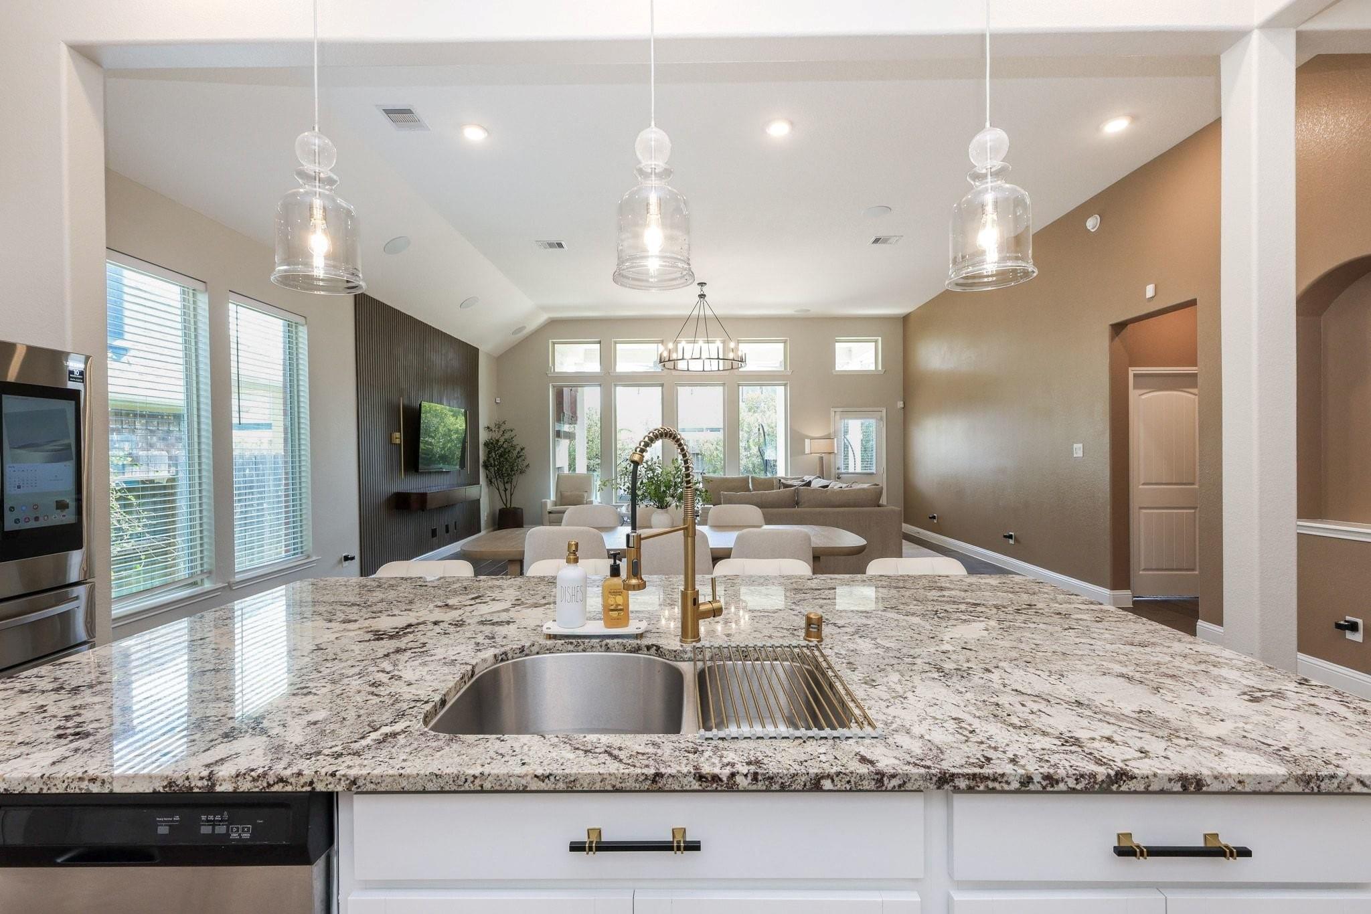
Step into luxury living with this exceptional property boasting a beautiful outdoor gas fireplace, remodeled kitchen with custom island, and high ceilings. Situated on a corner lot, this home is a great place for entertaining and relaxing in your backyard oasis. You won't find another home like this, offering a unique blend of style and functionality. Buyer to independently verify all information, room sizes etc...
Save
Ask
Tour
Hide
Listing Snapshot
Price
$425,000
Days On Site
21 Days
Bedrooms
4
Inside Area (SqFt)
2,205 sqft
Total Baths
2
Full Baths
2
Partial Baths
N/A
Lot Size
0.1758 Acres
Year Built
2019
MLS® Number
15996471
Status
Active
Property Tax
$12,841
HOA/Condo/Coop Fees
$83.33 monthly
Sq Ft Source
N/A
Friends & Family
Recent Activity
| 6 days ago | Listing updated with changes from the MLS® | |
| 3 weeks ago | Status changed to Active | |
| 3 weeks ago | Listing first seen on site |
General Features
Acres
0.1758
Attached Garage
Yes
Direction Faces
North
Disclosures
ExclusionsMudSellers Disclosure
Foundation
Slab
Garage
Yes
Garage Spaces
2
Green Energy Efficient
ThermostatLightingHVACAppliances
Parking
Attached
Parking Spaces
2
Property Sub Type
Single Family Residence
Sewer
Public Sewer
SqFt Total
2205
Style
Traditional
Water Source
Public
Interior Features
Appliances
ENERGY STAR Qualified AppliancesDisposalElectric OvenMicrowaveGas CooktopDishwasher
Cooling
Ceiling Fan(s)Electric
Fireplace
Yes
Fireplace Features
OutsideGas Log
Fireplaces
1
Flooring
Tile
Heating
Natural Gas
Interior
High CeilingsBreakfast BarKitchen IslandPantryMaster DownstairsGranite CountersDouble VanitySoaking TubSmart Thermostat
Laundry Features
Electric Dryer HookupGas Dryer HookupWasher Hookup
Window Features
Low Emissivity Windows
Bedroom
Dimensions - 11x11Level - FirstArea - 121
Dining Room
Dimensions - 18x9Level - FirstArea - 162
Kitchen
Dimensions - 15x11Level - FirstArea - 165
Living Room
Dimensions - 22x17Level - FirstArea - 374
Master Bedroom
Dimensions - 15x13Level - FirstArea - 195
Utility Room
Dimensions - 6x6Level - FirstArea - 36
Save
Ask
Tour
Hide
Exterior Features
Construction Details
Spray Foam InsulationBrickCement SidingStone
Fencing
Back Yard
Lot Features
Corner Lot
Patio And Porch
Covered
Roof
Composition
Windows/Doors
Low Emissivity Windows
Community Features
Association Amenities
ClubhouseDog ParkFitness CenterParkPicnic AreaPoolRecreation Facilities
Association Fee
$1000.0
Association Fee Frequency
Annually
Community Features
Clubhouse
MLS Area
35
School District
53 - Tomball
Financing Terms Available
CashConventionalFHAUSDA LoanVA Loan
Roads
Concrete
Schools
School District
53 - Tomball
Elementary School
West Elementary (Tomball)
Middle School
Grand Lakes Junior High School
High School
Tomball West High School
Listing courtesy of The Sears Group [email protected]
IDX information is provided exclusively for consumers’ personal, non-commercial use. It may not be used for any purpose other than to identify prospective properties consumers may be interested in purchasing. This data is deemed reliable but is not guaranteed accurate by the MLS.
Data provided by HAR.com © 2026. All information provided should be independently verified.
IDX information is provided exclusively for consumers’ personal, non-commercial use. It may not be used for any purpose other than to identify prospective properties consumers may be interested in purchasing. This data is deemed reliable but is not guaranteed accurate by the MLS.
Data provided by HAR.com © 2026. All information provided should be independently verified.
Neighborhood & Commute
Source: Walkscore
Disclosure: Community information and market data powered by Constellation Data Labs. Information is deemed reliable but not guaranteed.
Save
Ask
Tour
Hide
Did you know? You can invite friends and family to your search. They can join your search, rate and discuss listings with you.