Search For Homes

Save
Ask
Tour
Hide
Share
$199,999
9 Days On Site

6122 Gallant Forest Drive
Houston, TX 77088

For Sale|Single Family Residence|Active
4
Beds
3
Total Baths
3
Full Baths
1,979
SqFt
$101
/SqFt
1977
Built
Subdivision:
Inwood North Sec 02
County:
Harris
Call Now: 346.202.7307
Is this the listing for you? We can help make it yours.
346.202.7307
Upcoming Open Houses
Fri, Oct 30, 5:00 PM - 6:00 PM
6122 Gallant Forest Drive6122 Gallant Forest Drive6122 Gallant Forest Drive6122 Gallant Forest Drive
Save
Ask
Tour
Hide
Share

Mortgage Calculator

Monthly Payment (Est.)

Enter an interest rate to see your estimated monthly payment.
Calculator powered by Showcase IDX, a Constellation1 Company. Copyright ©2026 Information is deemed reliable but not guaranteed.

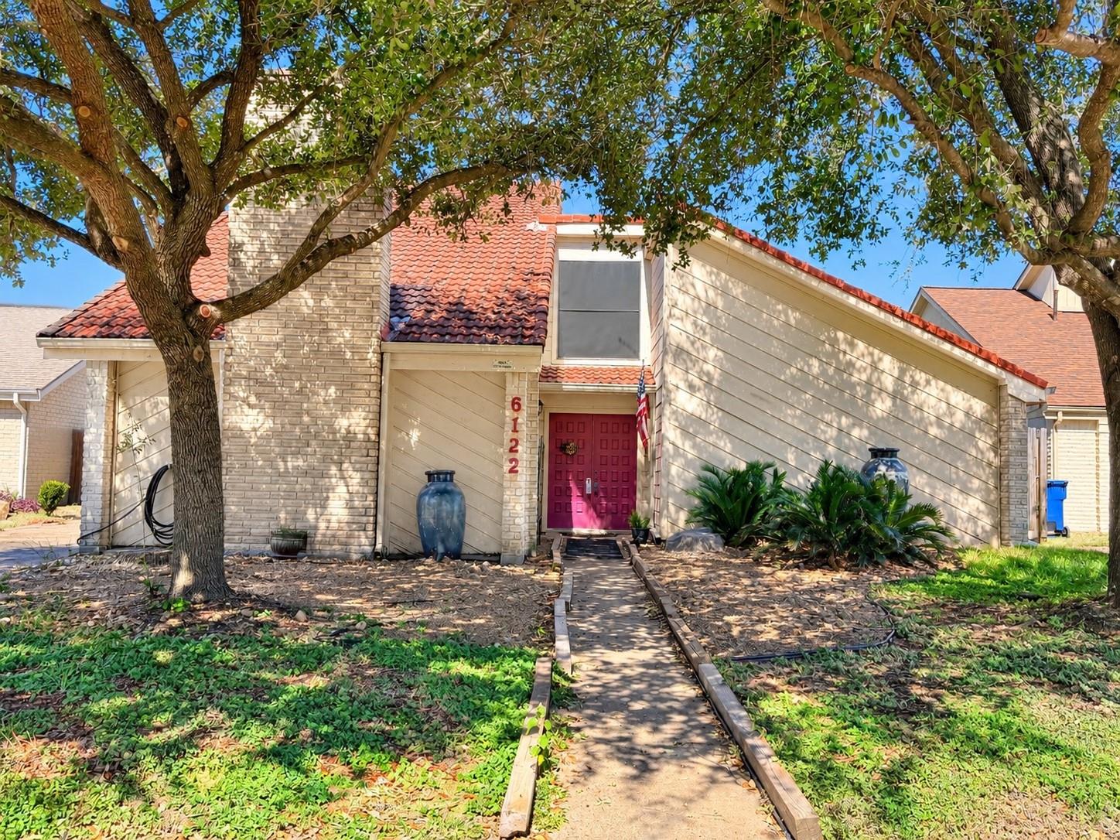
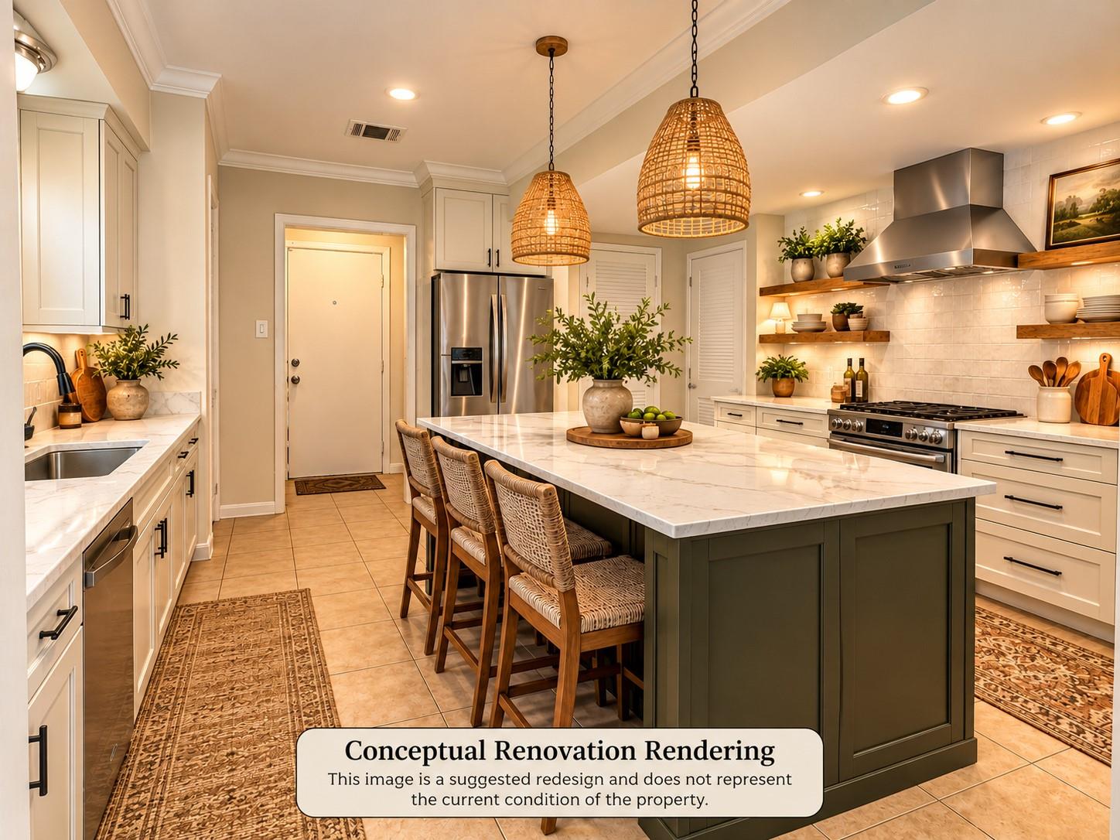
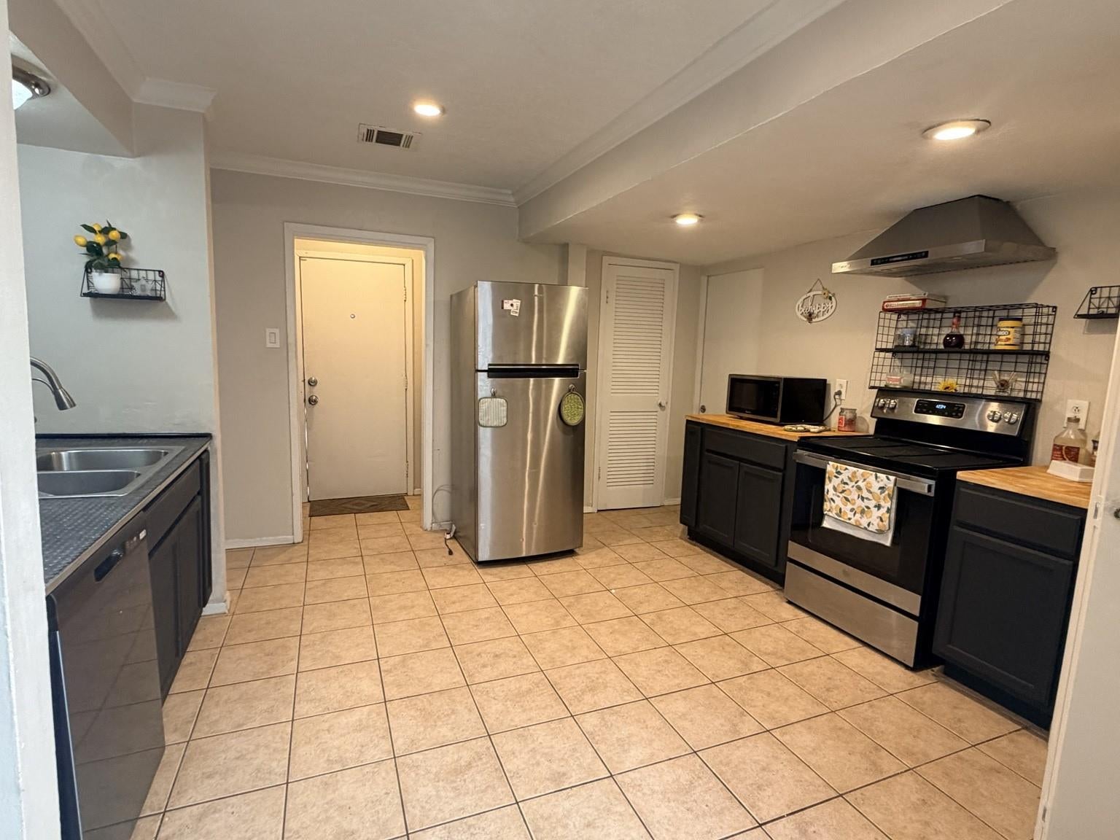
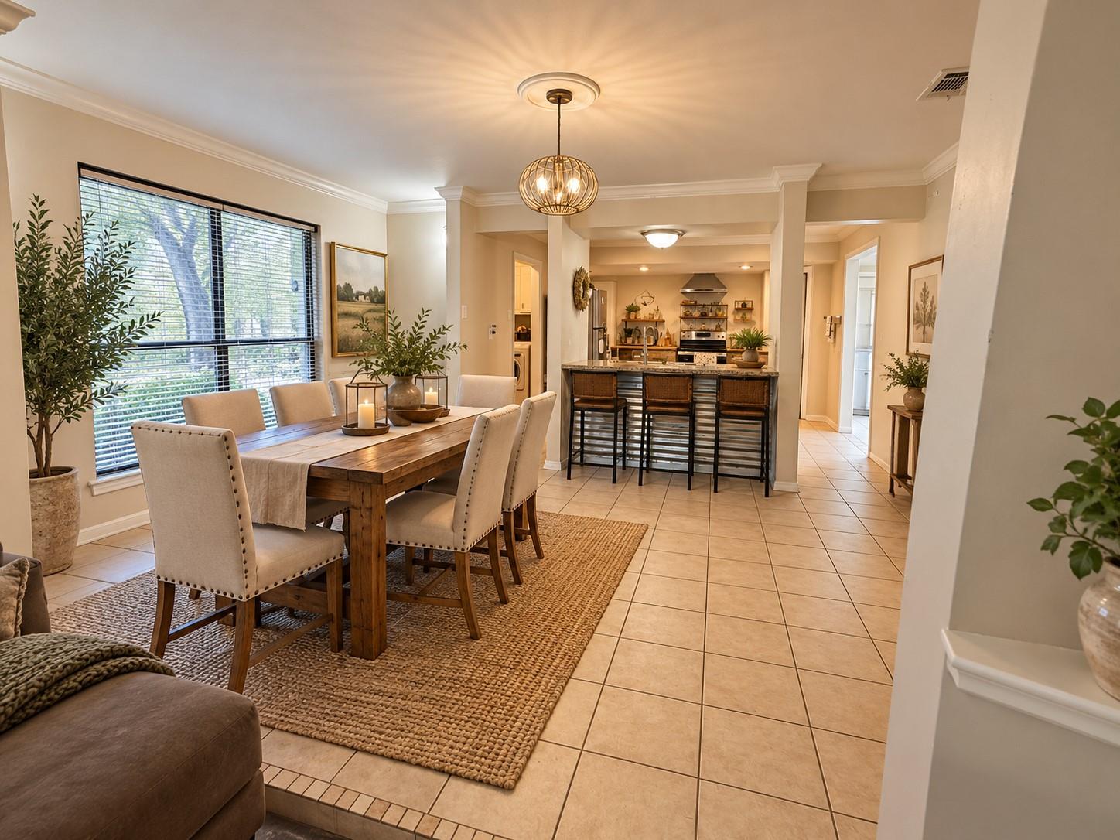
DON'T MISS the ONLY OPEN HOUSE this Sat. 10/24/26 from 11am - 12pm ONLY!!!**JUST LISTED AT $199,999!** INVESTORS & HOUSE FLIPPERS—TAKE NOTICE! EXCITING POTENTIAL! Calling all savvy investors, house flippers, & buyers with a vision! If you've been searching for a property where strategic renovations could create real value,this one deserves a spot on your must-see list! This spacious two-story home presents an exciting opportunity to transform an established property into something truly special. WHY INVESTORS SHOULD TAKE A CLOSER LOOK: FLEXIBLE FLOOR PLAN! *Generous living spaces offer exciting possibilities for modern updates and creative improvements.* VALUABLE EXISTING UPDATES! PEX plumbing and an A/C system replaced within the last five years. *GREAT RENOVATION CANVAS!* Open-concept kitchen, cozy fireplace, abundant natural light, and plenty of room to reimagine the interior. Whether your strategy is to renovate & resell, update and rent, or build equity through improvements.

Save
Ask
Tour
Hide
Share
Listing Snapshot
Price 
$199,999
Days On Site 
9 Days
Bedrooms 
4
Inside Area (SqFt) 
1,979 sqft
Total Baths 
3
Full Baths 
3
Partial Baths 
N/A
Lot Size 
0.1641 Acres
Year Built 
1977
MLS Number 
16002826
Status 
Active
Property Tax 
$6,117
HOA/Condo/Coop Fees 
$25 monthly
Sq Ft Source 
N/A
Friends & Family
Recent Activity
5 days agoListing updated with changes from the MLS
a week agoStatus changed to Active
a week agoListing first seen on site
General Features
Acres 
0.1641
Direction Faces 
South
Disclosures 
MudOther DisclosuresSeller's Disclosure
Foundation 
Slab
Garage 
Yes
Garage Spaces 
2
Parking 
Detached
Parking Spaces 
2
Property Sub Type 
Single Family Residence
SqFt Total 
1979
Style 
Traditional
Water Source 
Public
Interior Features
Appliances 
DisposalElectric OvenMicrowaveElectric RangeDishwasherDryerRefrigeratorWasher
Cooling 
Ceiling Fan(s)Electric
Fireplace 
Yes
Fireplace Features 
Wood Burning
Fireplaces 
1
Flooring 
CarpetLaminateTile
Heating 
Natural Gas
Interior 
Walk-In Closet(s)Breakfast BarMaster DownstairsDouble Vanity
Laundry Features 
Electric Dryer HookupWasher Hookup
Window Features 
Window Coverings
Bathroom 
Dimensions - 10x5Level - SecondArea - 50
Bedroom 
Dimensions - 13x11Level - SecondArea - 143
Breakfast 
Dimensions - 10x8Level - FirstArea - 80
Dining Room 
Dimensions - 14x14Level - FirstArea - 196
Family Room 
Dimensions - 18x14Level - FirstArea - 252
Kitchen 
Dimensions - 14x14Level - FirstArea - 196
Master Bathroom 
Dimensions - 14x6Level - FirstArea - 84
Master Bedroom 
Dimensions - 16x16Level - FirstArea - 256
Utility Room 
Dimensions - 6x4Level - FirstArea - 24
Save
Ask
Tour
Hide
Share
Exterior Features
Construction Details 
Brick
Fencing 
Back Yard
Lot Features 
Back YardSubdivided
Roof 
Tile
Windows/Doors 
Window Coverings
Community Features
Association Amenities 
Recreation Facilities
Association Fee 
$300.0
Association Fee Frequency 
Annually
MLS Area 
11
School District 
32 - Klein
Financing Terms Available 
CashConventional
Schools
School District
32 - Klein
Elementary School
Nitsch Elementary School
Middle School
Klein Intermediate School
High School
Klein Forest High School
Listing courtesy of Orchard Brokerage [email protected]

IDX information is provided exclusively for consumers’ personal, non-commercial use. It may not be used for any purpose other than to identify prospective properties consumers may be interested in purchasing. This data is deemed reliable but is not guaranteed accurate by the MLS.

Data provided by HAR.com © 2026. All information provided should be independently verified.

Neighborhood & Commute
Source: Walkscore
Disclosure: Community information and market data powered by Constellation Data Labs. Information is deemed reliable but not guaranteed.
Save
Ask
Tour
Hide
Share