Search For Homes

Save
Ask
Tour
Hide
Share
$2,800
New Listing

2915 Jane Long League Drive
Richmond, TX 77406

For Rent|Single Family Residence|Active
4
Beds
4
Total Baths
3
Full Baths
1
Partial Bath
2,715
SqFt
$1
/SqFt
1992
Built
Subdivision:
The Grove Sec 11
County:
Fort Bend
Call Now: 346.202.7307
Is this the listing for you? We can help make it yours.
346.202.7307
2915 Jane Long League Drive2915 Jane Long League Drive2915 Jane Long League Drive2915 Jane Long League Drive
Save
Ask
Tour
Hide
Share

Mortgage Calculator

Monthly Payment (Est.)

$13
Calculator powered by Showcase IDX, a Constellation1 Company. Copyright ©2026 Information is deemed reliable but not guaranteed.

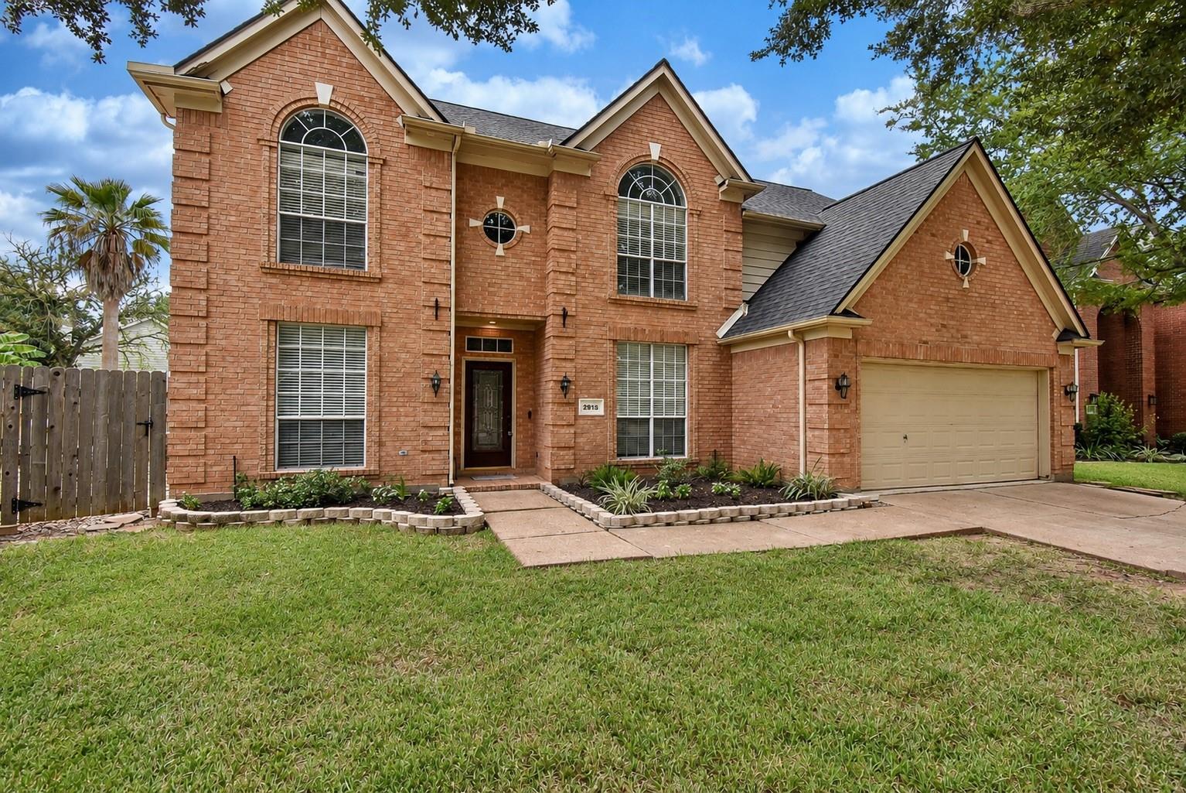
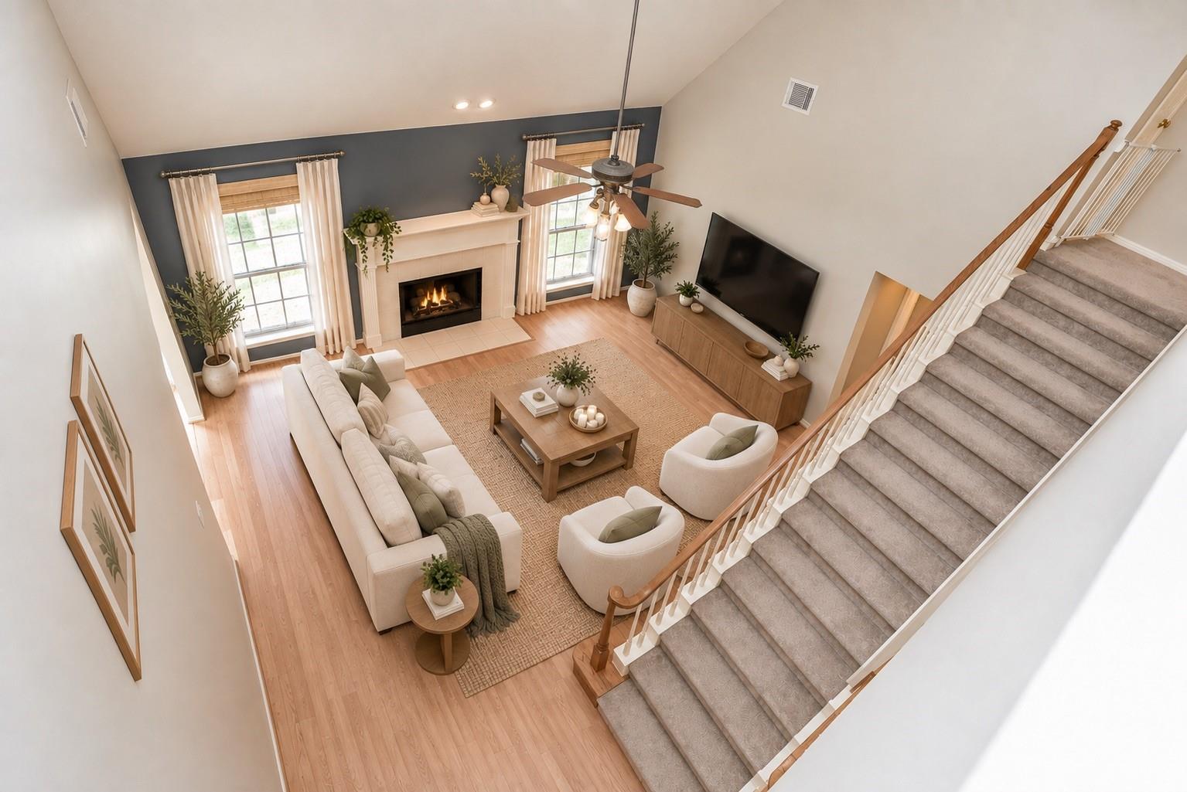
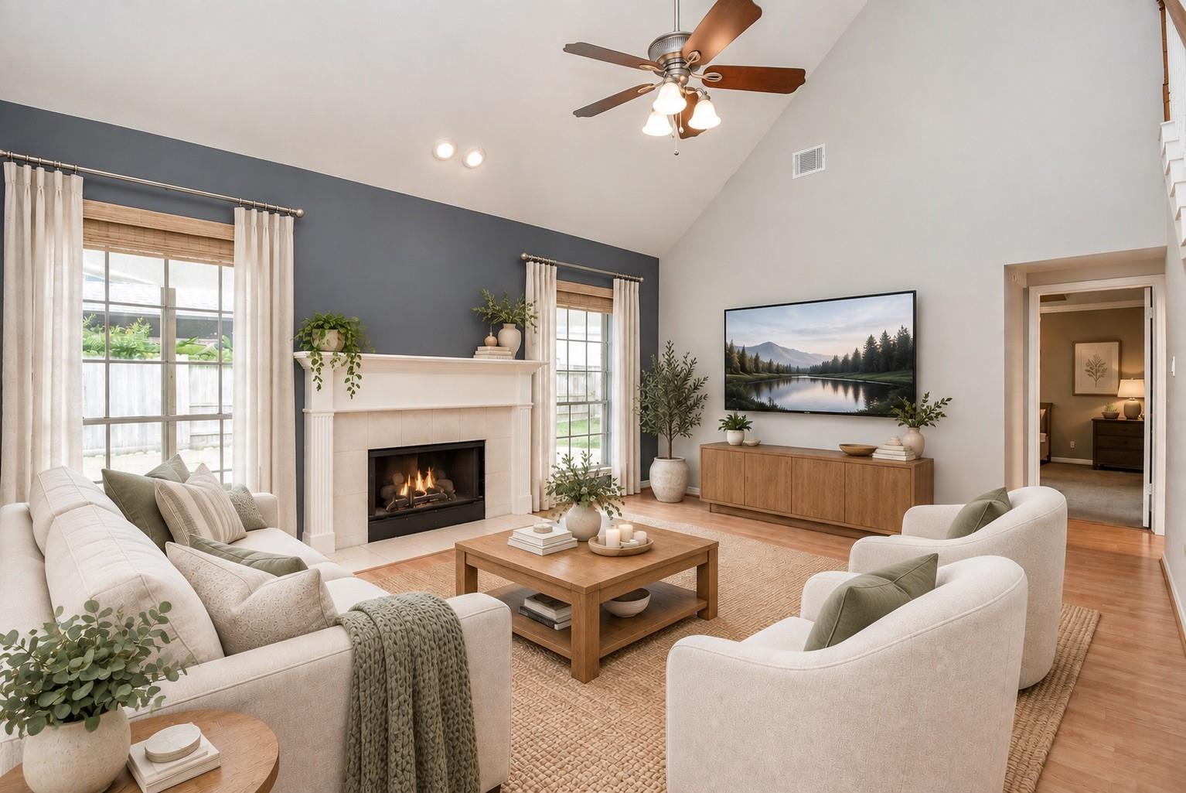
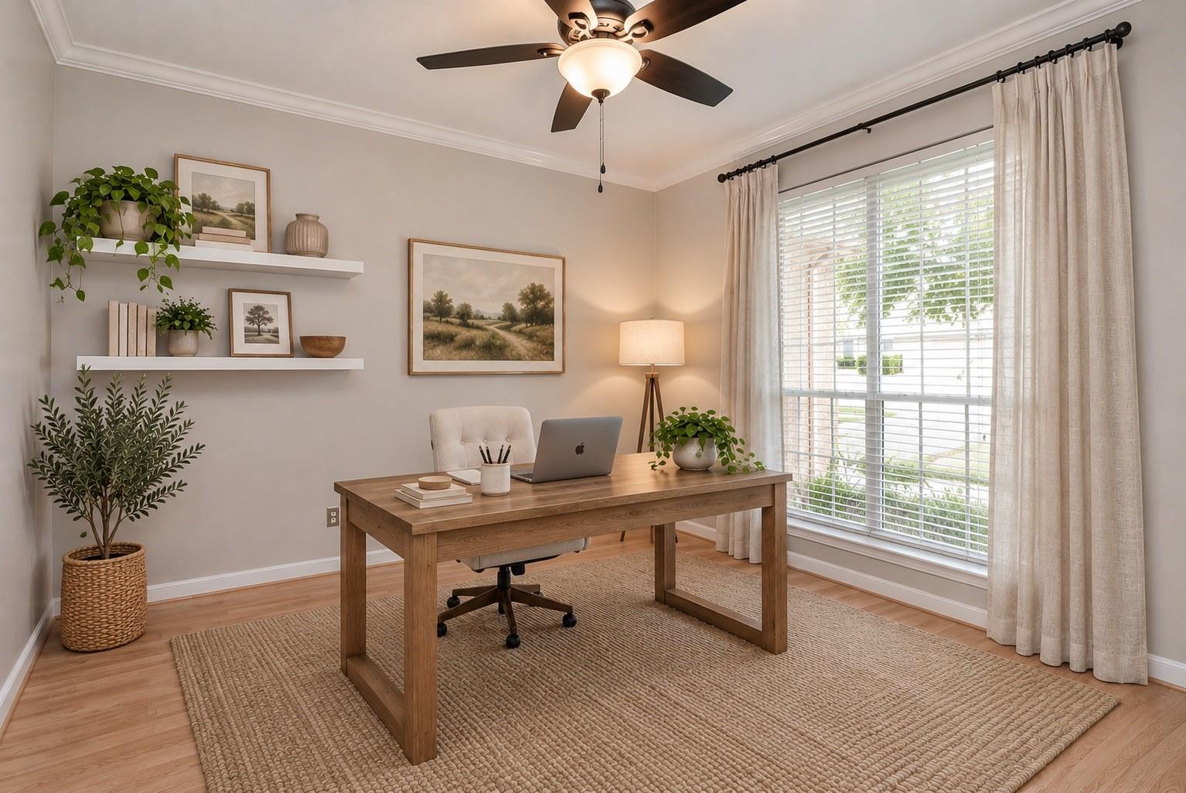
Nestled in The Grove is 4 bedroom, 3.5 bath home with a pool. The eat-in kitchen features a breakfast bar and breakfast nook that is off the formal dining room. The first-floor primary suite offers an updated bath, coffered ceiling, and beautiful wood trim.Upstairs you'll find all secondary bedrooms and 2 full bathrooms plus an oversized family room. Step outside to your own backyard retreat featuring pool and a NEW large covered patio with an electric fireplace and plug for mounted outdoor TV. Walking distance to Pecan Grove Elementary and conveniently located near Pecan Grove Country Club, Hwy 90, Grand Parkway, shopping and dining, with easy access to Richmond and Sugar Land. If you are looking for spacious living, a backyard built for entertaining and the charm of an established neighborhood... Welcome Home!

Save
Ask
Tour
Hide
Share
Listing Snapshot
Price 
$2,800
Days On Site 
0 Days
Bedrooms 
4
Inside Area (SqFt) 
2,715 sqft
Total Baths 
4
Full Baths 
3
Partial Baths 
1
Lot Size 
0.1771 Acres
Year Built 
1992
MLS® Number 
16042581
Status 
Active
Property Tax 
N/A
HOA/Condo/Coop Fees 
N/A
Sq Ft Source 
N/A
Friends & Family
Recent Activity
11 hours agoListing updated with changes from the MLS®
11 hours agoListing first seen on site
General Features
Acres 
0.1771
Attached Garage 
Yes
Disclosures 
Other Disclosures
Garage 
Yes
Garage Spaces 
2
Green Energy Efficient 
Thermostat
Lease Term 
12 Months
Number Of Stories 
2
Parking 
Attached
Parking Spaces 
2
Pets 
No
Property Sub Type 
Single Family Residence
SqFt Total 
2715
Style 
Traditional
Water Source 
Public
Interior Features
Appliances 
DisposalElectric OvenMicrowaveElectric CooktopDishwasherDryerRefrigeratorWasher
Cooling 
Ceiling Fan(s)Electric
Fireplace 
Yes
Fireplaces 
2
Flooring 
CarpetLaminateTile
Heating 
Natural Gas
Interior 
High CeilingsWalk-In Closet(s)Breakfast BarMaster DownstairsGranite CountersSoaking TubSmart Thermostat
Laundry Features 
Electric Dryer HookupGas Dryer HookupWasher Hookup
Spa 
Yes
Kitchen 
Dimensions - 10X16Level - FirstArea - 160
Save
Ask
Tour
Hide
Share
Exterior Features
Fencing 
Back YardFull
Lot Features 
Subdivided
Patio And Porch 
Patio
Pool Features 
In Ground
Private Pool 
Yes
Spa 
Yes
Community Features
Association Amenities 
ParkPoolTrail(s)
MLS Area 
37
School District 
19 - Fort Bend
Schools
School District
19 - Fort Bend
Elementary School
Pecan Grove Elementary School
Middle School
Bowie Middle School (Fort Bend)
High School
Travis High School (Fort Bend)
Listing courtesy of Michael Overbey [email protected]

IDX information is provided exclusively for consumers’ personal, non-commercial use. It may not be used for any purpose other than to identify prospective properties consumers may be interested in purchasing. This data is deemed reliable but is not guaranteed accurate by the MLS.

Data provided by HAR.com © 2026. All information provided should be independently verified.

Neighborhood & Commute
Source: Walkscore
Disclosure: Community information and market data powered by Constellation Data Labs. Information is deemed reliable but not guaranteed.
Save
Ask
Tour
Hide
Share