Search For Homes

Save
Ask
Tour
Hide
Share
$435,000
19 Days On Site

674 Cumberland Ridge Lane
League City, TX 77573

For Sale|Single Family Residence|Active
3
Beds
3
Total Baths
2
Full Baths
1
Partial Bath
2,632
SqFt
$165
/SqFt
2013
Built
Subdivision:
Westover Park
County:
Galveston
Call Now: 346.202.7307
Is this the listing for you? We can help make it yours.
346.202.7307
Upcoming Open Houses
Sat, Oct 10, 11:00 AM - 2:00 PM
674 Cumberland Ridge Lane674 Cumberland Ridge Lane674 Cumberland Ridge Lane674 Cumberland Ridge Lane
Save
Ask
Tour
Hide
Share

Mortgage Calculator

Monthly Payment (Est.)

Enter an interest rate to see your estimated monthly payment.
Calculator powered by Showcase IDX, a Constellation1 Company. Copyright ©2026 Information is deemed reliable but not guaranteed.

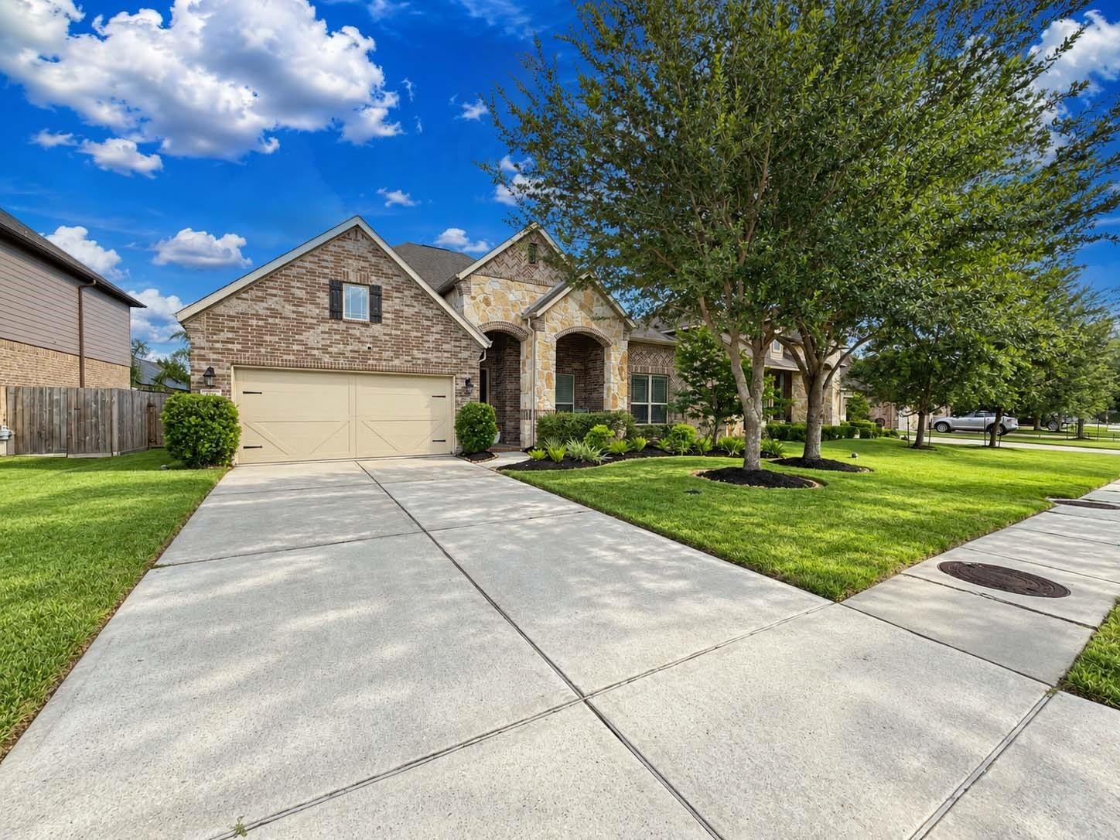
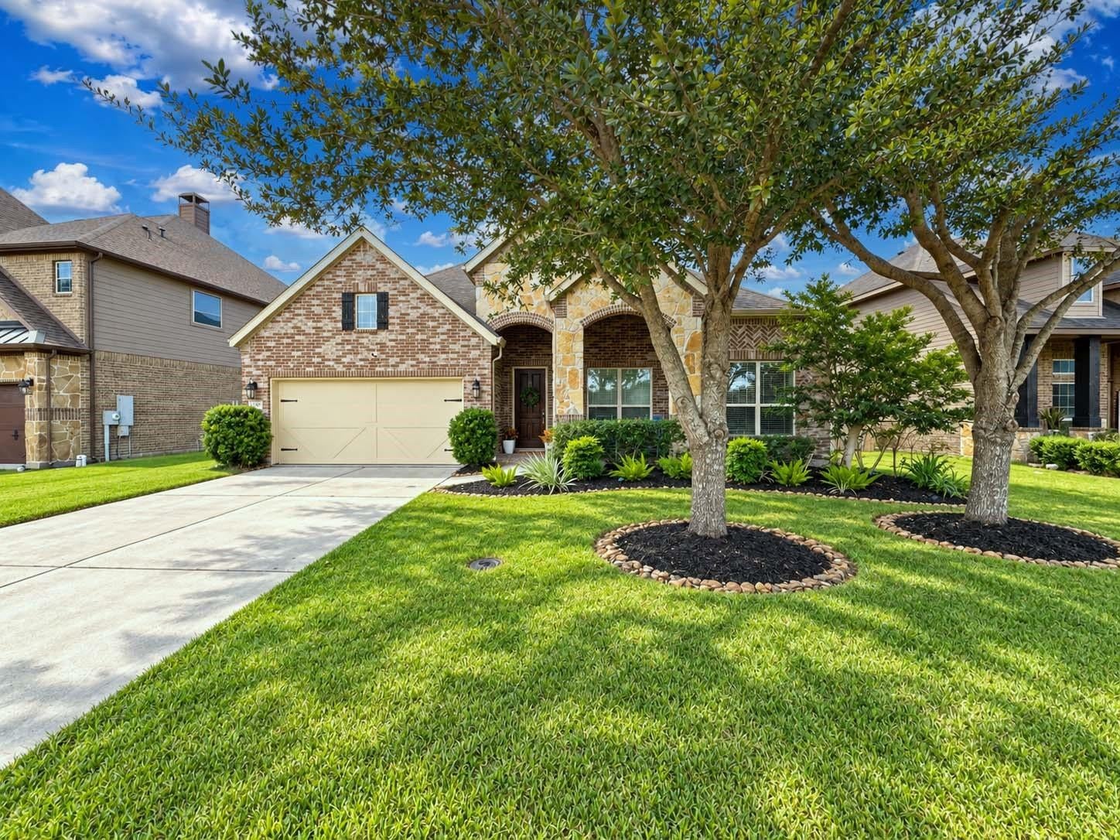
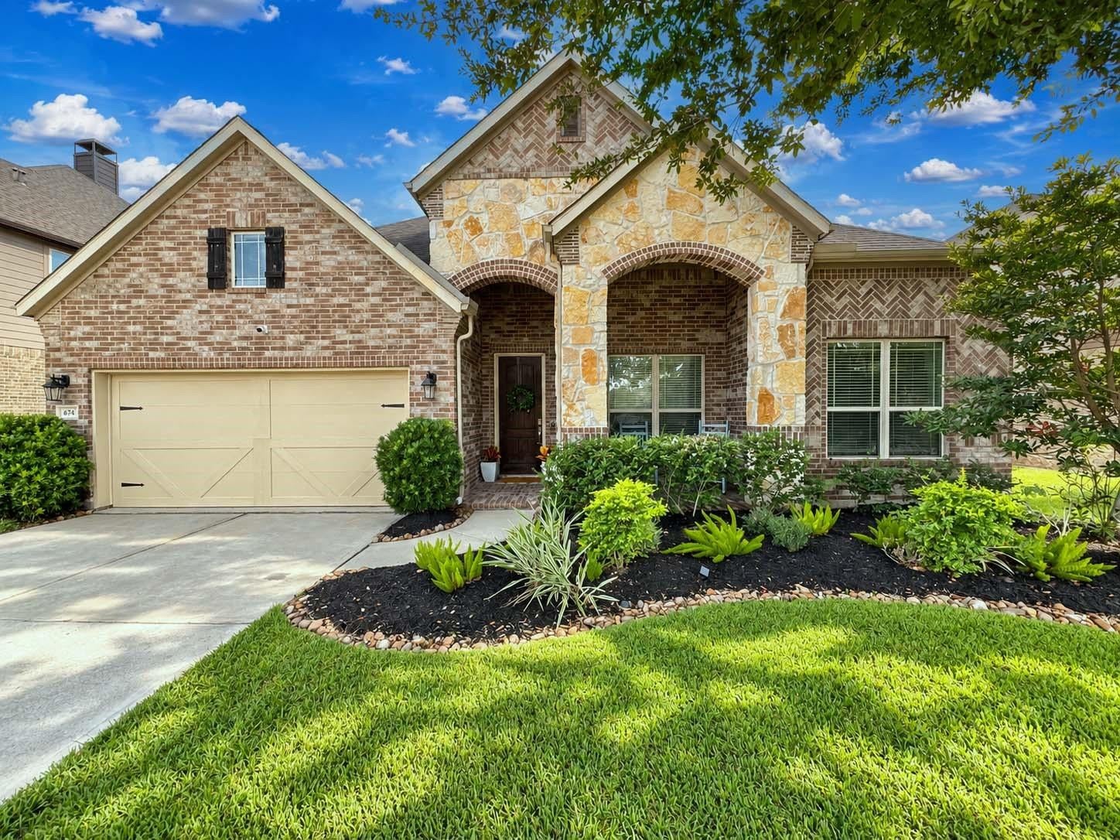
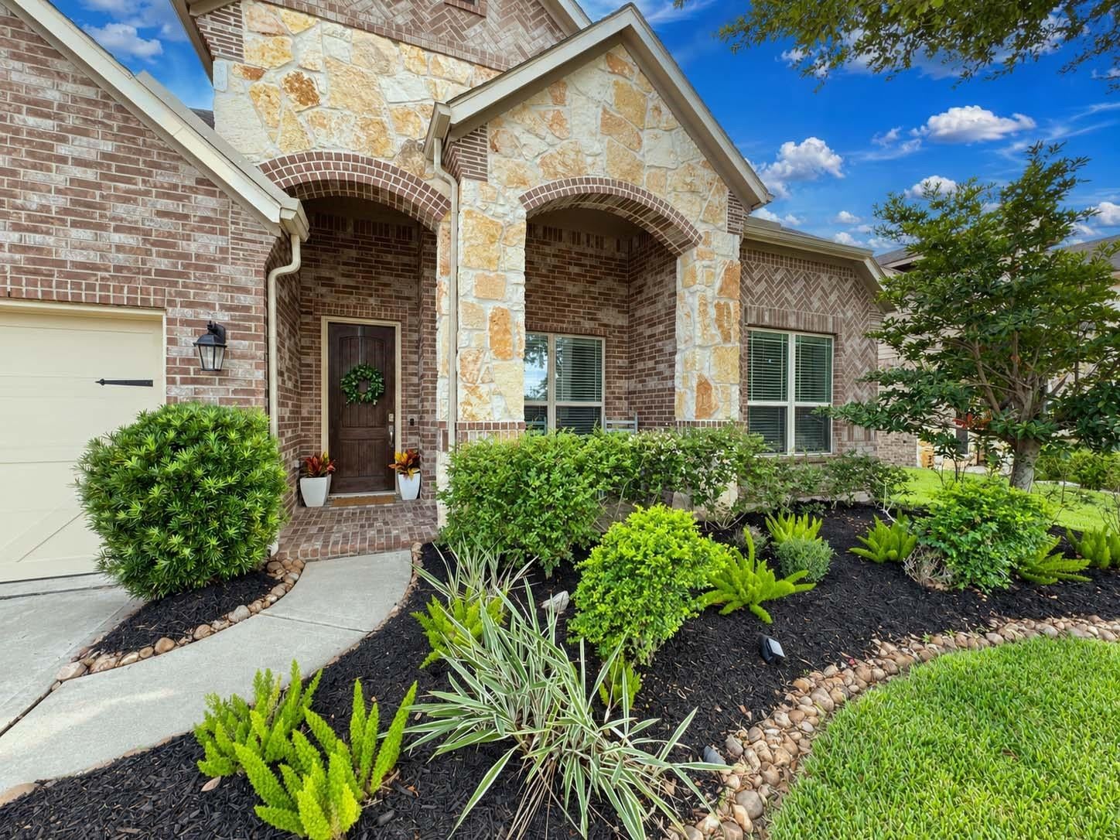
Beautifully updated and thoughtfully maintained, this inviting home blends style, comfort, and functionality. Freshly painted throughout in 2024, the interior features all-new flooring, with tile welcoming you at the main entry and laminate flooring in the bedrooms. Ceiling fans in every bedroom add year-round comfort. The kitchen is complemented by a convenient butler’s pantry and a 2025 vent hood. The secondary bath features dual vanities, while the spacious primary bath offers two sinks, a relaxing garden tub, and a seamless glass walk-in shower. Step outside to a privately fenced backyard and unwind in the hot tub, which stays with the home. Additional updates include a new left-side fence, replaced garage door springs, and a freshly painted garage door. A beautifully refreshed home with thoughtful details throughout, ready to enjoy from day one!

Save
Ask
Tour
Hide
Share
Listing Snapshot
Price 
$435,000
Days On Site 
19 Days
Bedrooms 
3
Inside Area (SqFt) 
2,632 sqft
Total Baths 
3
Full Baths 
2
Partial Baths 
1
Lot Size 
0.1746 Acres
Year Built 
2013
MLS® Number 
16059627
Status 
Active
Property Tax 
$8,687
HOA/Condo/Coop Fees 
$55 monthly
Sq Ft Source 
N/A
Friends & Family
Recent Activity
yesterdayListing updated with changes from the MLS®
3 weeks agoListing first seen on site
General Features
Acres 
0.1746
Attached Garage 
Yes
Direction Faces 
West
Disclosures 
Seller's Disclosure
Foundation 
Slab
Garage 
Yes
Garage Spaces 
3
Green Energy Efficient 
ThermostatHVACAppliances
Parking 
AttachedTandemAttached Carport
Parking Spaces 
3
Property Sub Type 
Single Family Residence
Security 
Prewired
SqFt Total 
2632
Style 
Traditional
Water Source 
Public
Interior Features
Appliances 
ENERGY STAR Qualified AppliancesDisposalGas OvenMicrowaveDishwasher
Cooling 
Ceiling Fan(s)Electric
Fireplace 
Yes
Fireplace Features 
GasWood Burning
Fireplaces 
1
Flooring 
CarpetTile
Heating 
Natural Gas
Interior 
High CeilingsWalk-In Closet(s)Breakfast BarKitchen IslandPantryGranite CountersDouble VanitySoaking TubSmart Thermostat
Window Features 
Low Emissivity Windows
Bedroom 
Dimensions - 12 x 10Level - FirstArea - 120
Breakfast 
Dimensions - 10 X 12Level - FirstArea - 120
Den 
Dimensions - 10 x 9Level - FirstArea - 90
Dining Room 
Dimensions - 9 x 11Level - FirstArea - 99
Kitchen 
Dimensions - 8 x 10Level - FirstArea - 80
Living Room 
Dimensions - 22 x 12Level - FirstArea - 264
Master Bedroom 
Dimensions - 17 x 18Level - FirstArea - 306
Save
Ask
Tour
Hide
Share
Exterior Features
Construction Details 
Spray Foam InsulationBrickCement SidingBlown-In Insulation
Fencing 
Back Yard
Lot Features 
Subdivided
Patio And Porch 
Covered
Roof 
Composition
Windows/Doors 
Low Emissivity Windows
Community Features
Association Fee 
$660.0
Association Fee Frequency 
Annually
MLS Area 
33
School District 
9 - Clear Creek
Financing Terms Available 
CashConventionalFHAVA Loan
Schools
School District
9 - Clear Creek
Elementary School
Campbell Elementary School (Clear Creek)
Middle School
Creekside Intermediate School
High School
Clear Springs High School
Listing courtesy of AEA Realty, LLC [email protected]

IDX information is provided exclusively for consumers’ personal, non-commercial use. It may not be used for any purpose other than to identify prospective properties consumers may be interested in purchasing. This data is deemed reliable but is not guaranteed accurate by the MLS.

Data provided by HAR.com © 2026. All information provided should be independently verified.

Neighborhood & Commute
Source: Walkscore
Disclosure: Community information and market data powered by Constellation Data Labs. Information is deemed reliable but not guaranteed.
Save
Ask
Tour
Hide
Share