Search For Homes

Save
Ask
Tour
Hide
Share
$3,200
11 Days On Site

21706 Blackstone Court
Richmond, TX 77469

For Rent|Residential Lease|Active
4
Beds
4
Total Baths
3
Full Baths
1
Partial Bath
3,182
SqFt
$1
/SqFt
2005
Built
Subdivision:
Riverpark West
County:
Fort Bend
Call Now: 346.202.7307
Is this the listing for you? We can help make it yours.
346.202.7307
21706 Blackstone Court21706 Blackstone Court21706 Blackstone Court21706 Blackstone Court
Save
Ask
Tour
Hide
Share

Mortgage Calculator

Monthly Payment (Est.)

Enter an interest rate to see your estimated monthly payment.
Calculator powered by Showcase IDX, a Constellation1 Company. Copyright ©2026 Information is deemed reliable but not guaranteed.

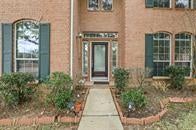
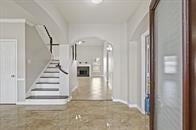
Freshly painted, move-in ready spacious home with NO CARPET! Home features generously sized rooms with primary bedroom downstairs along with a separate home office. The kitchen has been updated with a recent gas range and microwave. Island kitchen with granite countertops along with a breakfast bar for casual dining. Family room is a wonderful size for entertaining. Lots of natural light all throughout the home. Upstairs features a game room with a separate office nook/flex space/oversized closet along with 3 large secondary bedrooms and 2 full bathrooms. Exterior of the home has a long driveway leading to a 3 car side by side, detached garage on a large cul-de-sac lot. Plenty of parking for guests. Neighborhood features include a community swimming pool, convenient proximity to Hwy 59 and Grand Parkway and tons of shopping. Close to HEB, Memorial Hermann Hospital, University of Houston Sugar Land and so much more!

Save
Ask
Tour
Hide
Share
Listing Snapshot
Price 
$3,200
Days On Site 
11 Days
Bedrooms 
4
Inside Area (SqFt) 
3,182 sqft
Total Baths 
4
Full Baths 
3
Partial Baths 
1
Lot Size 
0.221 Acres
Year Built 
2005
MLS Number 
16079347
Status 
Active
Property Tax 
N/A
HOA/Condo/Coop Fees 
N/A
Sq Ft Source 
N/A
Friends & Family
Recent Activity
5 days agoListing updated with changes from the MLS
2 weeks agoStatus changed to Active
2 weeks agoPrice changed to $3,200
2 weeks agoListing first seen on site
General Features
Acres 
0.221
Disclosures 
Seller's Disclosure
Garage 
Yes
Garage Spaces 
3
Green Energy Efficient 
ThermostatAppliances
Lease Term 
12 Months
Number Of Stories 
2
Parking 
DetachedOversized
Parking Spaces 
3
Pets 
Yes
Security 
Prewired
SqFt Total 
3182
Style 
Traditional
Water Source 
Public
Interior Features
Appliances 
ENERGY STAR Qualified AppliancesDisposalWater SoftenerGas OvenOvenMicrowaveGas RangeDishwasher
Cooling 
Ceiling Fan(s)Electric
Fireplace 
Yes
Fireplace Features 
GasGas Log
Fireplaces 
2
Flooring 
BrickCarpetTileWood
Furnished 
Unfurnished
Heating 
Natural Gas
Interior 
Crown MoldingWalk-In Closet(s)Breakfast BarPantryEntrance FoyerMaster DownstairsDouble VanitySmart Thermostat
Laundry Features 
Electric Dryer HookupGas Dryer HookupWasher Hookup
Window Features 
Window Coverings
Bedroom 
Dimensions - 12*13Level - SecondArea - 156
Breakfast 
Dimensions - 11*18Level - FirstArea - 198
Dining Room 
Dimensions - 11*14Level - FirstArea - 154
Extra Room 
Dimensions - 8*6Level - SecondArea - 48
Family Room 
Dimensions - 17*16Level - FirstArea - 272
Game Room 
Dimensions - 14*14Level - SecondArea - 196
Home Office/Study 
Dimensions - 13*12Level - FirstArea - 156
Kitchen 
Dimensions - 13*11Level - FirstArea - 143
Master Bedroom 
Dimensions - 18*14Level - FirstArea - 252
Save
Ask
Tour
Hide
Share
Exterior Features
Exterior 
Balcony
Fencing 
Back YardFull
Lot Features 
Back YardCul-De-Sac
Patio And Porch 
Patio
Windows/Doors 
Window Coverings
Community Features
Accessibility Features 
Therapeutic Whirlpool
Association Amenities 
ClubhouseJogging PathParty RoomPicnic AreaPlayground
Community Features 
Clubhouse
MLS Area 
30
School District 
33 - Lamar Consolidated
Schools
School District
33 - Lamar Consolidated
Elementary School
Hutchison Elementary School
Middle School
Lamar Junior High School
High School
Lamar Consolidated High School
Listing courtesy of Central Metro Realty [email protected]

IDX information is provided exclusively for consumers’ personal, non-commercial use. It may not be used for any purpose other than to identify prospective properties consumers may be interested in purchasing. This data is deemed reliable but is not guaranteed accurate by the MLS.

Data provided by HAR.com © 2026. All information provided should be independently verified.

Neighborhood & Commute
Source: Walkscore
Disclosure: Community information and market data powered by Constellation Data Labs. Information is deemed reliable but not guaranteed.
Save
Ask
Tour
Hide
Share