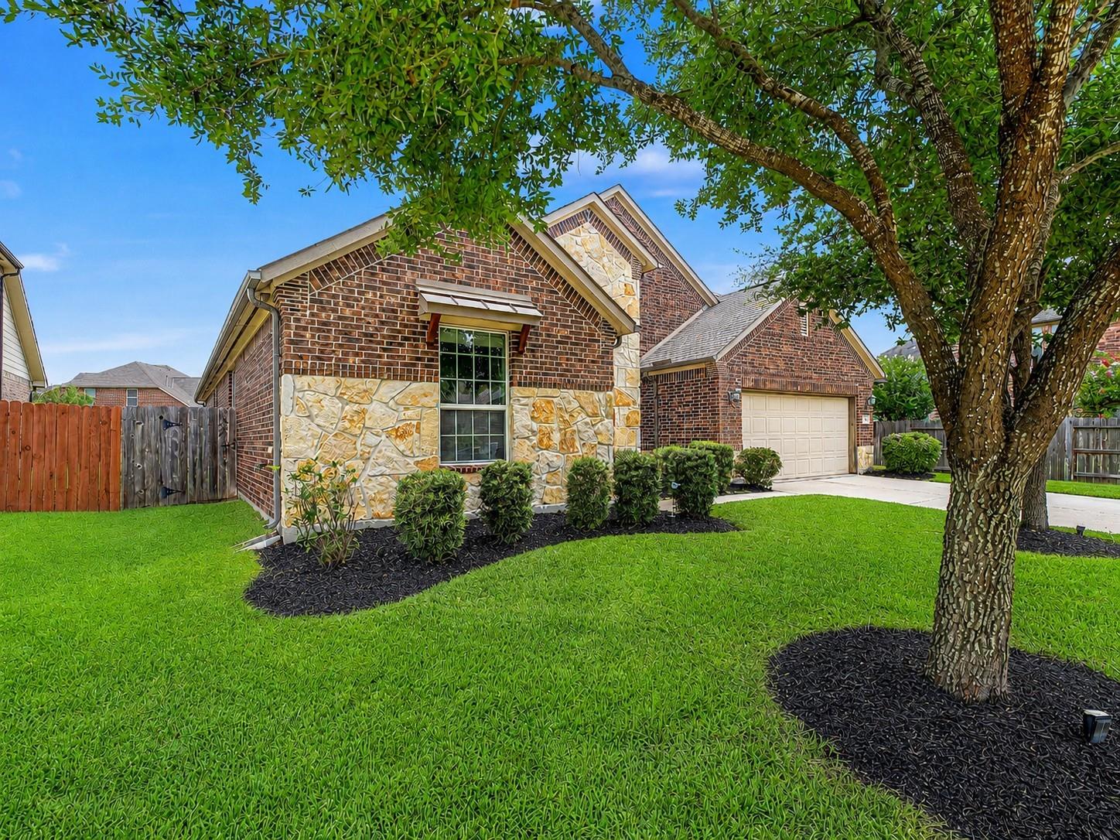
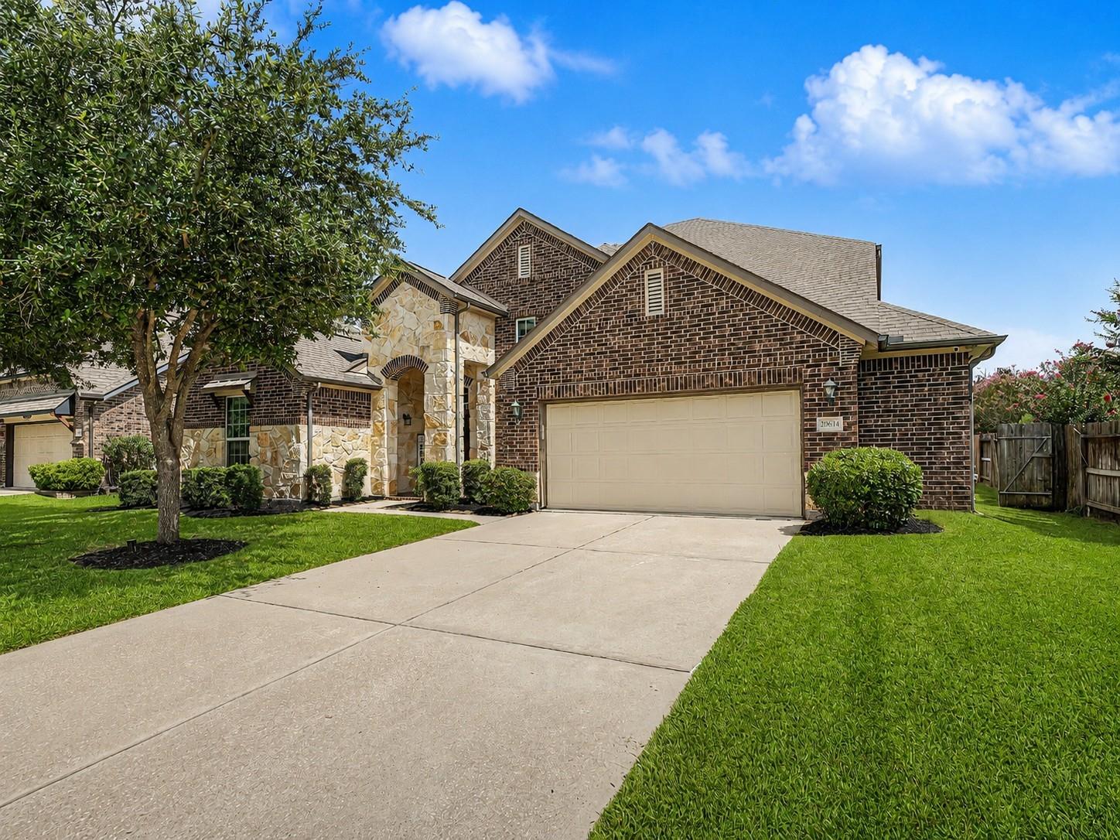
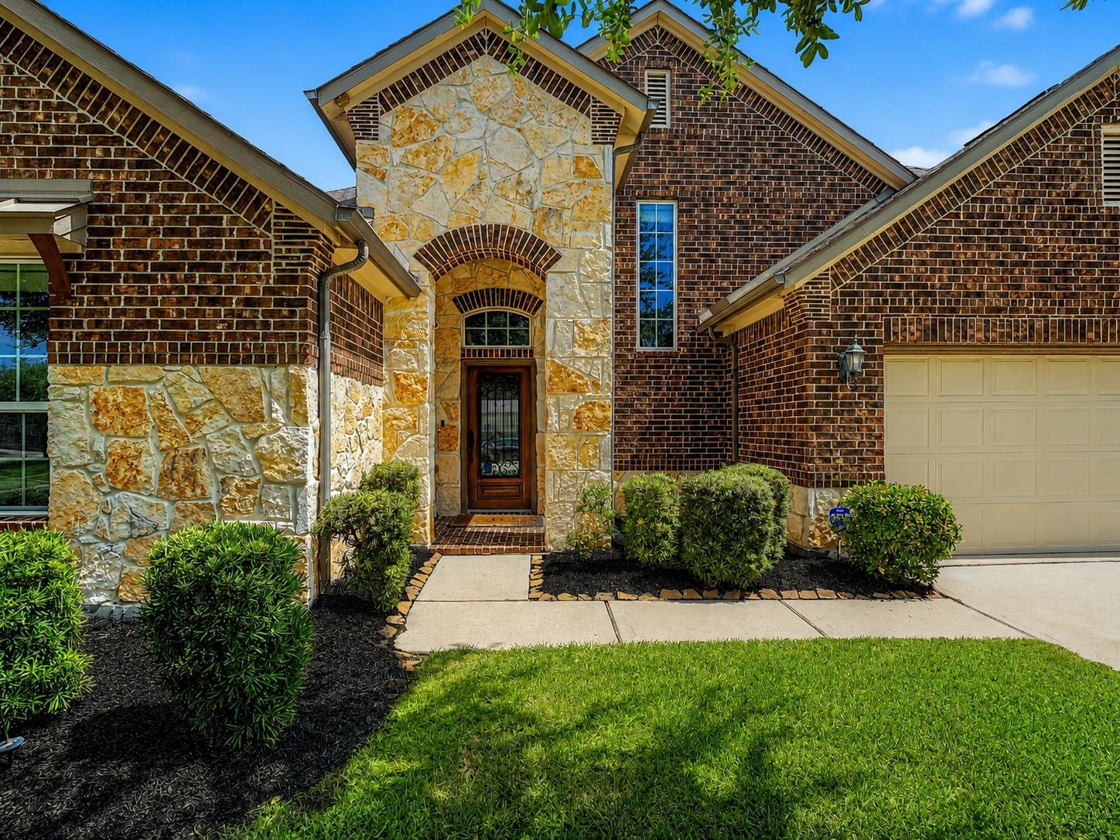
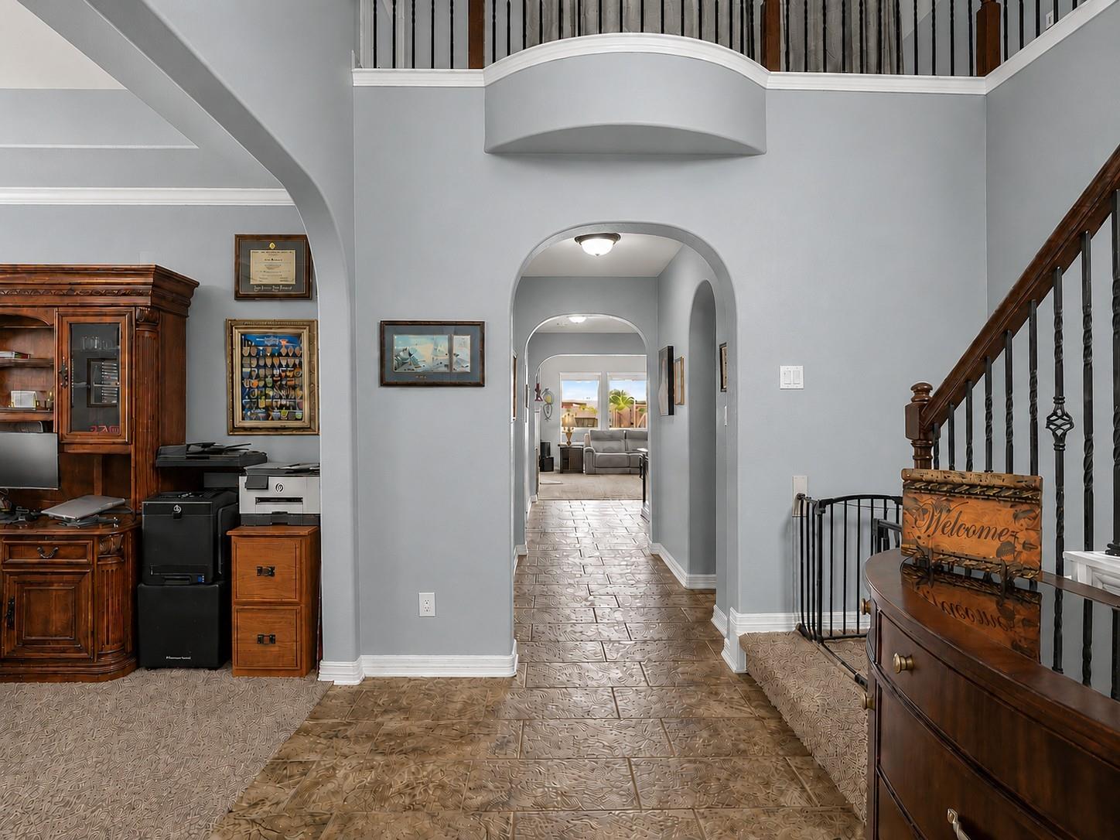
6 month lease available if needed. Beautifully maintained 2-story home in Fieldstone featuring 4 bedrooms, 3 full baths, a home office, downstairs media room pre-wired for surround sound, upstairs game room, and a whole-home water softener. The flexible floor plan includes two bedrooms on the 1st floor, ideal for guests or multigenerational living. The open-concept kitchen offers black appliances, a large center island with an under-sink water filtration system, abundant cabinetry, and overlooks the family room with a cozy fireplace and built-in surround sound and new LED lights throughout the house. The spacious primary suite features dual vanities, a garden tub, separate shower, and a large walk-in closet. Enjoy peace of mind with two Trane HVAC systems installed in April 2025 and a Base Power whole-home battery backup system. Conveniently located near shopping, dining, and major commuter routes. Don't miss this opportunity and schedule your appointment today!
Save
Ask
Tour
Hide
Share
Listing Snapshot
Price
$2,800
Days On Site
30 Days
Bedrooms
4
Inside Area (SqFt)
3,350 sqft
Total Baths
3
Full Baths
3
Partial Baths
N/A
Lot Size
0.1764 Acres
Year Built
2014
MLS® Number
16109276
Status
Active
Property Tax
N/A
HOA/Condo/Coop Fees
N/A
Sq Ft Source
N/A
Friends & Family
React
Comment
Invite
No Comments Yet
Did you know? You can invite friends and family to your search. They can join your search, rate and discuss listings with you.
Recent Activity
a week ago
Listing updated with changes from the MLS®
a week ago
Price changed to $2,800
4 weeks ago
Listing first seen on site
General Features
Acres
0.1764
Attached Garage
Yes
Direction Faces
South
Disclosures
Owner/Agent
Garage
Yes
Garage Spaces
2
Green Energy Efficient
ThermostatLightingHVACExposure/ShadeAppliances
Lease Term
12 Months
Number Of Stories
2
Parking
AttachedOversizedGarage Door Opener
Parking Spaces
2
Pets
Call
Property Sub Type
Single Family Residence
Sewer
Public Sewer
SqFt Total
3350
Style
Traditional
Water Source
Public
Interior Features
Appliances
ENERGY STAR Qualified AppliancesDisposalWater SoftenerConvection OvenGas OvenOvenMicrowaveGas CooktopRefrigeratorDishwasherWater Purifier
IDX information is provided exclusively for consumers’ personal, non-commercial use. It may not be used for any purpose other than to identify prospective properties consumers may be interested in purchasing. This data is deemed reliable but is not guaranteed accurate by the MLS.

Did you know? You can invite friends and family to your search. They can join your search, rate and discuss listings with you.