Search For Homes

Save
Ask
Tour
Hide
Share
$2,000
11 Days On Site

3543 Peachstone Place
Spring, TX 77389

For Rent|Single Family Residence|Active
4
Beds
2
Total Baths
2
Full Baths
1,424
SqFt
$1
/SqFt
1978
Built
Subdivision:
Forest North Sec 02 R/P
County:
Harris
Call Now: 346.202.7307
Is this the listing for you? We can help make it yours.
346.202.7307
3543 Peachstone Place3543 Peachstone Place3543 Peachstone Place3543 Peachstone Place
Save
Ask
Tour
Hide
Share

Mortgage Calculator

Monthly Payment (Est.)

Enter an interest rate to see your estimated monthly payment.
Calculator powered by Showcase IDX, a Constellation1 Company. Copyright ©2026 Information is deemed reliable but not guaranteed.

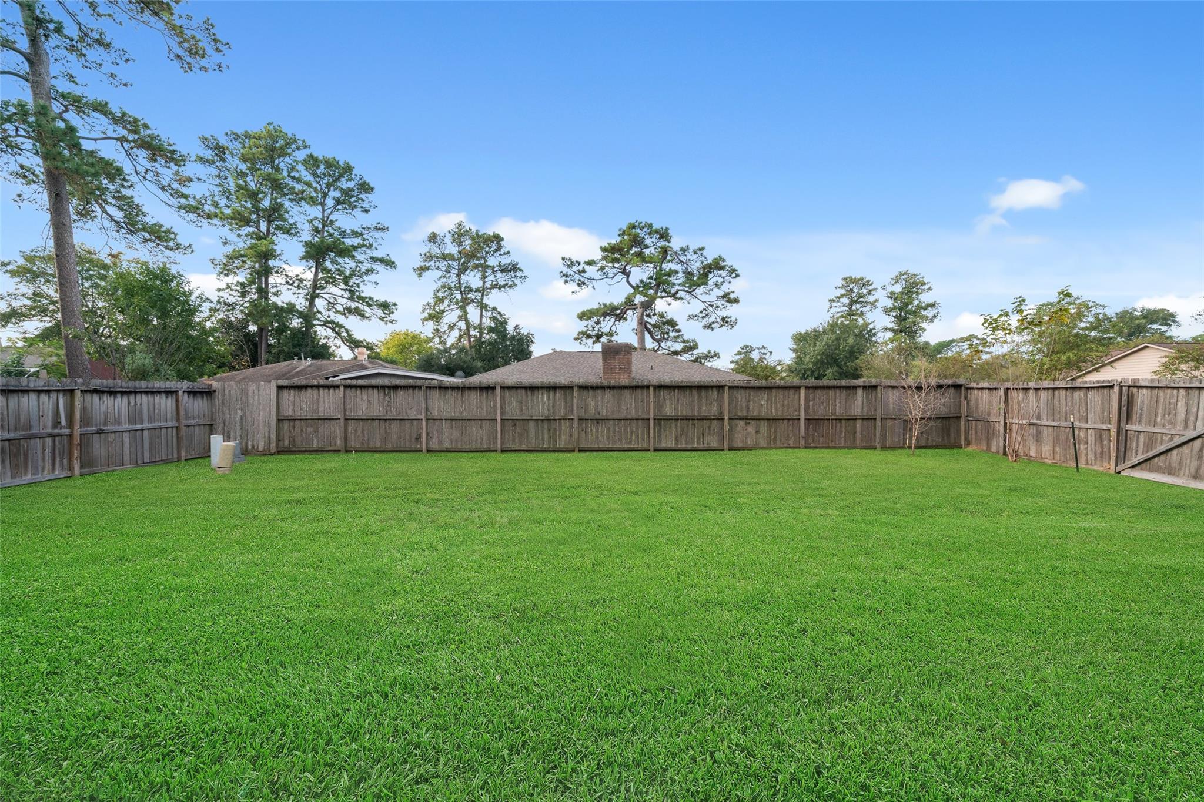
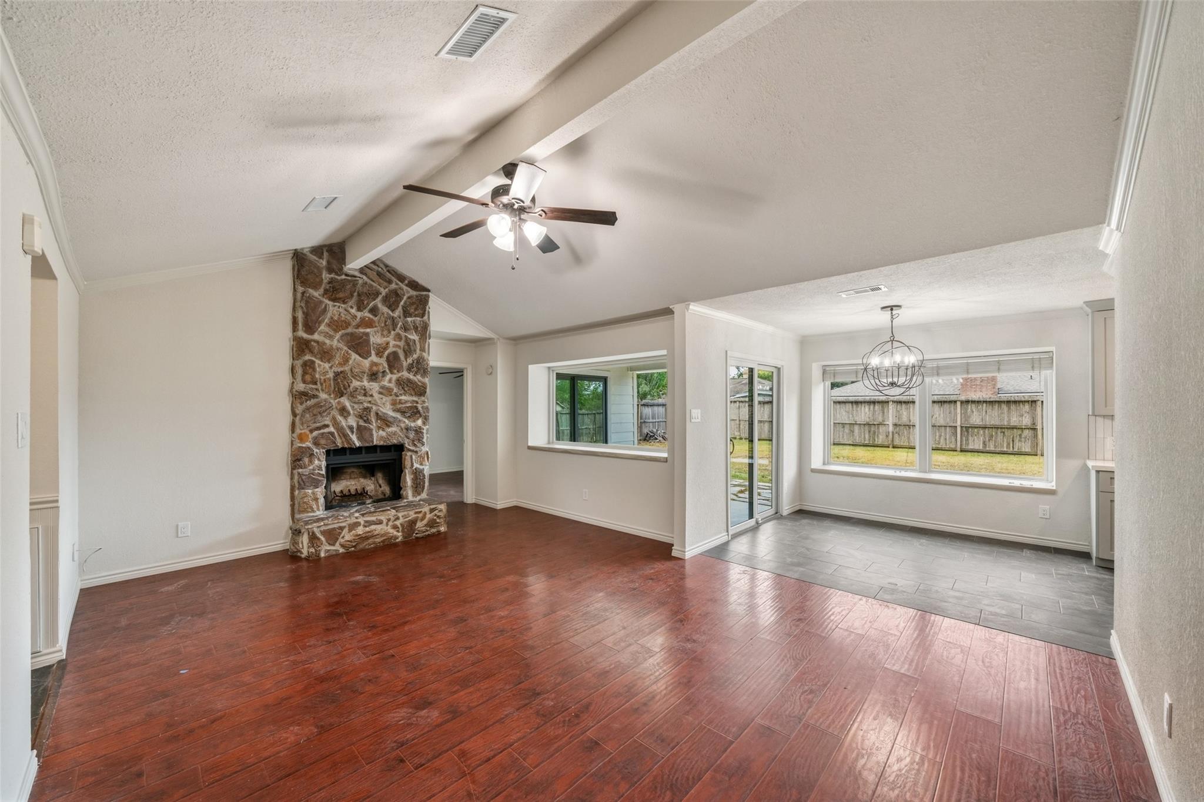
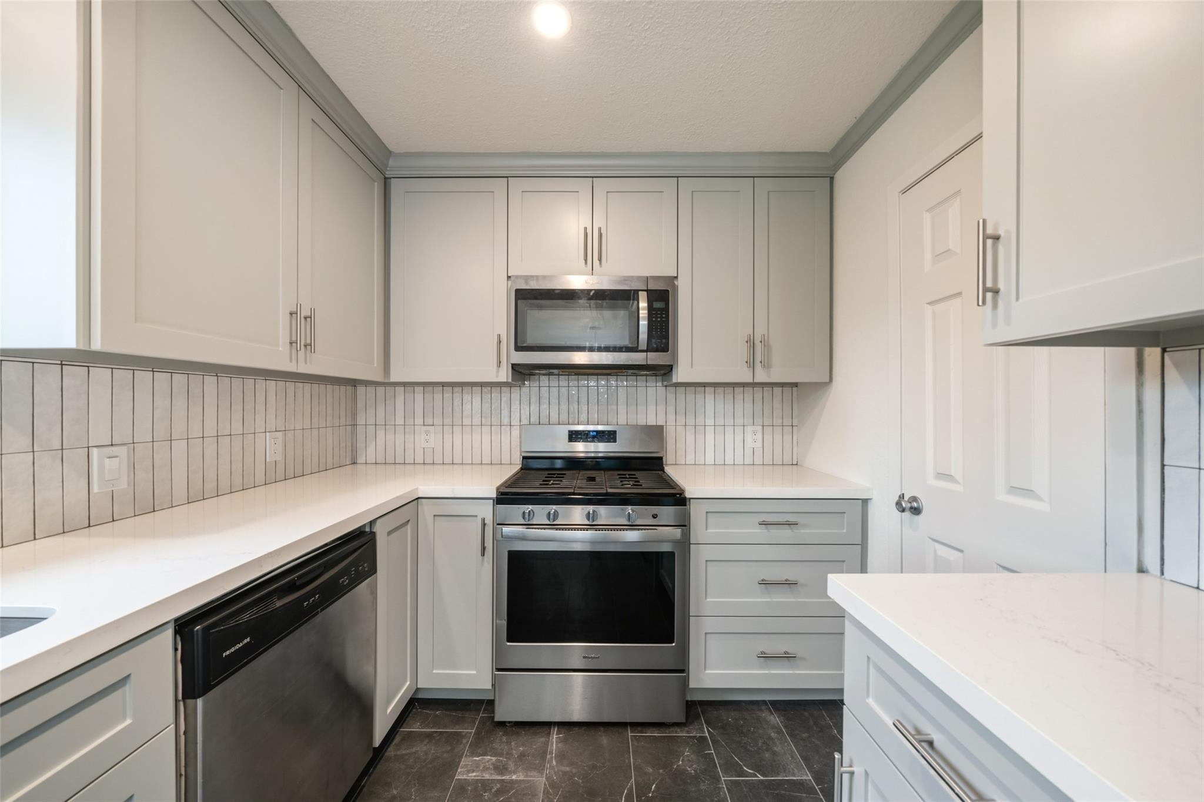
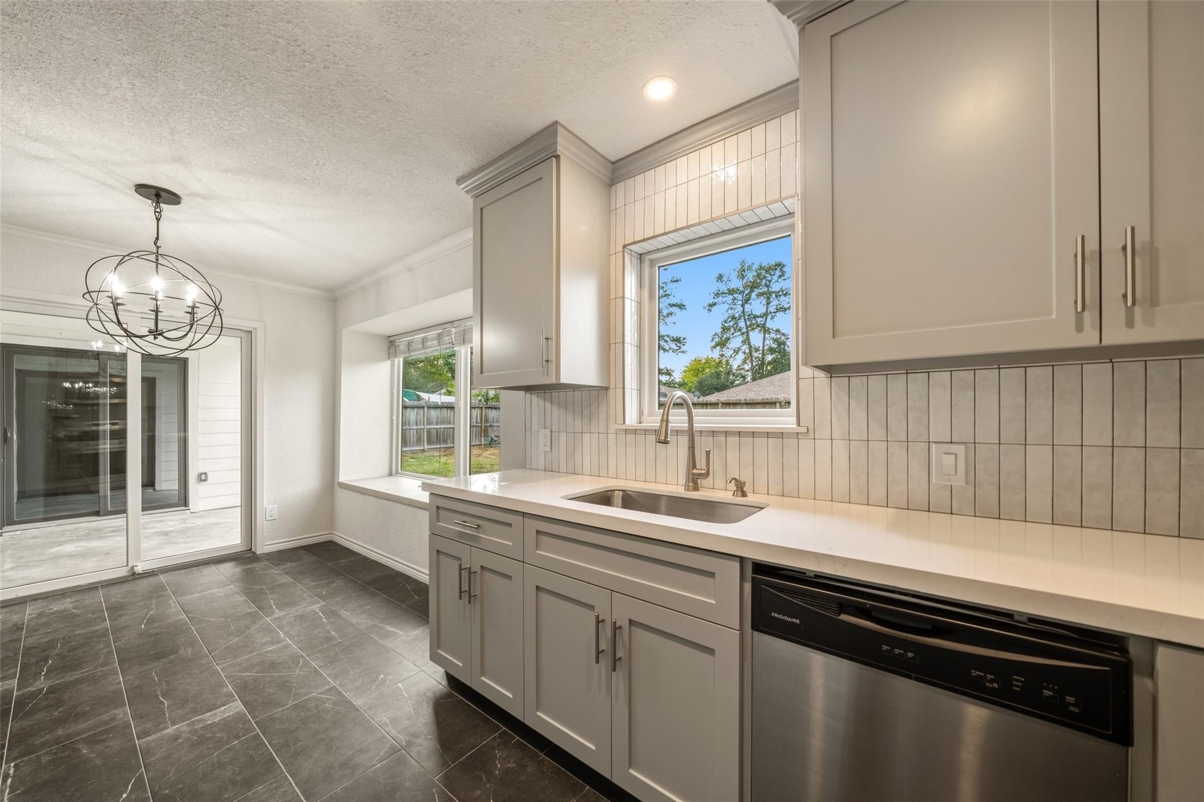
STUNNING FROM TOP TO BOTTOM! Welcome to 3543 Peachstone Place, where exceptional style meets modern luxury! Situated on a desirable corner lot, this beautifully remodeled home is truly a showstopper. From the moment you step inside, you'll appreciate the attention to detail, sophisticated design, and high-end finishes throughout. Every space has been thoughtfully updated to create a fresh, elegant atmosphere that feels both luxurious and inviting. The stunning interior offers the perfect combination of contemporary style and everyday comfort, making this home ideal for relaxing or entertaining. Enjoy the beauty of a completely transformed home without the hassle of renovations! Homes with this level of craftsmanship and attention to detail are hard to find in the rental market. Don't miss your opportunity to lease this exceptional property. Schedule your private showing today!

Save
Ask
Tour
Hide
Share
Listing Snapshot
Price 
$2,000
Days On Site 
11 Days
Bedrooms 
4
Inside Area (SqFt) 
1,424 sqft
Total Baths 
2
Full Baths 
2
Partial Baths 
N/A
Lot Size 
0.1791 Acres
Year Built 
1978
MLS Number 
16111897
Status 
Active
Property Tax 
N/A
HOA/Condo/Coop Fees 
N/A
Sq Ft Source 
N/A
Friends & Family
Recent Activity
2 weeks agoListing updated with changes from the MLS
2 weeks agoListing first seen on site
General Features
Acres 
0.1791
Attached Garage 
Yes
Disclosures 
No Disclosures
Garage 
Yes
Garage Spaces 
2
Green Energy Efficient 
Thermostat
Lease Term 
12 Months
Number Of Stories 
1
Parking 
Attached
Parking Spaces 
2
Pets 
Call
Property Sub Type 
Single Family Residence
SqFt Total 
1424
Style 
Traditional
Utilities 
Cable Available
Water Source 
Public
Interior Features
Appliances 
DisposalFree-Standing RangeDishwasher
Cooling 
Ceiling Fan(s)Electric
Fireplace 
Yes
Fireplace Features 
Free Standing
Fireplaces 
1
Heating 
Natural Gas
Interior 
Smart Thermostat
Laundry Features 
Electric Dryer HookupWasher Hookup
Window Features 
Low Emissivity Windows
Bedroom 
Dimensions - 10x9Level - FirstArea - 90
Kitchen 
Dimensions - 16x11Level - FirstArea - 176
Living Room 
Dimensions - 16x16Level - FirstArea - 256
Master Bedroom 
Dimensions - 14x12Level - FirstArea - 168
Save
Ask
Tour
Hide
Share
Exterior Features
Lot Features 
Corner LotSubdivided
Windows/Doors 
Low Emissivity Windows
Community Features
Association Amenities 
PlaygroundPoolTennis Court(s)
Community Features 
Curbs
MLS Area 
14
School District 
32 - Klein
Roads 
Concrete
Schools
School District
32 - Klein
Elementary School
Zwink Elementary School
Middle School
Hildebrandt Intermediate School
High School
Klein Collins High School
Listing courtesy of RE/MAX Integrity [email protected]

IDX information is provided exclusively for consumers’ personal, non-commercial use. It may not be used for any purpose other than to identify prospective properties consumers may be interested in purchasing. This data is deemed reliable but is not guaranteed accurate by the MLS.

Data provided by HAR.com © 2026. All information provided should be independently verified.

Neighborhood & Commute
Source: Walkscore
Disclosure: Community information and market data powered by Constellation Data Labs. Information is deemed reliable but not guaranteed.
Save
Ask
Tour
Hide
Share