
November 2, 2017
4123 Cedar Bend DriveMissouri City, TX 77459
Mortgage Calculator
Monthly Payment (Est.)
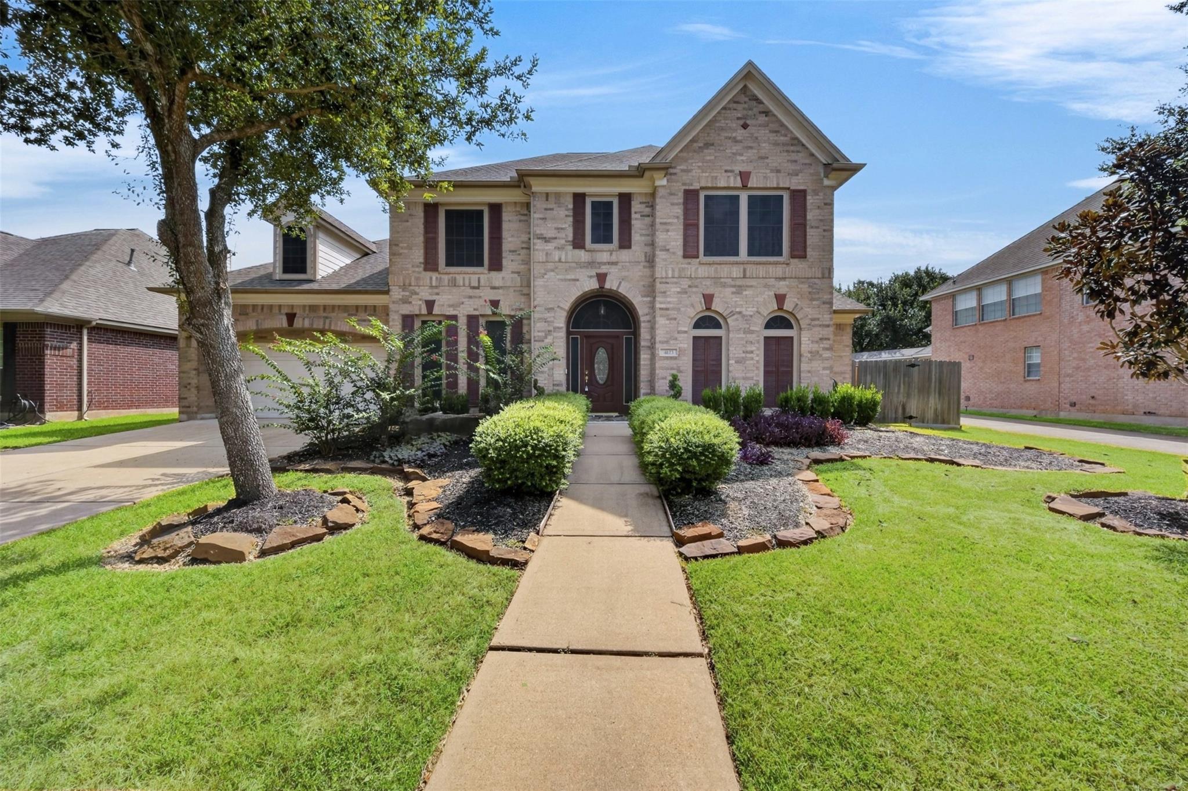
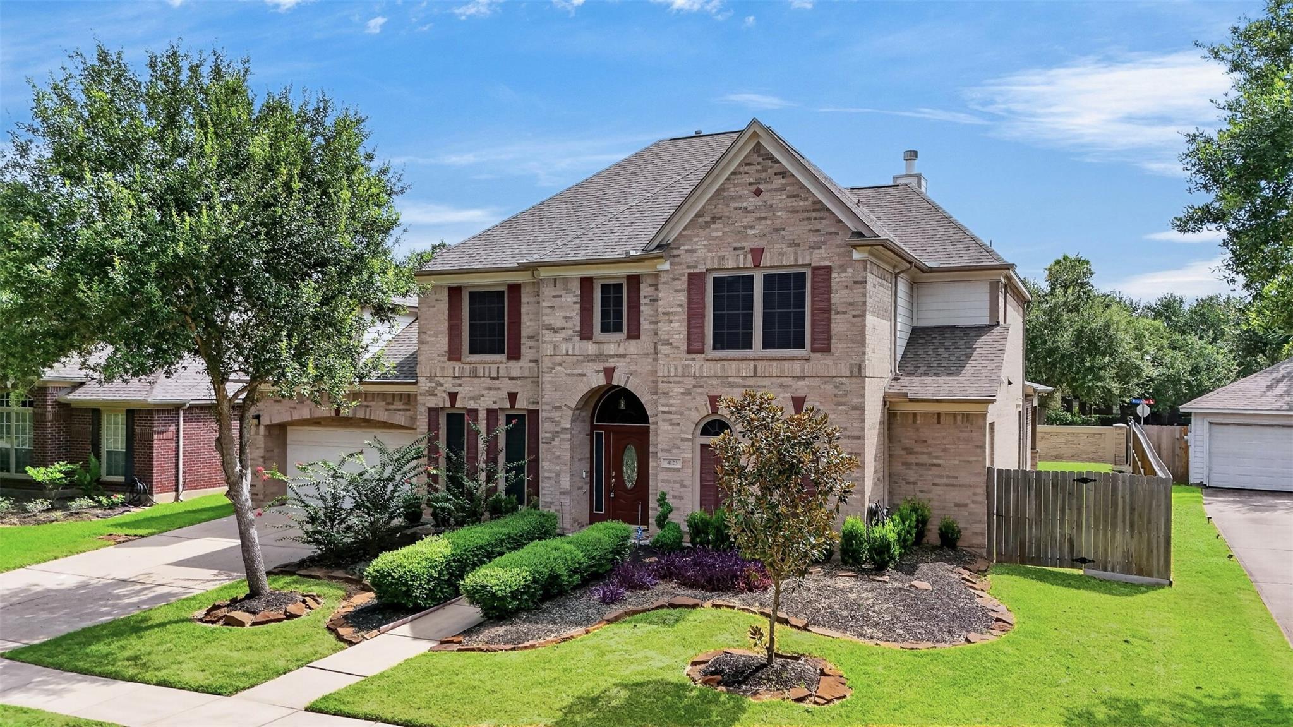
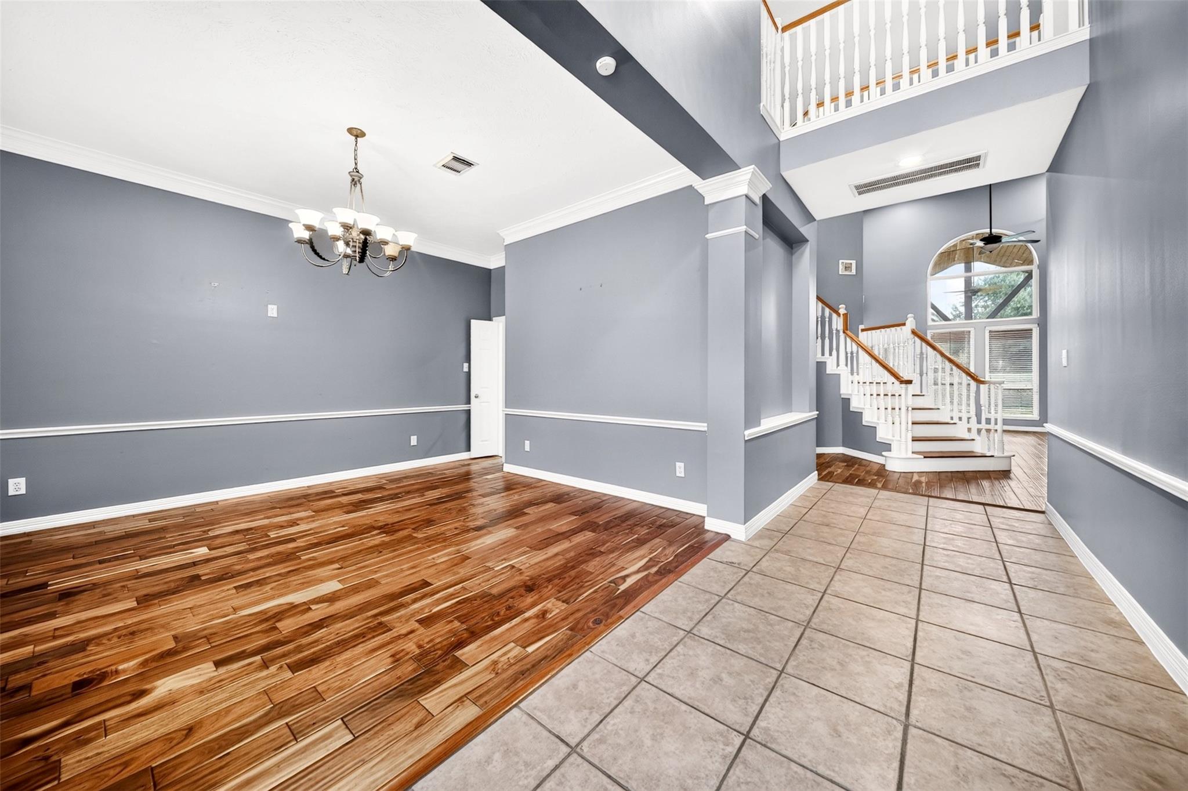
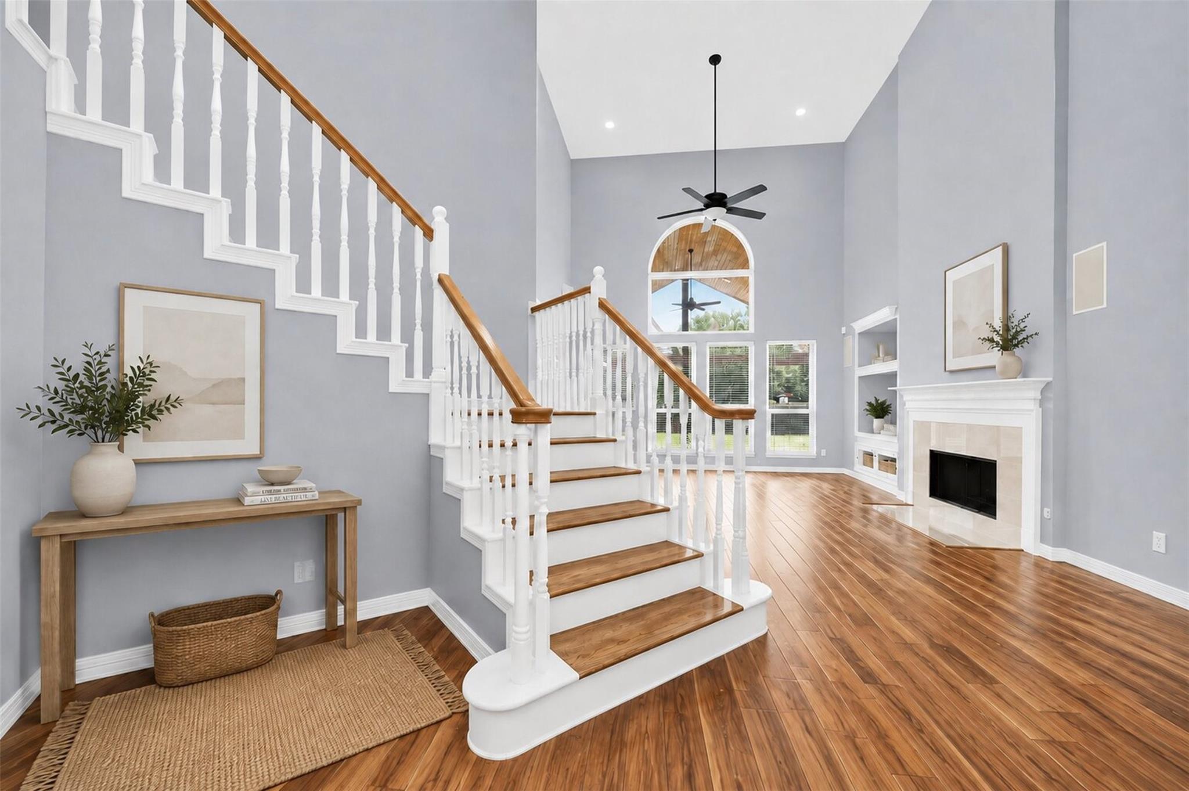
Enter an interest rate to see your estimated monthly payment.Welcome to this stunning home in a prestigious gated community offering nearly 4,000 sq ft of luxury living space. Designed with both elegance and comfort in mind, this home features an impressive open floor plan with exceptional upgrades throughout. The heart of the home is the spacious kitchen, equipped with vast counter space and abundant cabinetry, perfect for cooking and entertaining. French doors lead to a versatile office or sunroom, offering a light-filled space for work or relaxation. Retreat to the massive primary suite, complete with a private sitting area, an upgraded spa-like bathroom, and an oversized walk-in closet with custom built-ins. Outdoors, enjoy the covered patio with beautiful stamped concrete, ideal for year-round entertaining. Additional premium features include LeafGuard gutters, a tankless water heater, and a gas generator for complete peace of mind. This property seamlessly blends luxury, functionality, and security! Sold As-Is.
| yesterday | Listing updated with changes from the MLS® | |
| yesterday | Status changed to Active | |
| 2 weeks ago | Price changed to $449,900 | |
| 2 months ago | Listing first seen on site |
IDX information is provided exclusively for consumers’ personal, non-commercial use. It may not be used for any purpose other than to identify prospective properties consumers may be interested in purchasing. This data is deemed reliable but is not guaranteed accurate by the MLS.
Data provided by HAR.com © 2026. All information provided should be independently verified.
Did you know? You can invite friends and family to your search. They can join your search, rate and discuss listings with you.