Search For Homes

Save
Ask
Tour
Hide
Share
$365,000
73 Days On Site

1523 Alpine Drive
Rosharon, TX 77583

For Sale|Single Family Residence|Active Under Contract
4
Beds
3
Total Baths
2
Full Baths
1
Partial Bath
2,523
SqFt
$145
/SqFt
2023
Built
Subdivision:
Sierra Vista West Sec 4
County:
Brazoria
Call Now: 346.202.7307
Is this the listing for you? We can help make it yours.
346.202.7307
1523 Alpine Drive1523 Alpine Drive1523 Alpine Drive1523 Alpine Drive
Save
Ask
Tour
Hide
Share

Mortgage Calculator

Monthly Payment (Est.)

Enter an interest rate to see your estimated monthly payment.
Calculator powered by Showcase IDX, a Constellation1 Company. Copyright ©2026 Information is deemed reliable but not guaranteed.

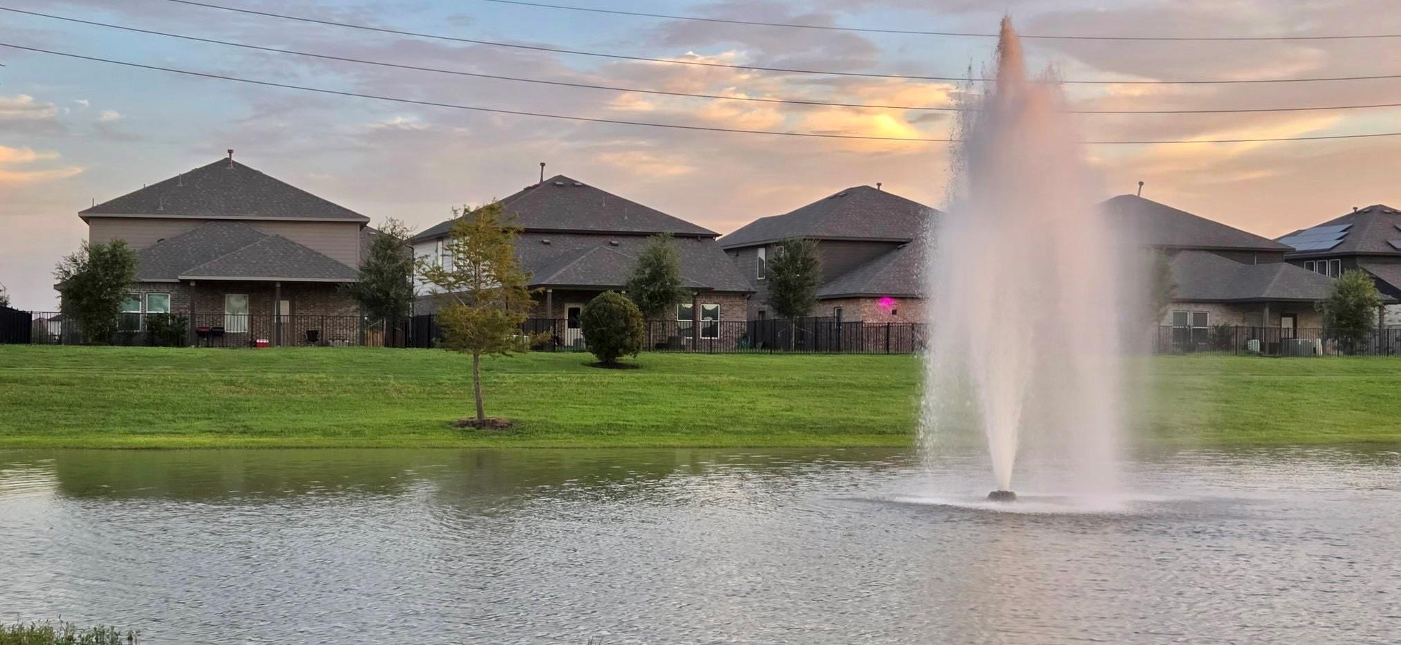
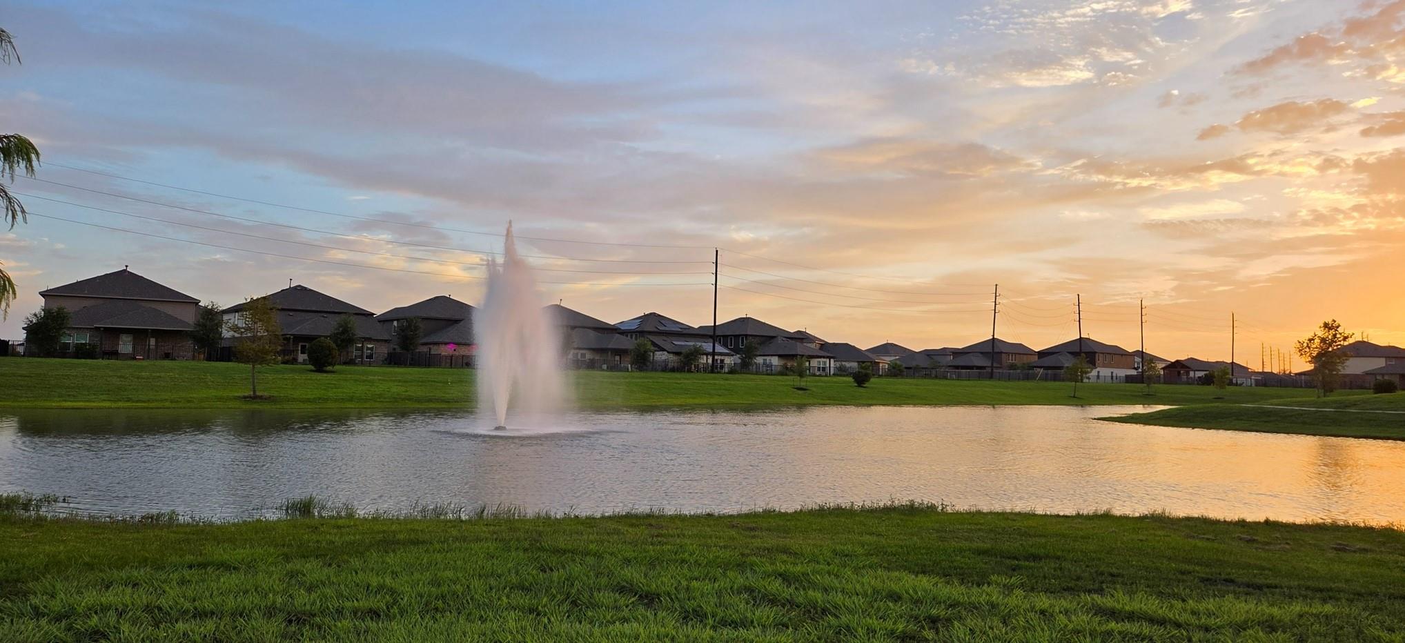
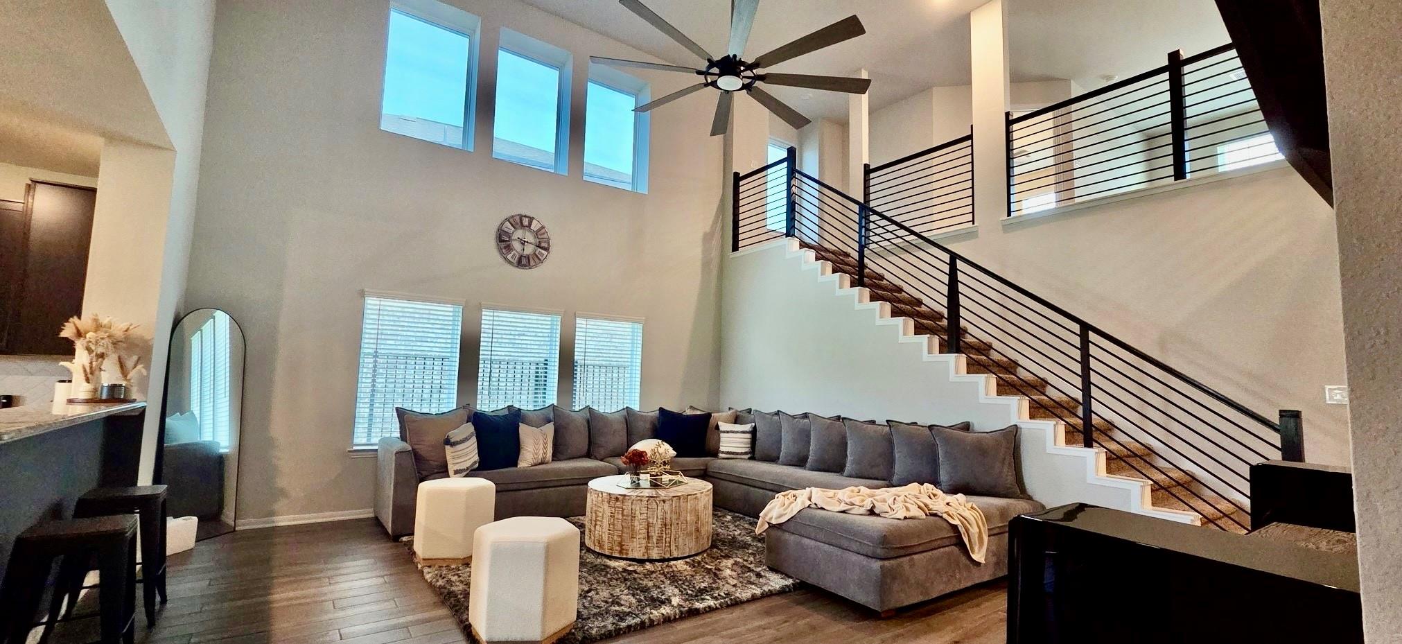
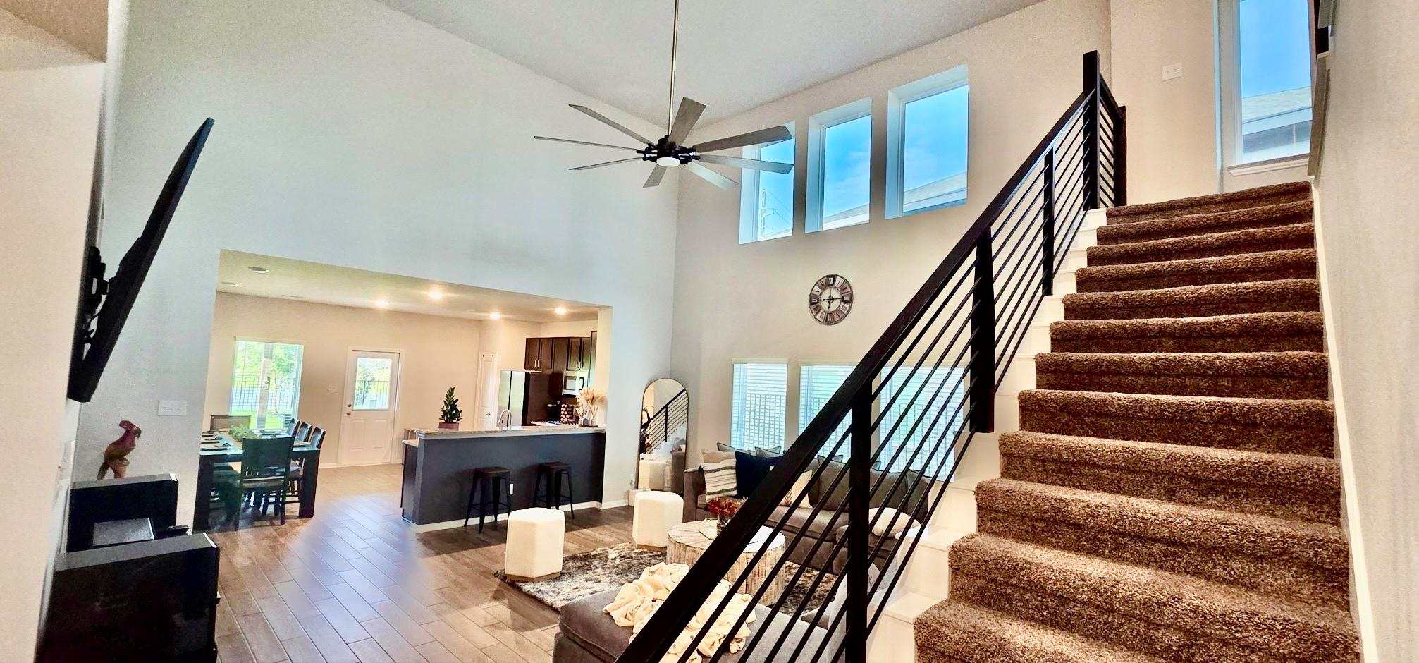
New price best value in Rosharon Motivated seller ! Spectacular two-story home overlooking the beautiful Sierra Vista Lake. Wake up to stunning lake views from your bedroom and enjoy your morning coffee on the porch. This 4-bedroom, 2-bathroom property boasts a spacious game room, open-concept design, and a primary suite with dual vanities and a garden tub. The extended covered patio offers breathtaking lake views, perfect for relaxation. With ceramic tile floor throughout, a spacious laundry room, wrought iron fence , upgraded banister, integrated gutter system , , and a large backyard, this home is ideal for comfortable living. Located in a vibrant community with great amenities, minutes from Houston, Pearland, and Manvel. Don't miss out on this must-see property at 1523 Alpine.

Save
Ask
Tour
Hide
Share
Listing Snapshot
Price 
$365,000
Days On Site 
73 Days
Bedrooms 
4
Inside Area (SqFt) 
2,523 sqft
Total Baths 
3
Full Baths 
2
Partial Baths 
1
Lot Size 
0.1527 Acres
Year Built 
2023
MLS® Number 
16154390
Status 
Active Under Contract
Property Tax 
$11,760
HOA/Condo/Coop Fees 
$95.83 monthly
Sq Ft Source 
N/A
Friends & Family
Recent Activity
a month agoListing updated with changes from the MLS®
a month agoStatus changed to Active Under Contract
2 months agoPrice changed to $365,000
2 months agoListing first seen on site
General Features
Acres 
0.1527
Attached Garage 
Yes
Disclosures 
Short Sale
Foundation 
Slab
Garage 
Yes
Garage Spaces 
2
Parking 
Attached
Parking Spaces 
2
Property Sub Type 
Single Family Residence
Sewer 
Public Sewer
Special Circumstances 
Short Sale
SqFt Total 
2523
Style 
Traditional
Water Source 
Public
Interior Features
Cooling 
Electric
Heating 
Electric
Interior 
Master Downstairs
Bedroom 
Dimensions - 12x12Level - SecondArea - 144
Master Bedroom 
Dimensions - 14x13Level - FirstArea - 182
Save
Ask
Tour
Hide
Share
Exterior Features
Construction Details 
BrickStone
Frontage 
WaterfrontLakefront
Lot Features 
Waterfront
Roof 
Composition
Waterfront 
Yes
Waterfront Features 
Lake FrontWaterfront
Community Features
Association Fee 
$1150.0
Association Fee Frequency 
Annually
MLS Area 
5
School District 
3 - Alvin
Schools
School District
3 - Alvin
Elementary School
Nichols Mock Elementary
Middle School
Iowa Colony Junior High
High School
Iowa Colony High School
Listing courtesy of Premier Properties Realty Group TX LLC [email protected]

IDX information is provided exclusively for consumers’ personal, non-commercial use. It may not be used for any purpose other than to identify prospective properties consumers may be interested in purchasing. This data is deemed reliable but is not guaranteed accurate by the MLS.

Data provided by HAR.com © 2026. All information provided should be independently verified.

Neighborhood & Commute
Source: Walkscore
Disclosure: Community information and market data powered by Constellation Data Labs. Information is deemed reliable but not guaranteed.
Save
Ask
Tour
Hide
Share