Search For Homes

Save
Ask
Tour
Hide
Share
$330,000
12 Days On Site

1524 Dan Cox Avenue
Katy, TX 77493

For Sale|Single Family Residence|Active
4
Beds
2
Total Baths
2
Full Baths
1,899
SqFt
$174
/SqFt
1996
Built
Subdivision:
Heritage Meadows Corr Prcl R/P
County:
Harris
Call Now: 346.202.7307
Is this the listing for you? We can help make it yours.
346.202.7307
1524 Dan Cox Avenue1524 Dan Cox Avenue1524 Dan Cox Avenue1524 Dan Cox Avenue
Save
Ask
Tour
Hide
Share

Mortgage Calculator

Monthly Payment (Est.)

Enter an interest rate to see your estimated monthly payment.
Calculator powered by Showcase IDX, a Constellation1 Company. Copyright ©2026 Information is deemed reliable but not guaranteed.

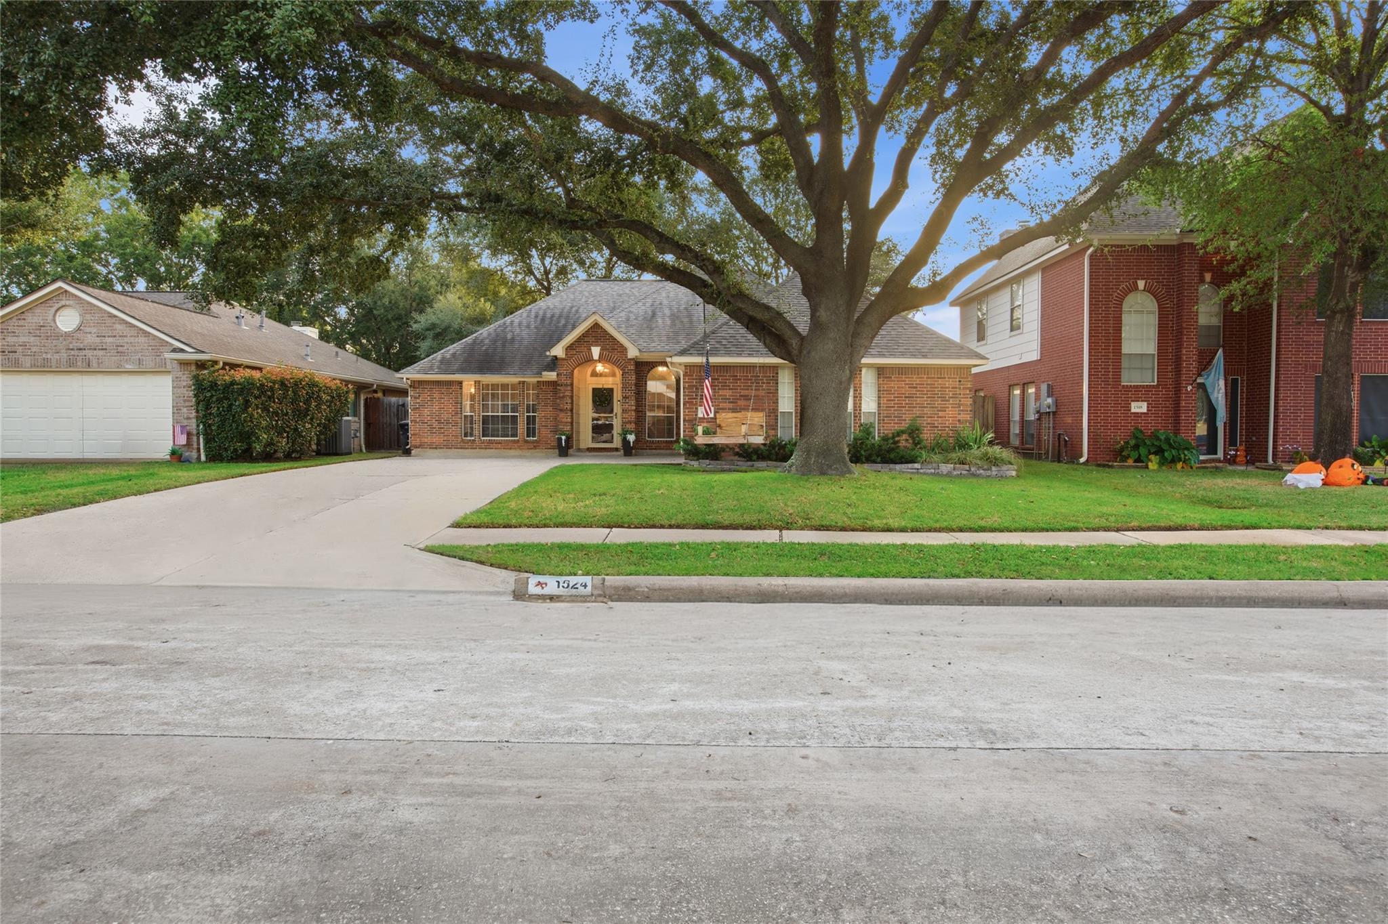
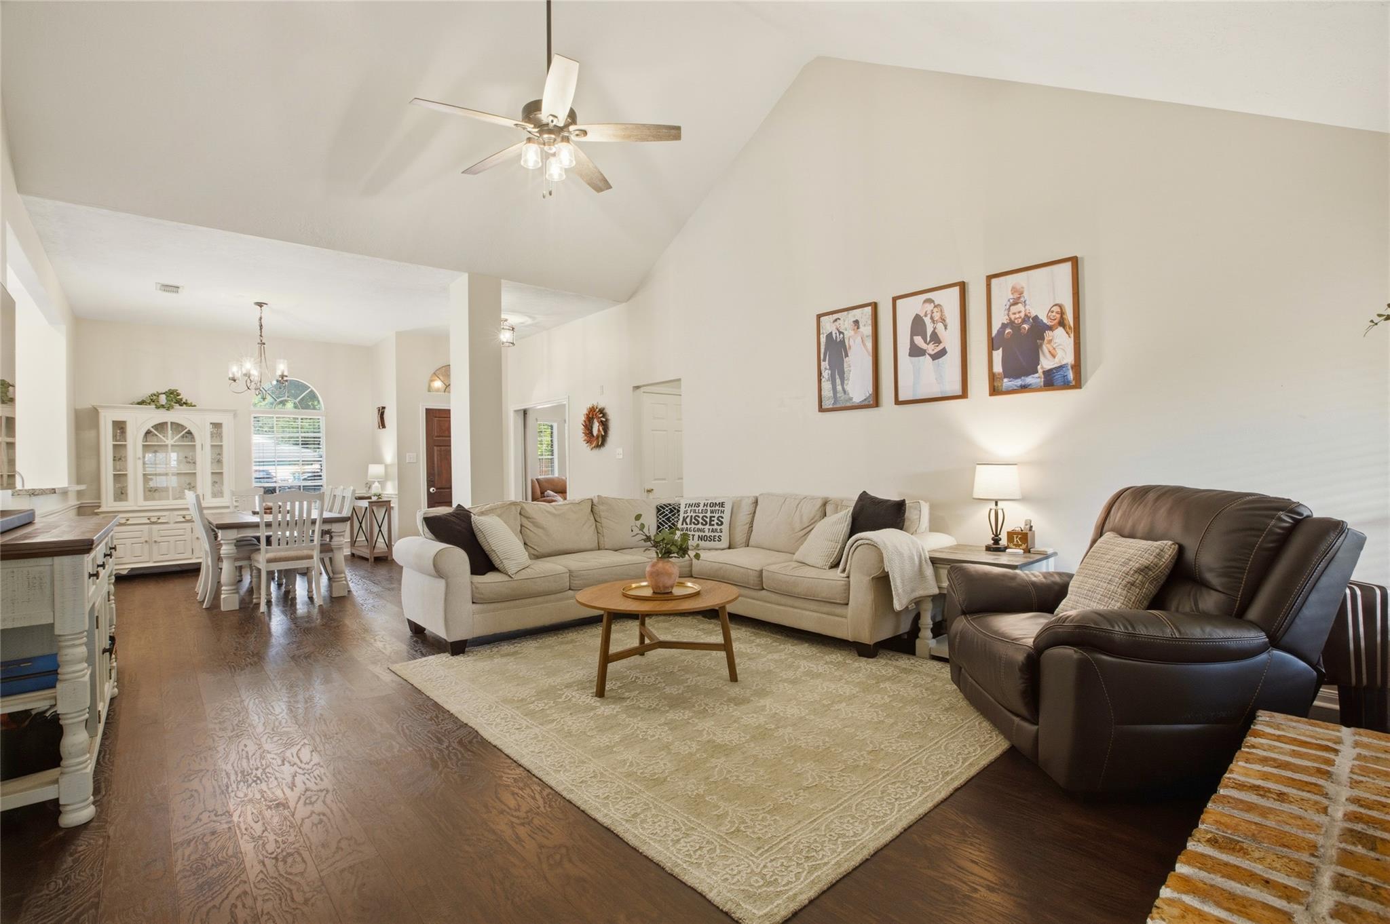
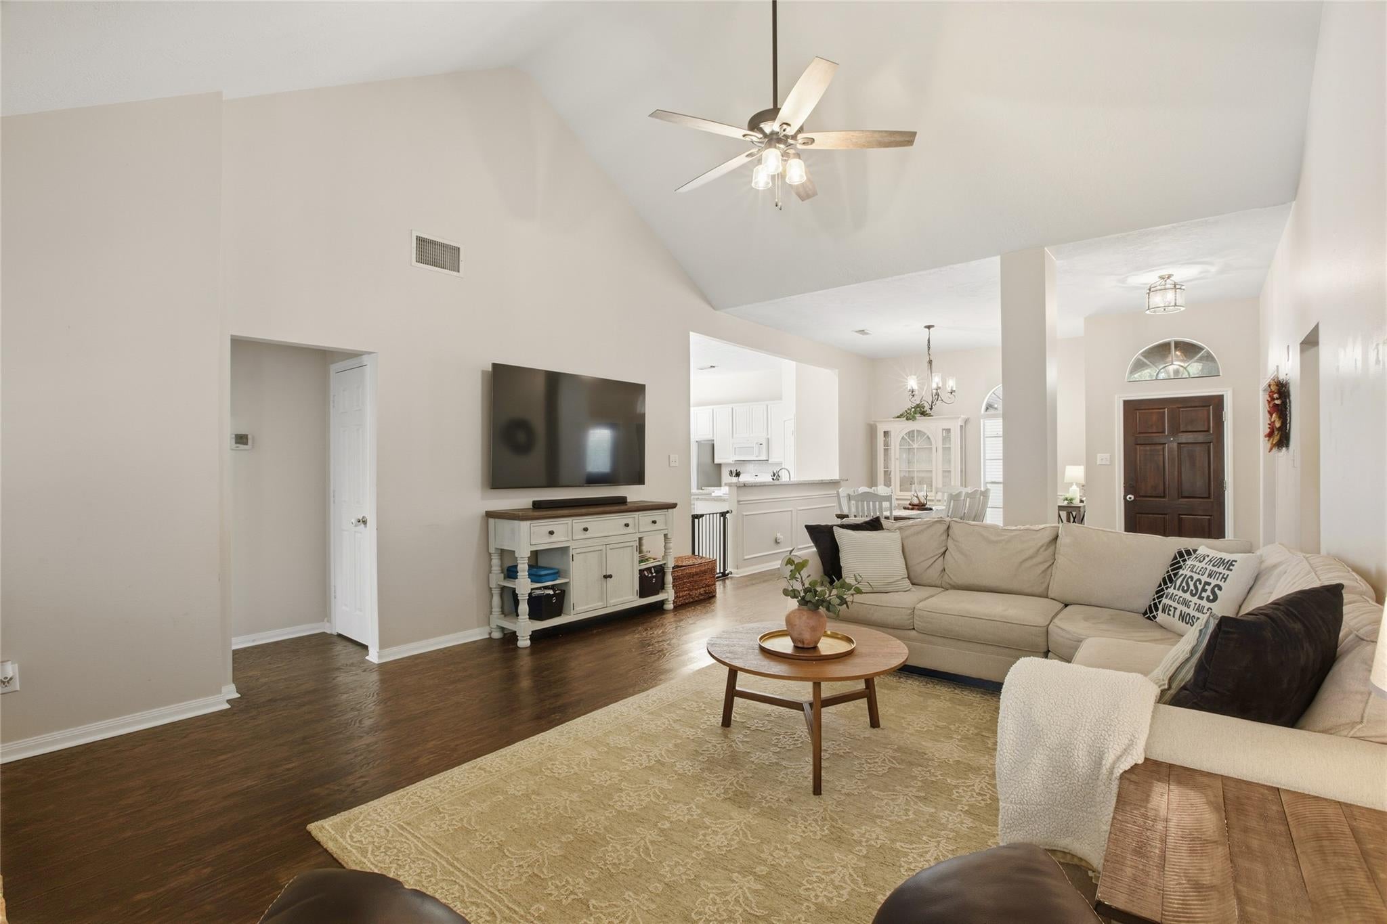
There's something special about life in Old Katy, where towering trees, charming neighborhoods, and rich history create a place that feels like home. Here, you'll enjoy an established community, highly regarded Katy ISD schools, local shops, neighborhood favorites, and the small-town charm that makes Old Katy so loved. Nestled beneath mature oak trees, 1524 Dan Cox invites you to slow down and enjoy the simple pleasures of home. Imagine mornings with coffee under the covered back patio, shaded afternoons, and evenings gathering with those you love. Inside, a spacious living room offers room to come together, while four bedrooms provide flexibility for family, guests, or a home office. Whether drawn to the charm of the neighborhood, the sense of community, or putting down roots in one of Katy's most beloved areas, this home offers more than a place to live. It's an invitation to experience the Old Katy lifestyle.

Save
Ask
Tour
Hide
Share
Listing Snapshot
Price 
$330,000
Days On Site 
12 Days
Bedrooms 
4
Inside Area (SqFt) 
1,899 sqft
Total Baths 
2
Full Baths 
2
Partial Baths 
N/A
Lot Size 
0.1433 Acres
Year Built 
1996
MLS Number 
16159649
Status 
Active
Property Tax 
$6,481
HOA/Condo/Coop Fees 
$25 monthly
Sq Ft Source 
N/A
Friends & Family
Recent Activity
yesterdayListing updated with changes from the MLS
2 weeks agoListing first seen on site
General Features
Acres 
0.1433
Attached Garage 
Yes
Direction Faces 
West
Disclosures 
Other DisclosuresSeller's Disclosure
Foundation 
Slab
Garage 
Yes
Garage Spaces 
2
Green Energy Efficient 
Thermostat
Parking 
Attached
Parking Spaces 
2
Property Sub Type 
Single Family Residence
Sewer 
Public Sewer
SqFt Total 
1899
Style 
Traditional
Water Source 
Public
Interior Features
Appliances 
DisposalMicrowaveDishwasher
Cooling 
Ceiling Fan(s)Electric
Fireplace 
Yes
Fireplace Features 
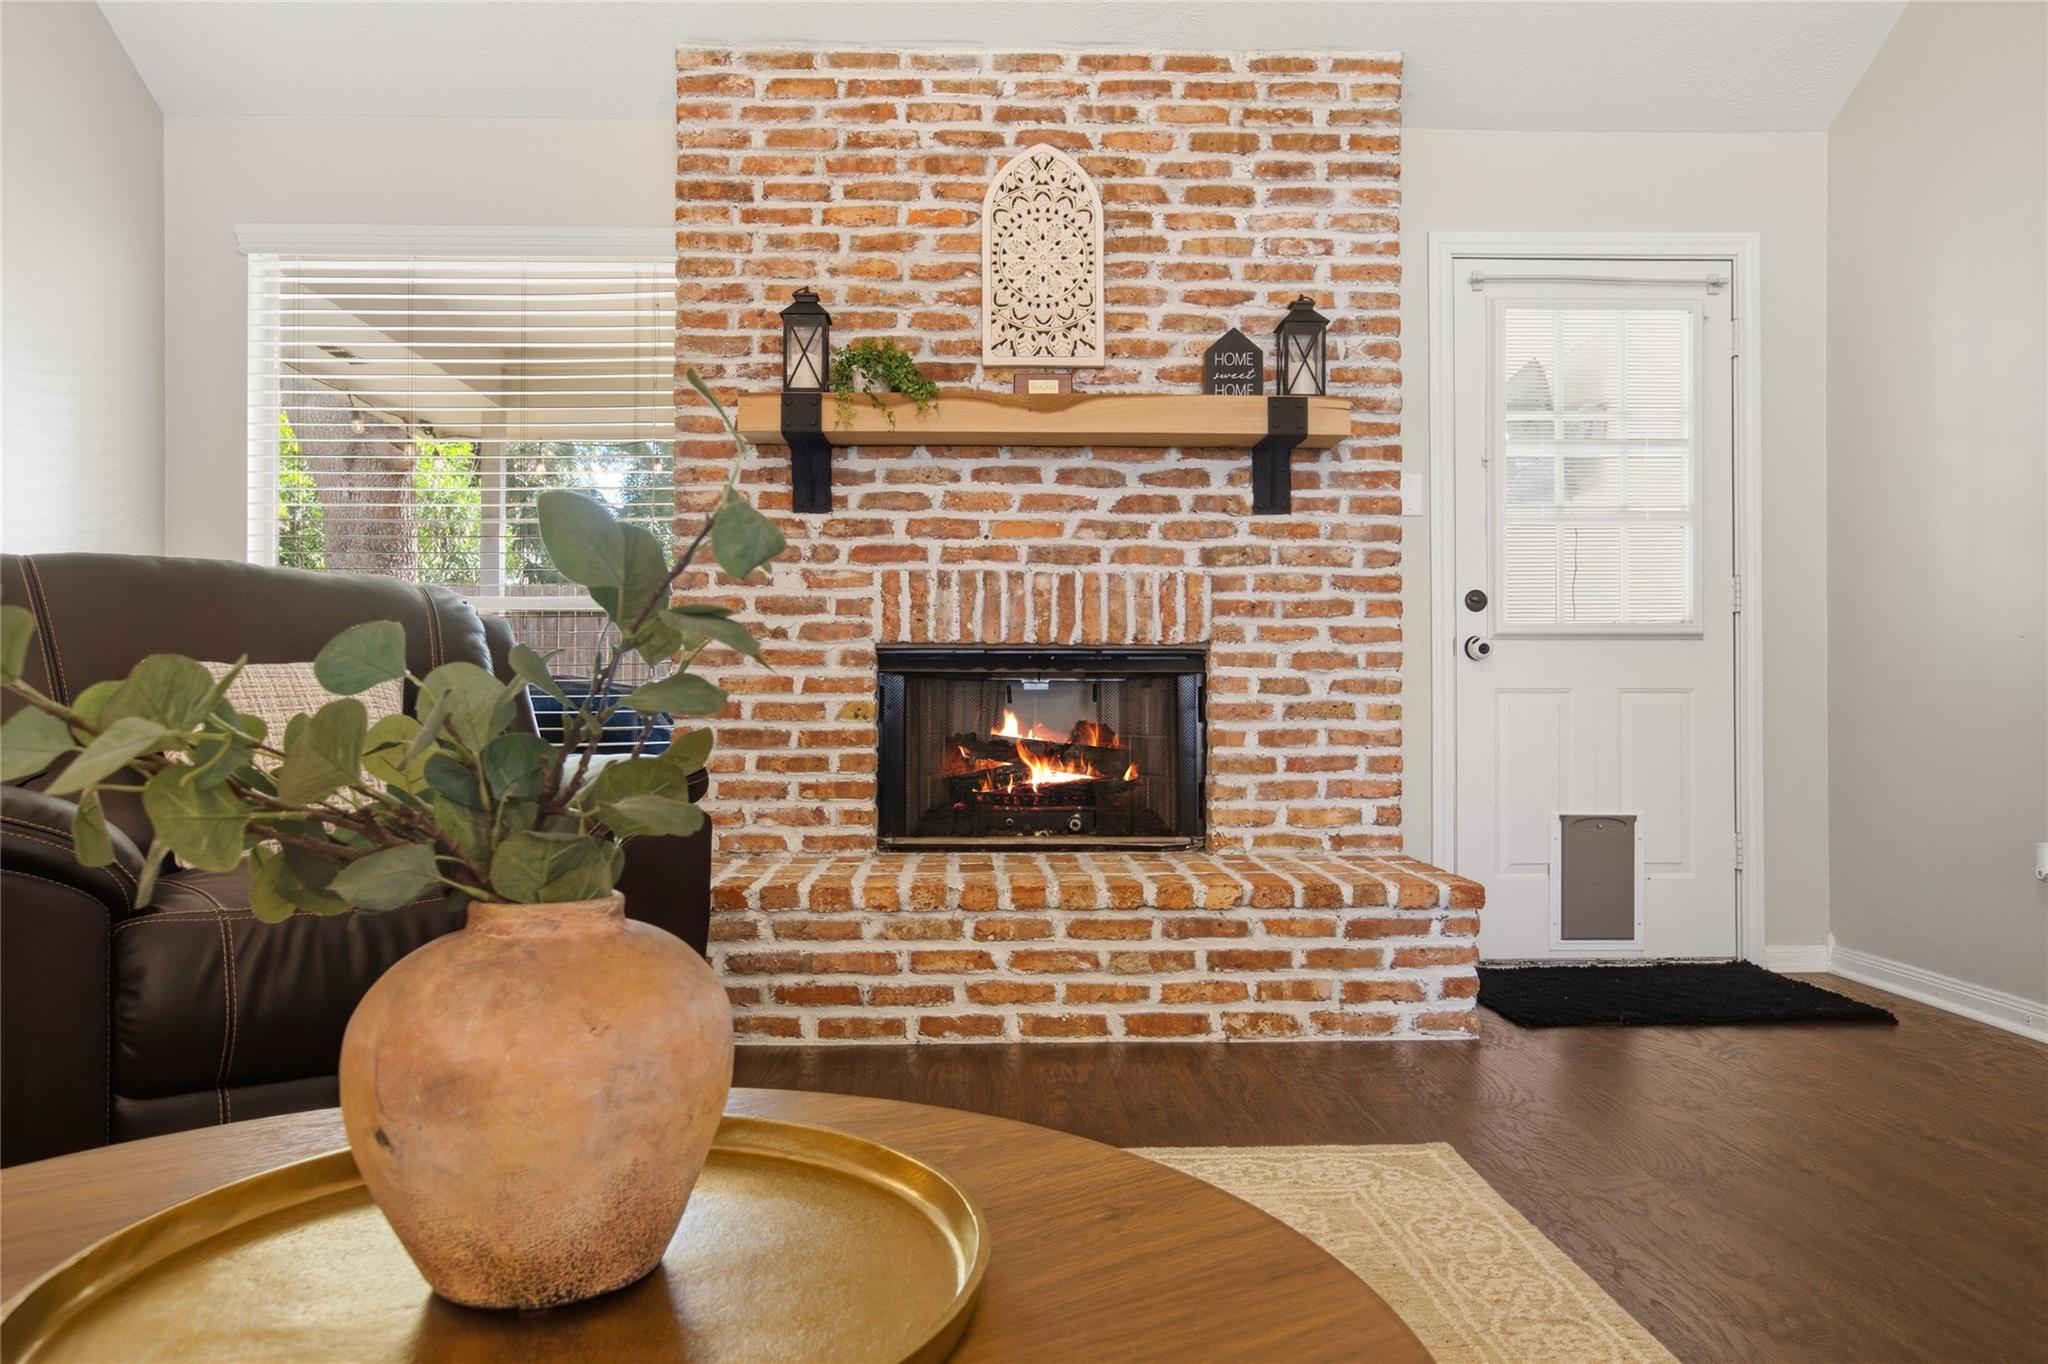
Gas Log
Fireplaces 
1
Flooring 
CarpetTileVinyl
Heating 
Natural Gas
Interior 
High CeilingsWalk-In Closet(s)Breakfast BarKitchen IslandPantryEntrance FoyerMaster DownstairsGranite CountersDouble VanitySmart Thermostat
Bathroom 
Dimensions - 9 x 5Level - FirstArea - 45
Bedroom 
Dimensions - 13 x 9Level - FirstArea - 117
Kitchen 
Dimensions - 16 x 15Level - FirstArea - 240
Living Room 
Dimensions - 35 x 16Level - FirstArea - 560
Master Bathroom 
Dimensions - 12 x 8Level - FirstArea - 96
Master Bedroom 
Dimensions - 16 x 14Level - FirstArea - 224
Utility Room 
Dimensions - 5 x 5Level - FirstArea - 25
Save
Ask
Tour
Hide
Share
Exterior Features
Construction Details 
BrickUnknown
Fencing 
Back Yard
Lot Features 
Back YardSubdivided
Patio And Porch 
CoveredPorchPatio
Roof 
Composition
Community Features
Association Fee 
$300.0
Association Fee Frequency 
Annually
MLS Area 
25
School District 
30 - Katy
Financing Terms Available 
CashConventionalFHAVA Loan
Schools
School District
30 - Katy
Elementary School
Hutsell Elementary School
Middle School
Katy Junior High School
High School
Katy High School
Listing courtesy of Keller Williams Memorial [email protected]

IDX information is provided exclusively for consumers’ personal, non-commercial use. It may not be used for any purpose other than to identify prospective properties consumers may be interested in purchasing. This data is deemed reliable but is not guaranteed accurate by the MLS.

Data provided by HAR.com © 2026. All information provided should be independently verified.

Neighborhood & Commute
Source: Walkscore
Disclosure: Community information and market data powered by Constellation Data Labs. Information is deemed reliable but not guaranteed.
Save
Ask
Tour
Hide
Share