Search For Homes

Save
Ask
Tour
Hide
Share
$2,755
67 Days On Site

1221 Aurora Street
Houston, TX 77009

For Rent|Single Family Residence|Active
3
Beds
2
Total Baths
2
Full Baths
1,624
SqFt
$2
/SqFt
1948
Built
Subdivision:
Sunset Heights Sec 01 Ext
County:
Harris
Call Now: 346.202.7307
Is this the listing for you? We can help make it yours.
346.202.7307
1221 Aurora Street1221 Aurora Street1221 Aurora Street1221 Aurora Street
Save
Ask
Tour
Hide
Share

Mortgage Calculator

Monthly Payment (Est.)

Enter an interest rate to see your estimated monthly payment.
Calculator powered by Showcase IDX, a Constellation1 Company. Copyright ©2026 Information is deemed reliable but not guaranteed.

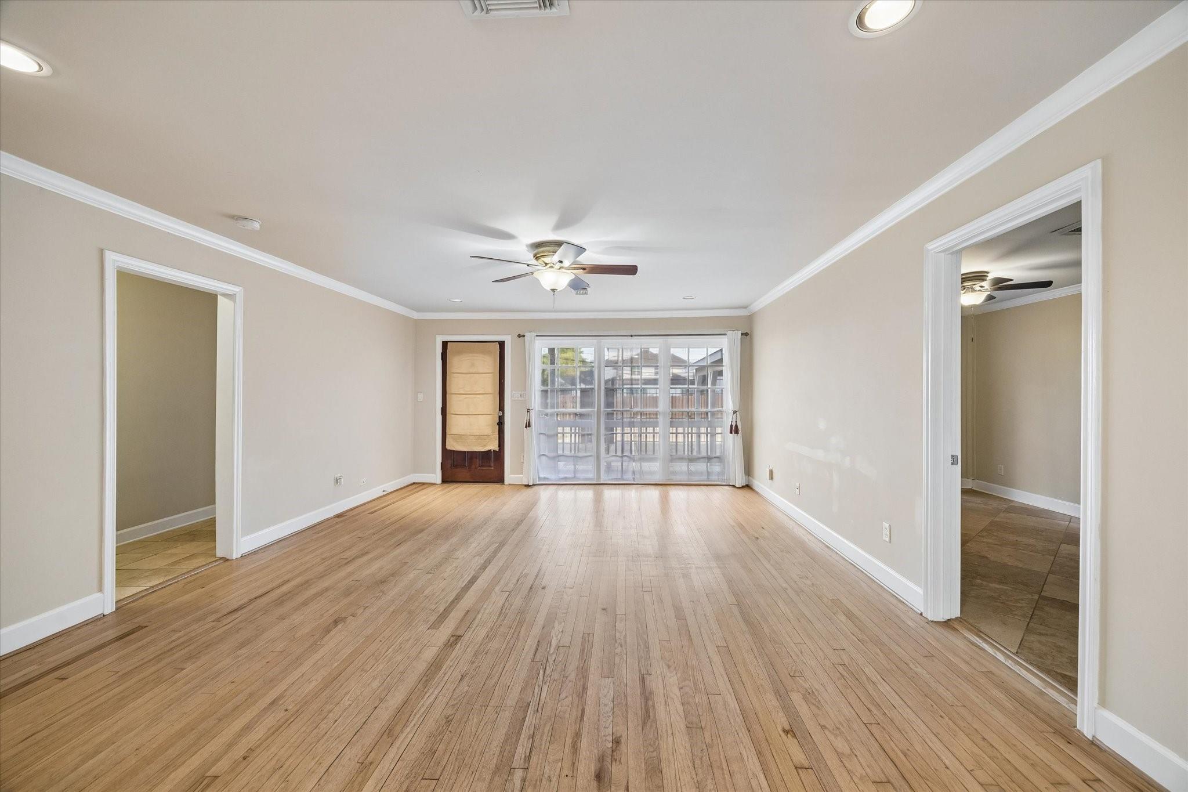
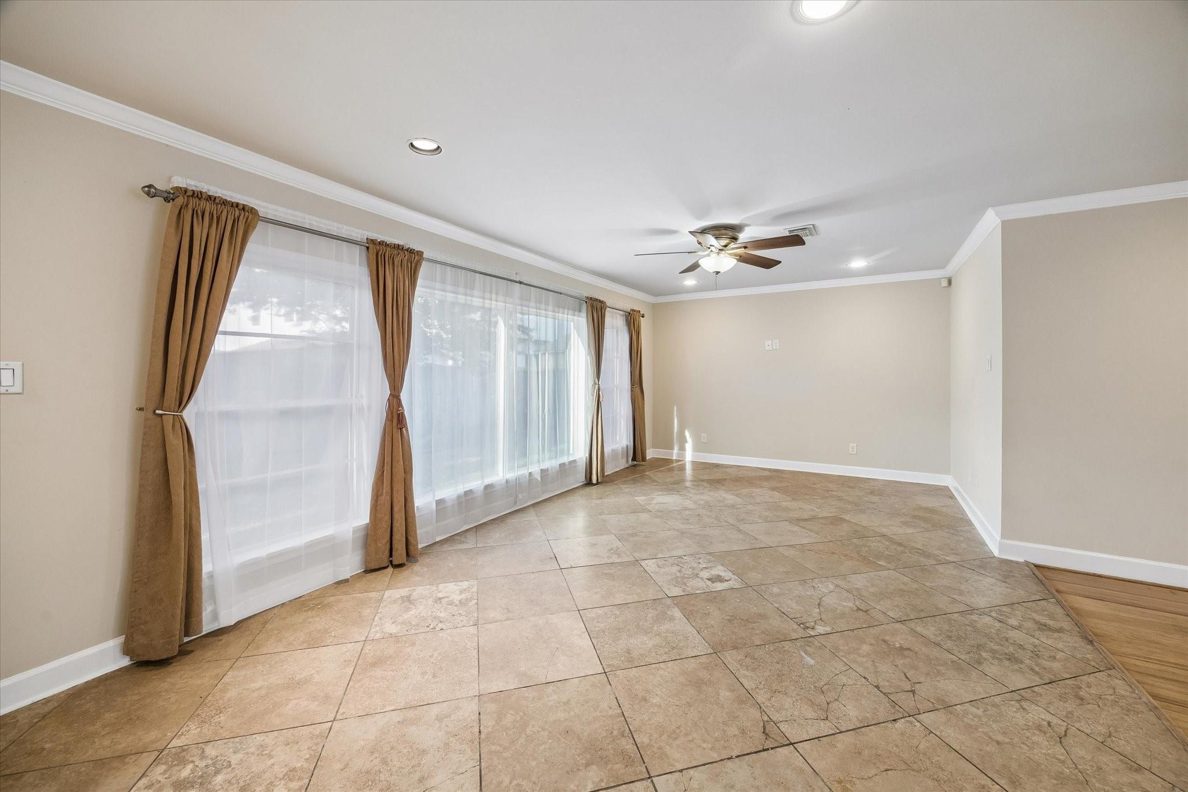
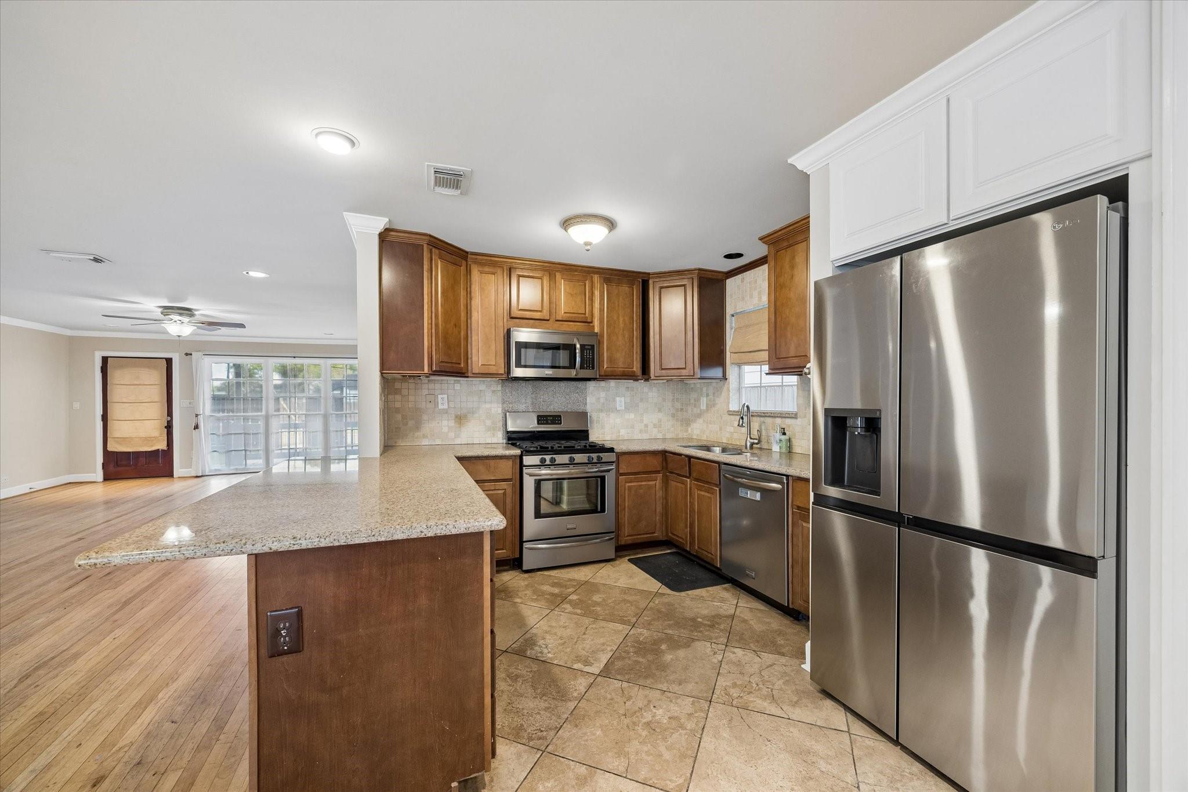
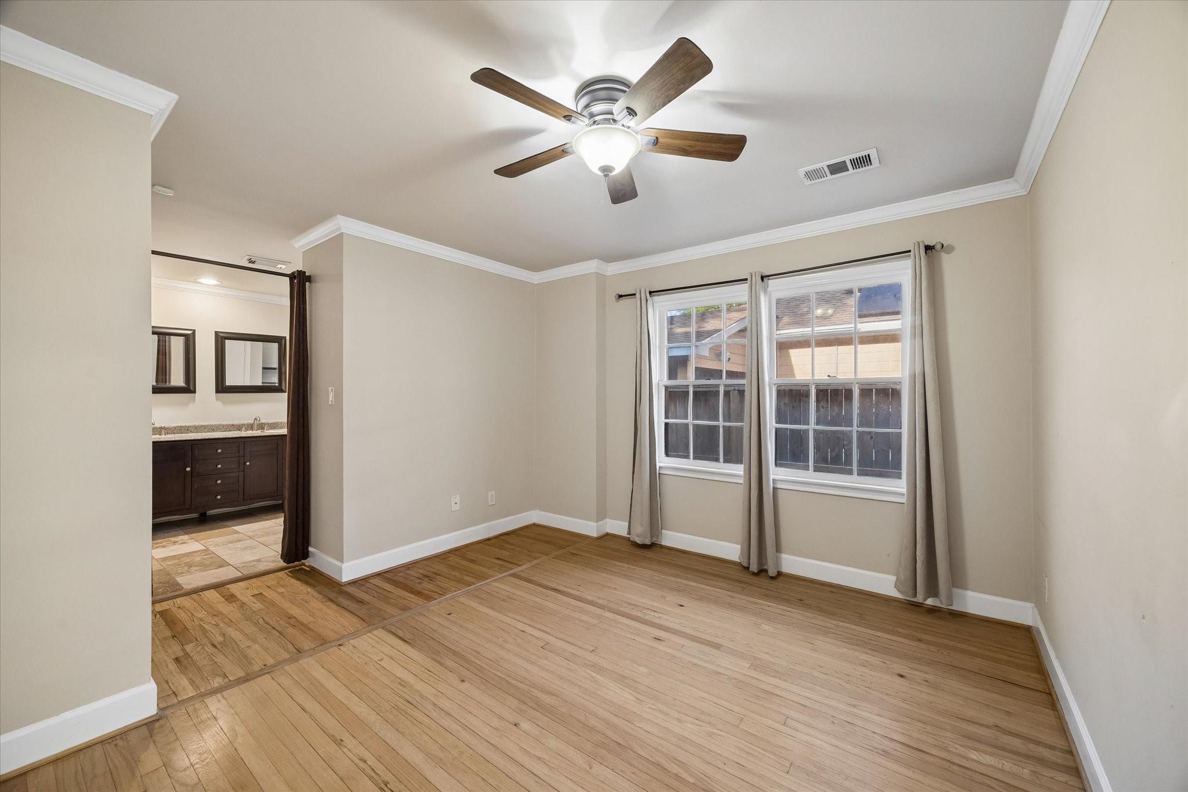
Move-in ready Heights-area home with a rare private gated front yard! This beautifully maintained one-story home offers 3 bedrooms, 2 baths, and an open-concept layout designed for everyday living. The updated kitchen features granite countertops, stainless steel appliances, abundant storage, and includes the refrigerator, washer, and dryer. The spacious primary suite offers a walk-in closet and ensuite bath with dual sinks and a walk-in shower. Hardwood floors, abundant natural light, and generous living spaces create a warm and inviting atmosphere. Enjoy both a private front courtyard and a backyard patio surrounded by mature landscaping—perfect for entertaining or relaxing. Automatic driveway gate, covered carport, and an unbeatable location just minutes from The Heights, Downtown, White Oak trails, dining, shopping, and major freeways. A rare combination of privacy, convenience, and move-in-ready living!

Save
Ask
Tour
Hide
Share
Listing Snapshot
Price 
$2,755
Days On Site 
67 Days
Bedrooms 
3
Inside Area (SqFt) 
1,624 sqft
Total Baths 
2
Full Baths 
2
Partial Baths 
N/A
Lot Size 
0.1148 Acres
Year Built 
1948
MLS® Number 
16181713
Status 
Active
Property Tax 
N/A
HOA/Condo/Coop Fees 
N/A
Sq Ft Source 
N/A
Friends & Family
Recent Activity
4 weeks agoListing updated with changes from the MLS®
4 weeks agoPrice changed to $2,755
2 months agoListing first seen on site
General Features
Acres 
0.1148
Carport 
1
Direction Faces 
South
Disclosures 
No Disclosures
Garage 
Yes
Green Energy Efficient 
Insulation
Lease Term 
12 Months
Number Of Stories 
1
Parking 
No GarageElectric GateAttached CarportAttachedGated
Parking Spaces 
1
Pets 
Call
Property Sub Type 
Single Family Residence
Sewer 
Public Sewer
SqFt Total 
1624
Style 
Traditional
Utilities 
Cable Available
Water Source 
Public
Interior Features
Appliances 
DisposalGas OvenMicrowaveGas RangeDryerRefrigeratorWasher/Dryer StackedWasherDishwasher
Cooling 
Ceiling Fan(s)Electric
Flooring 
TileWood
Heating 
Natural Gas
Interior 
Master DownstairsGranite CountersDouble Vanity
Laundry Features 
Electric Dryer HookupGas Dryer HookupWasher Hookup
Window Features 
Window Coverings
Bedroom 
Dimensions - 13x12Level - FirstArea - 156
Den 
Dimensions - 25x12Level - FirstArea - 300
Dining Room 
Dimensions - 12x9Level - FirstArea - 108
Kitchen 
Dimensions - 11x11Level - FirstArea - 121
Living Room 
Dimensions - 19x16Level - FirstArea - 304
Master Bedroom 
Dimensions - 13x12Level - FirstArea - 156
Save
Ask
Tour
Hide
Share
Exterior Features
Fencing 
Back YardFull
Patio And Porch 
Patio
Windows/Doors 
Window Coverings
Community Features
MLS Area 
9
School District 
27 - Houston
Roads 
Asphalt
Schools
School District
27 - Houston
Elementary School
Field Elementary School
Middle School
Hamilton Middle School (Houston)
High School
Heights High School
Listing courtesy of Nan & Company Properties - Corporate Office (Heights) [email protected]

IDX information is provided exclusively for consumers’ personal, non-commercial use. It may not be used for any purpose other than to identify prospective properties consumers may be interested in purchasing. This data is deemed reliable but is not guaranteed accurate by the MLS.

Data provided by HAR.com © 2026. All information provided should be independently verified.

Neighborhood & Commute
Source: Walkscore
Disclosure: Community information and market data powered by Constellation Data Labs. Information is deemed reliable but not guaranteed.
Save
Ask
Tour
Hide
Share