Search For Homes

Save
Ask
Tour
Hide
Share
$659,000
18 Days On Site

610 Vineyard Hollow Court
Richmond, TX 77406

For Sale|Single Family Residence|Active
4
Beds
4
Total Baths
3
Full Baths
1
Partial Bath
3,025
SqFt
$218
/SqFt
2022
Built
Subdivision:
Harvest Green Sec 8
County:
Fort Bend
Call Now: 346.202.7307
Is this the listing for you? We can help make it yours.
346.202.7307
610 Vineyard Hollow Court610 Vineyard Hollow Court610 Vineyard Hollow Court610 Vineyard Hollow Court
Save
Ask
Tour
Hide
Share

Mortgage Calculator

Monthly Payment (Est.)

Enter an interest rate to see your estimated monthly payment.
Calculator powered by Showcase IDX, a Constellation1 Company. Copyright ©2026 Information is deemed reliable but not guaranteed.

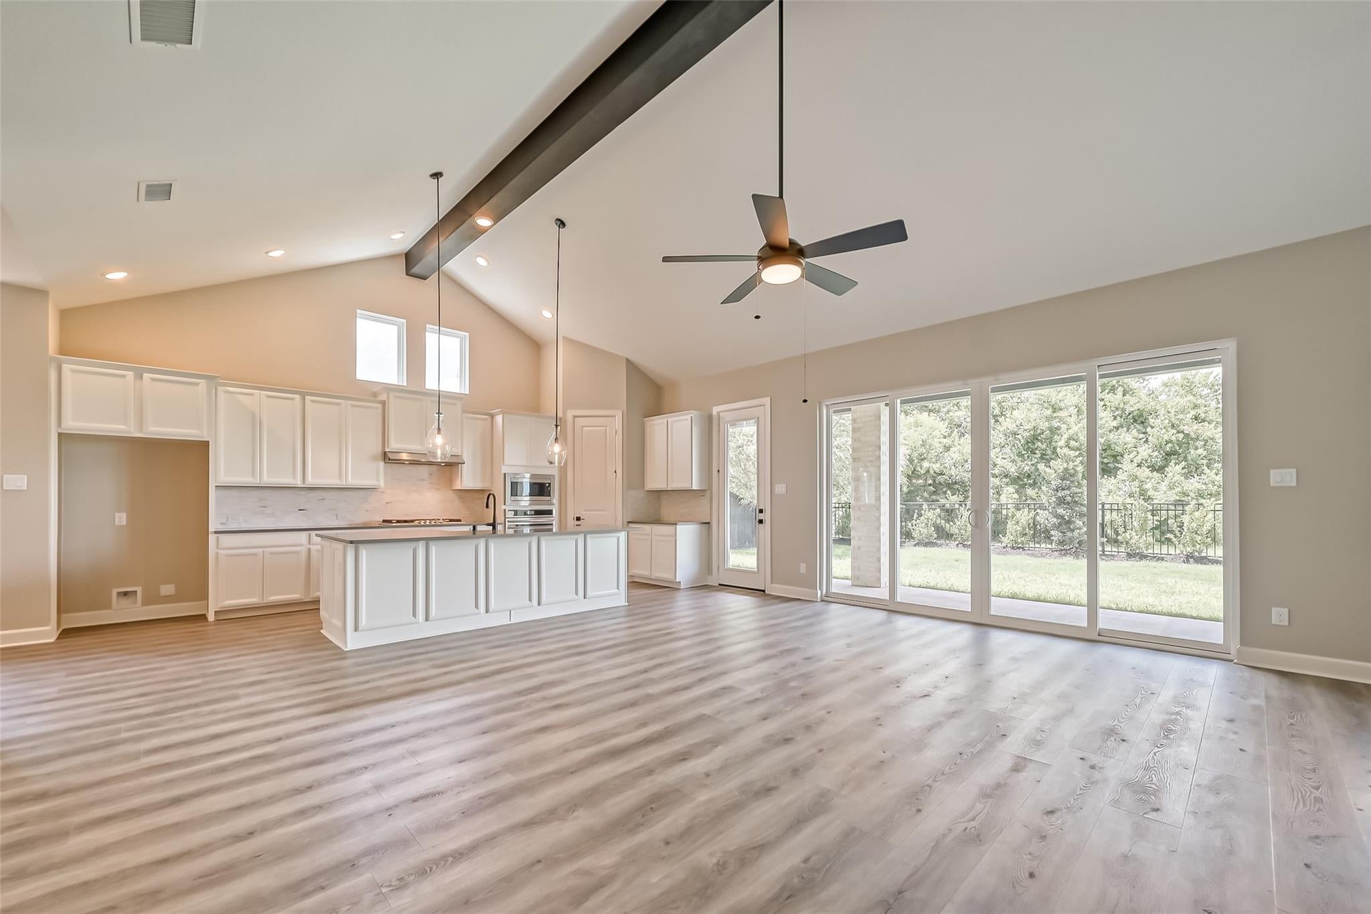
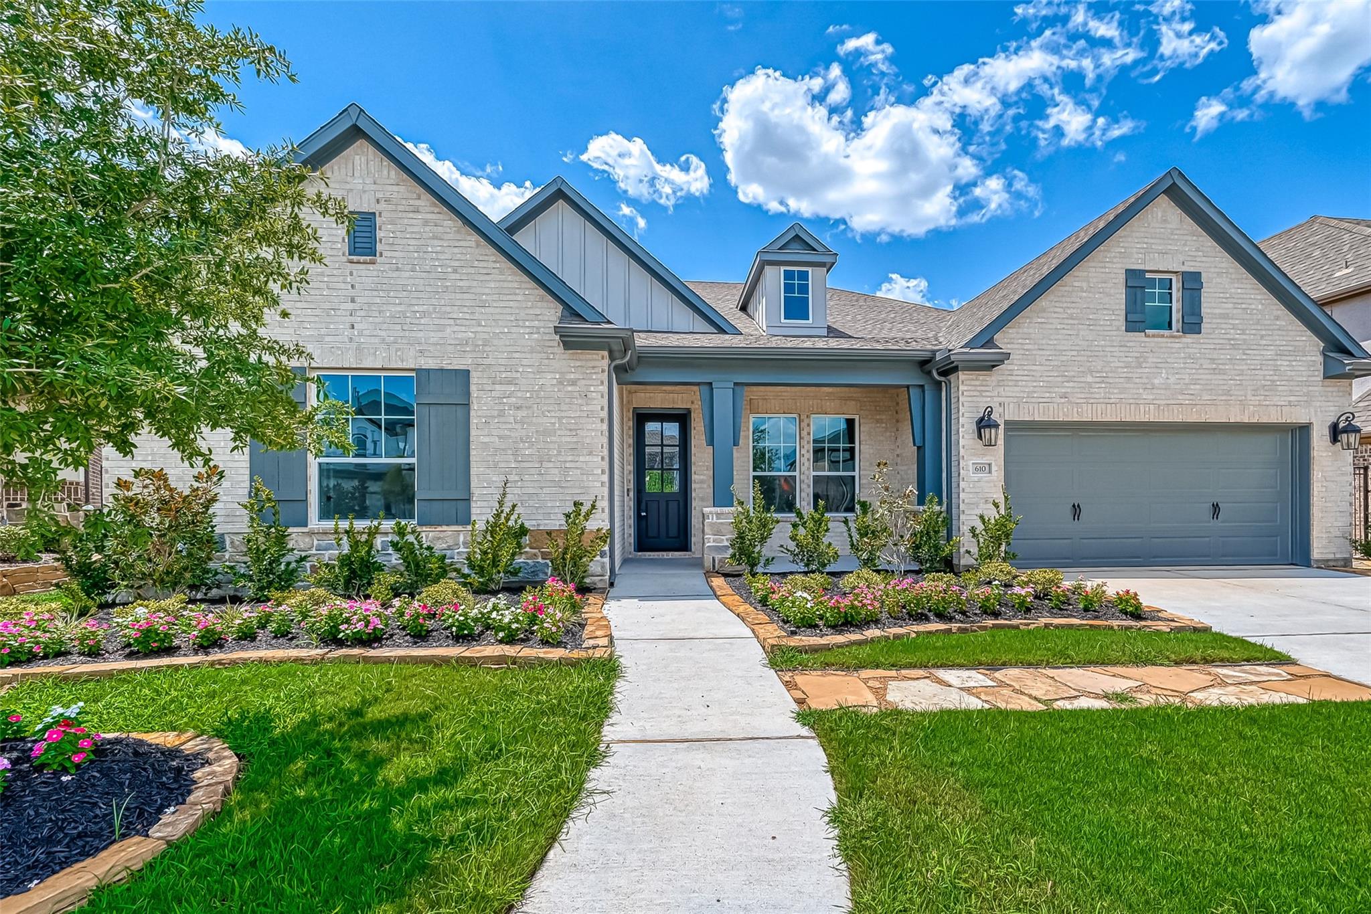
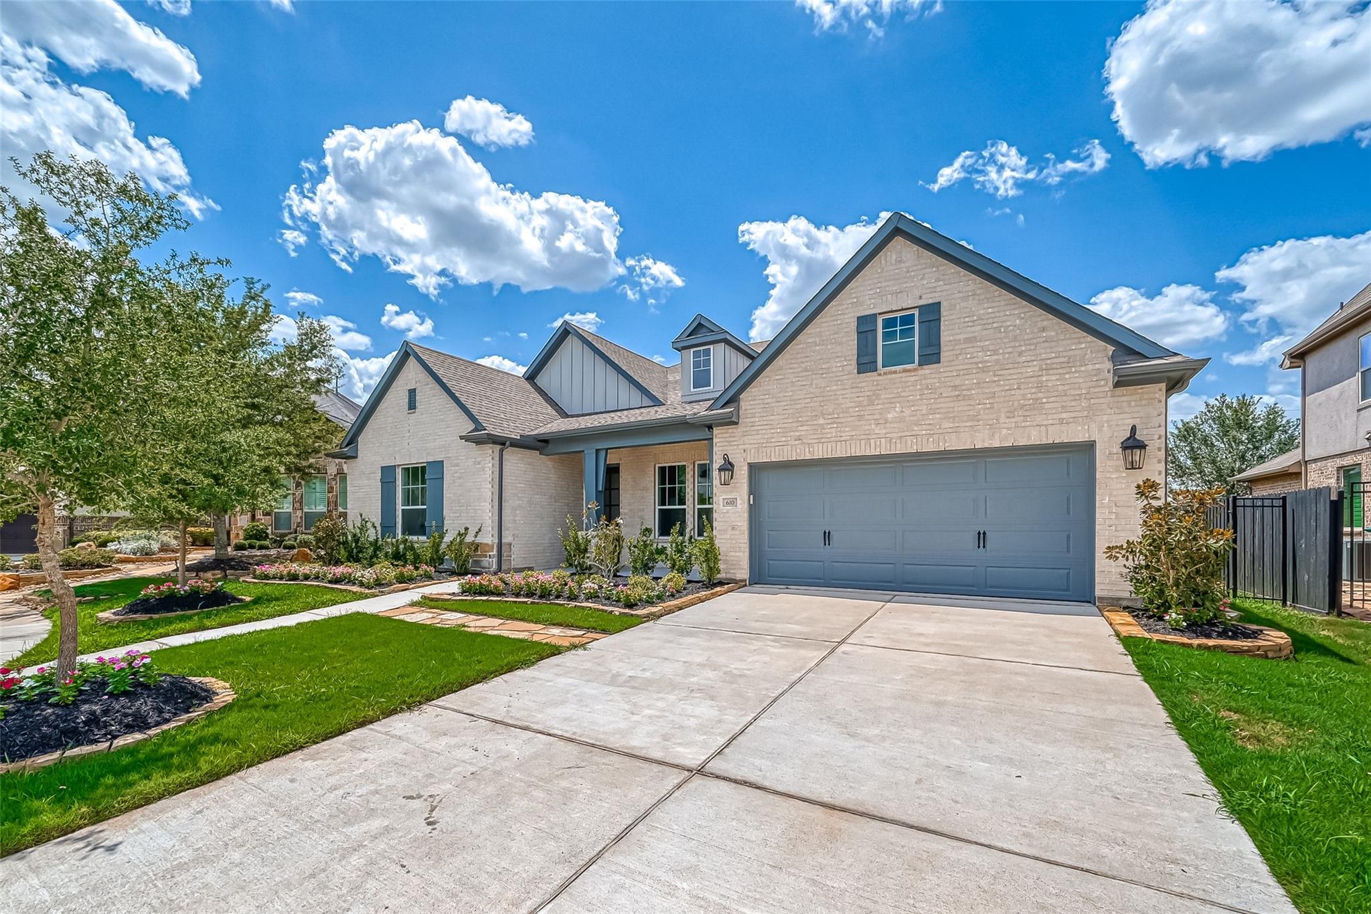
Rare Beauty! PRIME LOCATION, David Weekley home with NO BACK NEIGHBORS & creek views, nestled on a 75-ft lot, upgraded porch elevation with 4 bedrooms, 3 full baths, media room & a 4-car garage! Located on the first street at the entrance of Harvest Green. Famous Augustine plan features open concept spaces with top-quality craftsmanship! Owner’s Retreat, with its deluxe bathroom & remarkable walk-in closet. Welcome guests & enjoy outdoor leisure time from the covered front porch. Share your culinary masterpieces on the presentation island in the modern kitchen. Create specialty rooms for your family in the sunlit study & TV room. Your elegant open floor plan is designed for daily life & unforgettable celebrations with family & friends. The 4-car garage offers exceptional space for vehicles, storage & recreational equipment. Soak in serene creek views while enjoying spacious outdoor living, a beautifully appointed kitchen, and a luxurious Owner’s Retreat designed for ultimate comfort.

Save
Ask
Tour
Hide
Share
Listing Snapshot
Price 
$659,000
Days On Site 
18 Days
Bedrooms 
4
Inside Area (SqFt) 
3,025 sqft
Total Baths 
4
Full Baths 
3
Partial Baths 
1
Lot Size 
0.196 Acres
Year Built 
2022
MLS® Number 
16184150
Status 
Active
Property Tax 
N/A
HOA/Condo/Coop Fees 
$105.92 monthly
Sq Ft Source 
N/A
Friends & Family
Recent Activity
3 weeks agoListing updated with changes from the MLS®
3 weeks agoListing first seen on site
General Features
Acres 
0.196
Attached Garage 
Yes
Disclosures 
MudSellers Disclosure
Foundation 
Slab
Garage 
Yes
Garage Spaces 
4
Green Energy Efficient 
Thermostat
Parking 
AttachedTandemGarage Door Opener
Parking Spaces 
4
Property Sub Type 
Single Family Residence
SqFt Total 
3025
Style 
Traditional
Water Source 
Public
Interior Features
Appliances 
DisposalOvenMicrowaveGas CooktopGas RangeDishwasher
Cooling 
Electric
Heating 
Natural Gas
Interior 
Crown MoldingHigh CeilingsWalk-In Closet(s)Breakfast BarKitchen IslandPantryEntrance FoyerMaster DownstairsDouble VanitySmart Thermostat
Laundry Features 
Electric Dryer HookupGas Dryer HookupWasher Hookup
Bedroom 
Dimensions - 9.6 x 12.6Level - FirstArea - 120
Dining Room 
Dimensions - 13.1 x 14.4Level - FirstArea - 188
Master Bedroom 
Dimensions - 20 x 16.7Level - FirstArea - 334
Utility Room 
Dimensions - 8.8 x 6.3Level - FirstArea - 55
Save
Ask
Tour
Hide
Share
Exterior Features
Construction Details 
Brick
Fencing 
Back Yard
Lot Features 
Back YardSubdivided
Patio And Porch 
CoveredPorchPatio
Roof 
Composition
Community Features
Association Fee 
$1271.0
Association Fee Frequency 
Annually
MLS Area 
37
School District 
19 - Fort Bend
Financing Terms Available 
CashConventionalFHAVA Loan
Schools
School District
19 - Fort Bend
Elementary School
Neill Elementary School
Middle School
Bowie Middle School (Fort Bend)
High School
Travis High School (Fort Bend)
Listing courtesy of Keller Williams Realty Southwest [email protected]

IDX information is provided exclusively for consumers’ personal, non-commercial use. It may not be used for any purpose other than to identify prospective properties consumers may be interested in purchasing. This data is deemed reliable but is not guaranteed accurate by the MLS.

Data provided by HAR.com © 2026. All information provided should be independently verified.

Neighborhood & Commute
Source: Walkscore
Disclosure: Community information and market data powered by Constellation Data Labs. Information is deemed reliable but not guaranteed.
Save
Ask
Tour
Hide
Share