Search For Homes

Save
Ask
Tour
Hide
Share
$350,000
19 Days On Site

26311 Smokey Valley Lane
Katy, TX 77494

For Sale|Single Family Residence|Active
3
Beds
2
Total Baths
2
Full Baths
2,131
SqFt
$164
/SqFt
2013
Built
Subdivision:
Silver Ranch
County:
Fort Bend
Call Now: 346.202.7307
Is this the listing for you? We can help make it yours.
346.202.7307
26311 Smokey Valley Lane26311 Smokey Valley Lane26311 Smokey Valley Lane26311 Smokey Valley Lane
Save
Ask
Tour
Hide
Share

Mortgage Calculator

Monthly Payment (Est.)

Enter an interest rate to see your estimated monthly payment.
Calculator powered by Showcase IDX, a Constellation1 Company. Copyright ©2026 Information is deemed reliable but not guaranteed.

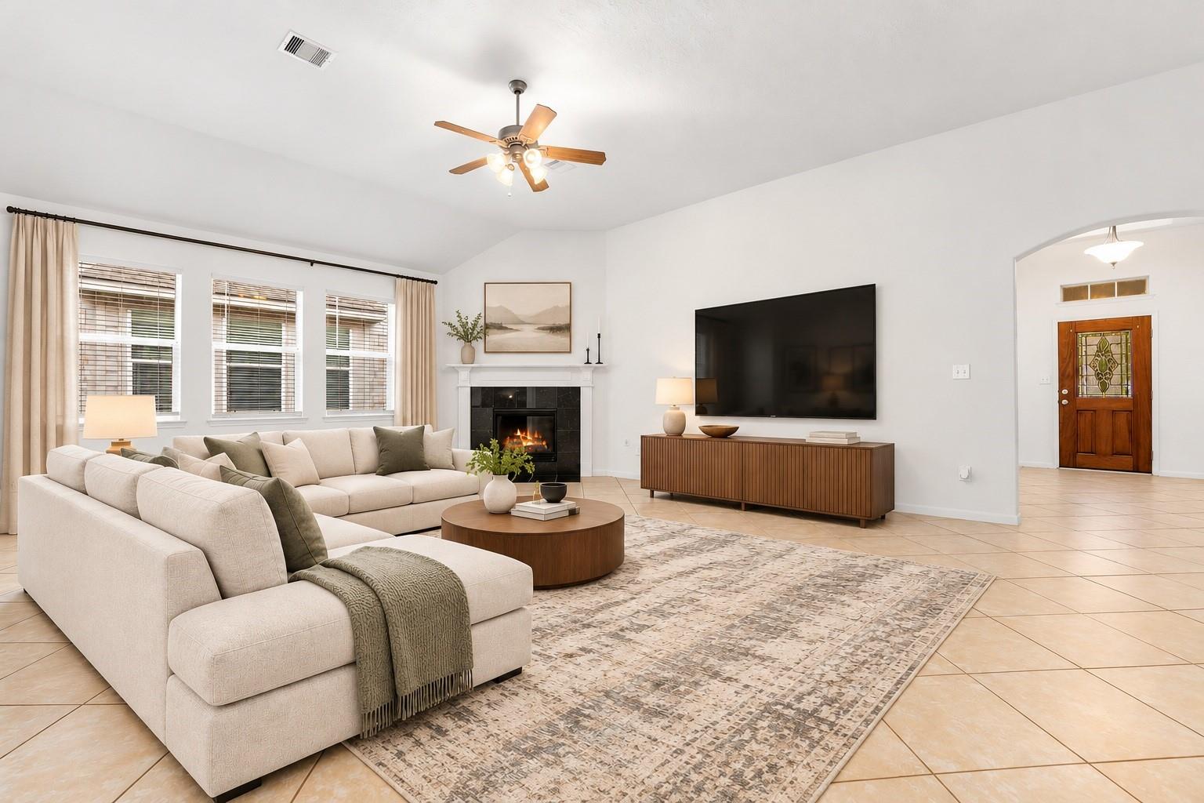
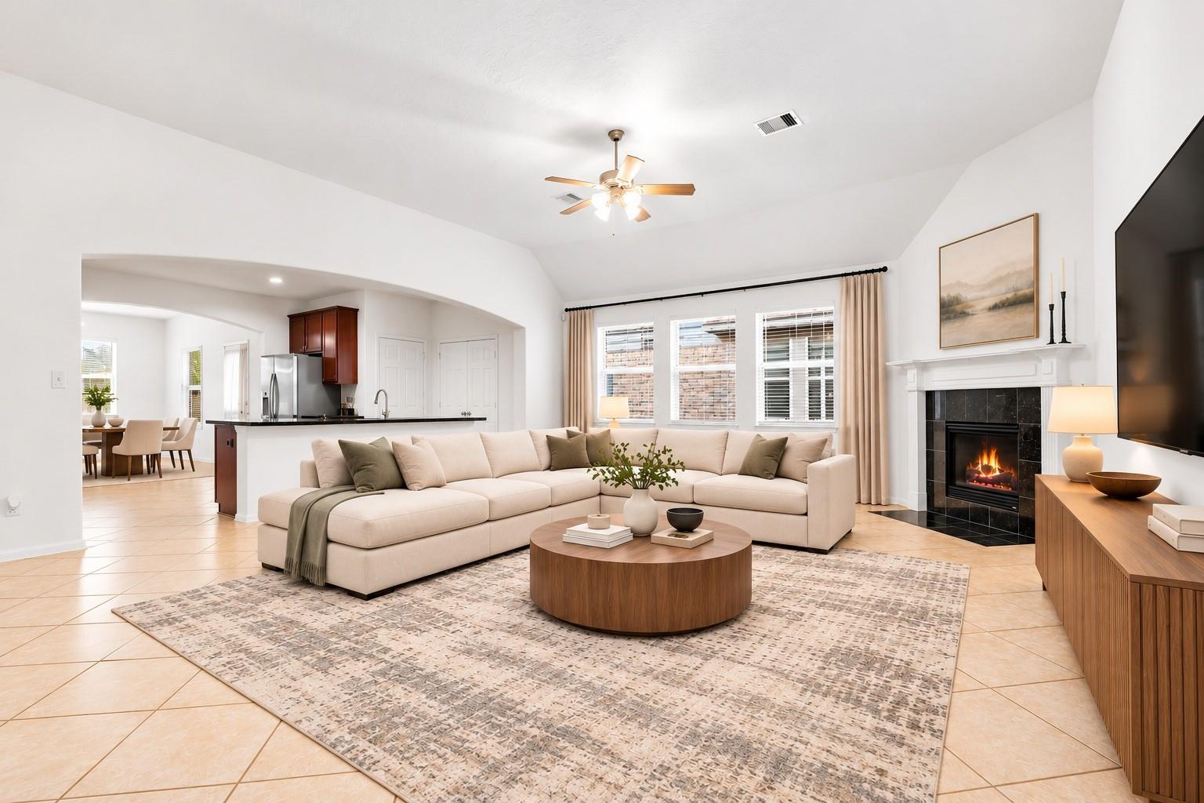
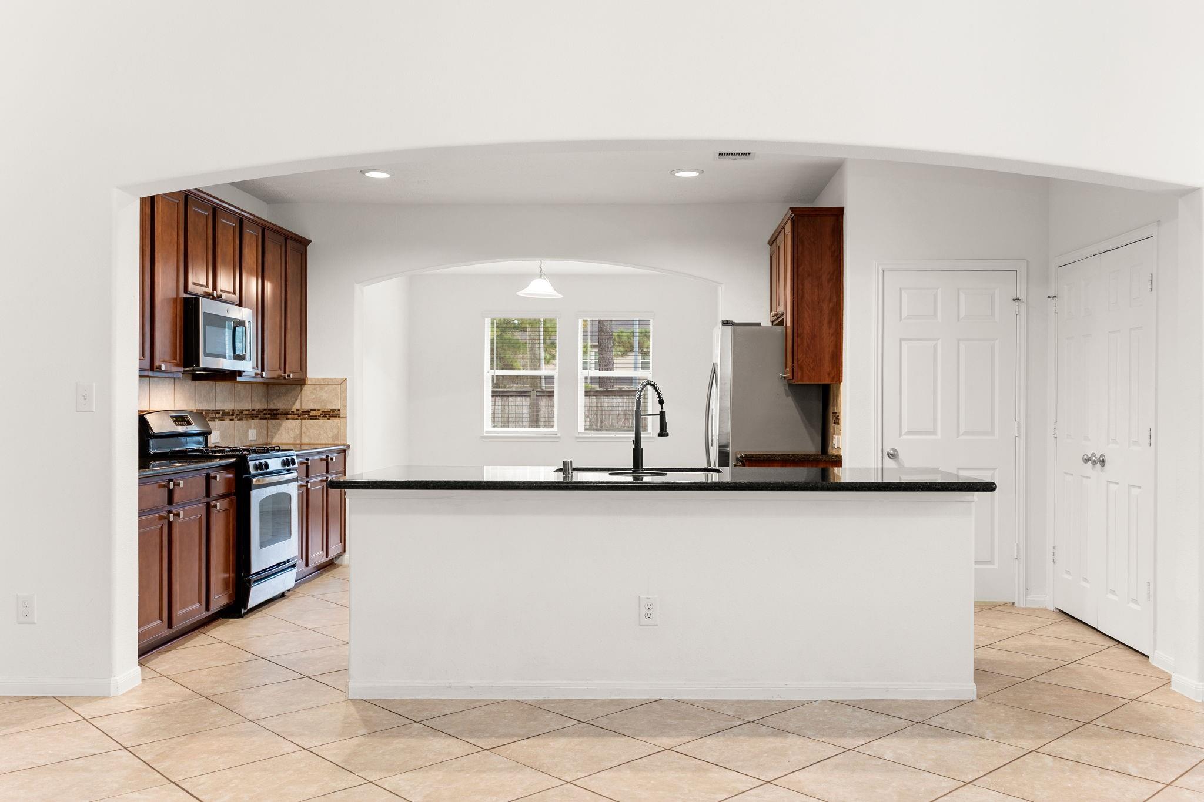
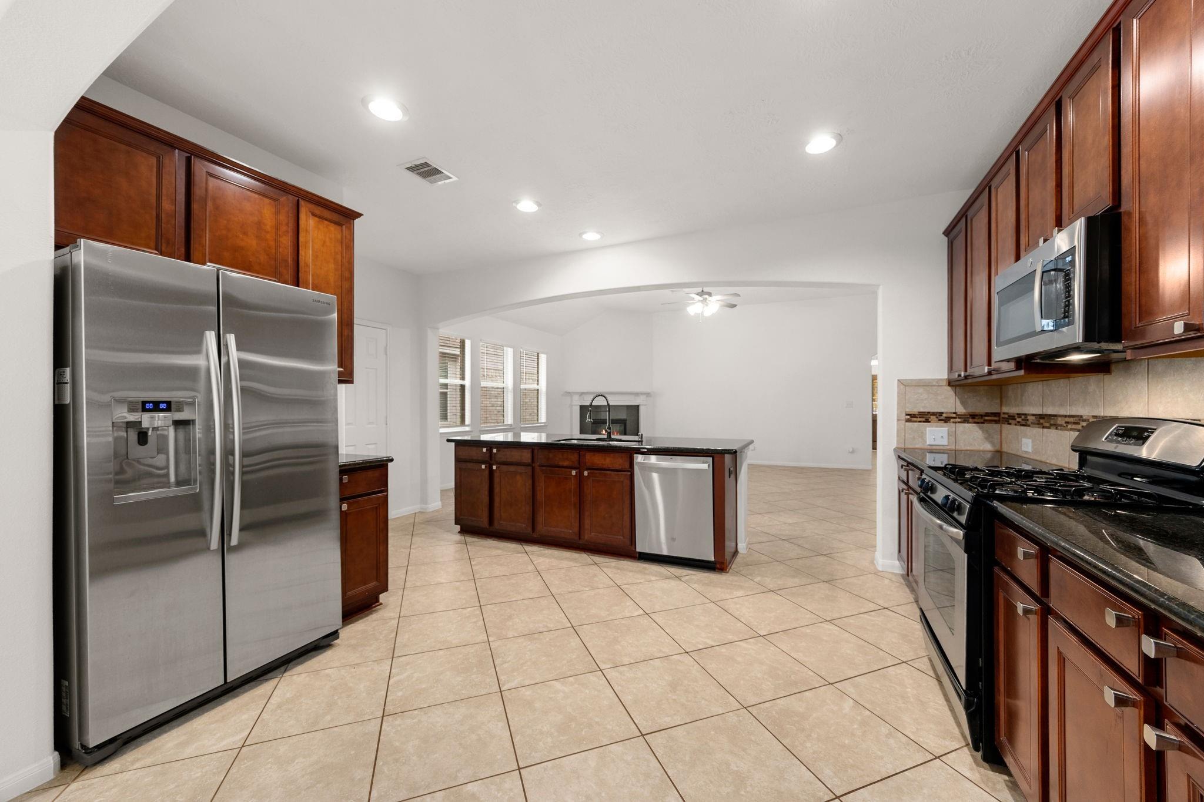
Fresh updates, a modern floor plan, and a quiet neighborhood setting await! Welcome to 26311 Smokey Valley Ln, a single-story home in the Silver Ranch community, freshly painted throughout for a bright, move-in-ready feel. An open layout connects the living spaces, where the family room centers on a refurbished gas log fireplace beneath a vaulted ceiling and opens through a wide archway to the kitchen. The kitchen is anchored by a large island with breakfast bar seating and an updated dishwasher, complemented by granite countertops, rich cherry-tone cabinetry, pots-and-pans drawers, and a pantry. New blinds throughout, a sunlit breakfast room, and a private home office behind double doors add everyday comfort. Outside, a covered patio overlooks a large, fully fenced backyard with a wide lawn framed by mature trees. Residents enjoy community amenities including parks, a pool, and tennis courts. Zoned to Katy ISD, including Tompkins High School. Call us today to schedule your showing!

Save
Ask
Tour
Hide
Share
Listing Snapshot
Price 
$350,000
Days On Site 
19 Days
Bedrooms 
3
Inside Area (SqFt) 
2,131 sqft
Total Baths 
2
Full Baths 
2
Partial Baths 
N/A
Lot Size 
0.1504 Acres
Year Built 
2013
MLS Number 
16232087
Status 
Active
Property Tax 
$9,017
HOA/Condo/Coop Fees 
$70.83 monthly
Sq Ft Source 
N/A
Friends & Family
Recent Activity
yesterdayListing updated with changes from the MLS
3 weeks agoListing first seen on site
General Features
Acres 
0.1504
Attached Garage 
Yes
Direction Faces 
Northwest
Disclosures 
Seller's Disclosure
Foundation 
Slab
Garage 
Yes
Garage Spaces 
2
Green Energy Efficient 
Thermostat
Parking 
Attached
Parking Spaces 
2
Property Sub Type 
Single Family Residence
SqFt Total 
2131
Style 
Traditional
Water Source 
Public
Interior Features
Appliances 
DisposalOvenMicrowaveGas CooktopDishwasher
Cooling 
Ceiling Fan(s)Electric
Fireplace 
Yes
Fireplace Features 
Gas Log
Fireplaces 
1
Flooring 
CarpetTile
Heating 
Natural Gas
Interior 
Walk-In Closet(s)Breakfast BarKitchen IslandPantryMaster DownstairsGranite CountersSoaking TubSmart Thermostat
Laundry Features 
Electric Dryer HookupWasher Hookup
Window Features 
Window Coverings
Bathroom 
Dimensions - 9 X 4Level - FirstArea - 36
Bedroom 
Dimensions - 12 X 11Level - FirstArea - 132
Dining Room 
Dimensions - 14 X 12Level - FirstArea - 168
Kitchen 
Dimensions - 17 X 11Level - FirstArea - 187
Living Room 
Dimensions - 22 X 18Level - FirstArea - 396
Master Bathroom 
Dimensions - 11 X 10Level - FirstArea - 110
Master Bedroom 
Dimensions - 17 X 14Level - FirstArea - 238
Save
Ask
Tour
Hide
Share
Exterior Features
Construction Details 
BrickStone
Fencing 
Back Yard
Lot Features 
Back YardSubdivided
Patio And Porch 
PorchPatio
Roof 
Composition
Windows/Doors 
Window Coverings
Community Features
Association Fee 
$850.0
Association Fee Frequency 
Annually
MLS Area 
36
School District 
30 - Katy
Schools
School District
30 - Katy
Elementary School
Woodcreek Elementary School
Middle School
Tays Junior High School
High School
Tompkins High School
Listing courtesy of Compass RE Texas, LLC - West Houston [email protected]

IDX information is provided exclusively for consumers’ personal, non-commercial use. It may not be used for any purpose other than to identify prospective properties consumers may be interested in purchasing. This data is deemed reliable but is not guaranteed accurate by the MLS.

Data provided by HAR.com © 2026. All information provided should be independently verified.

Neighborhood & Commute
Source: Walkscore
Disclosure: Community information and market data powered by Constellation Data Labs. Information is deemed reliable but not guaranteed.
Save
Ask
Tour
Hide
Share