Search For Homes

Save
Ask
Tour
Hide
Share
$3,700
10 Days On Site

1006 Prince Street
Houston, TX 77008

For Rent|Single Family Residence|Active
2
Beds
2
Total Baths
2
Full Baths
2,071
SqFt
$2
/SqFt
1951
Built
Subdivision:
Timbergrove Manor Sec 03
County:
Harris
Call Now: 346.202.7307
Is this the listing for you? We can help make it yours.
346.202.7307
1006 Prince Street1006 Prince Street1006 Prince Street1006 Prince Street
Save
Ask
Tour
Hide
Share

Mortgage Calculator

Monthly Payment (Est.)

Enter an interest rate to see your estimated monthly payment.
Calculator powered by Showcase IDX, a Constellation1 Company. Copyright ©2026 Information is deemed reliable but not guaranteed.

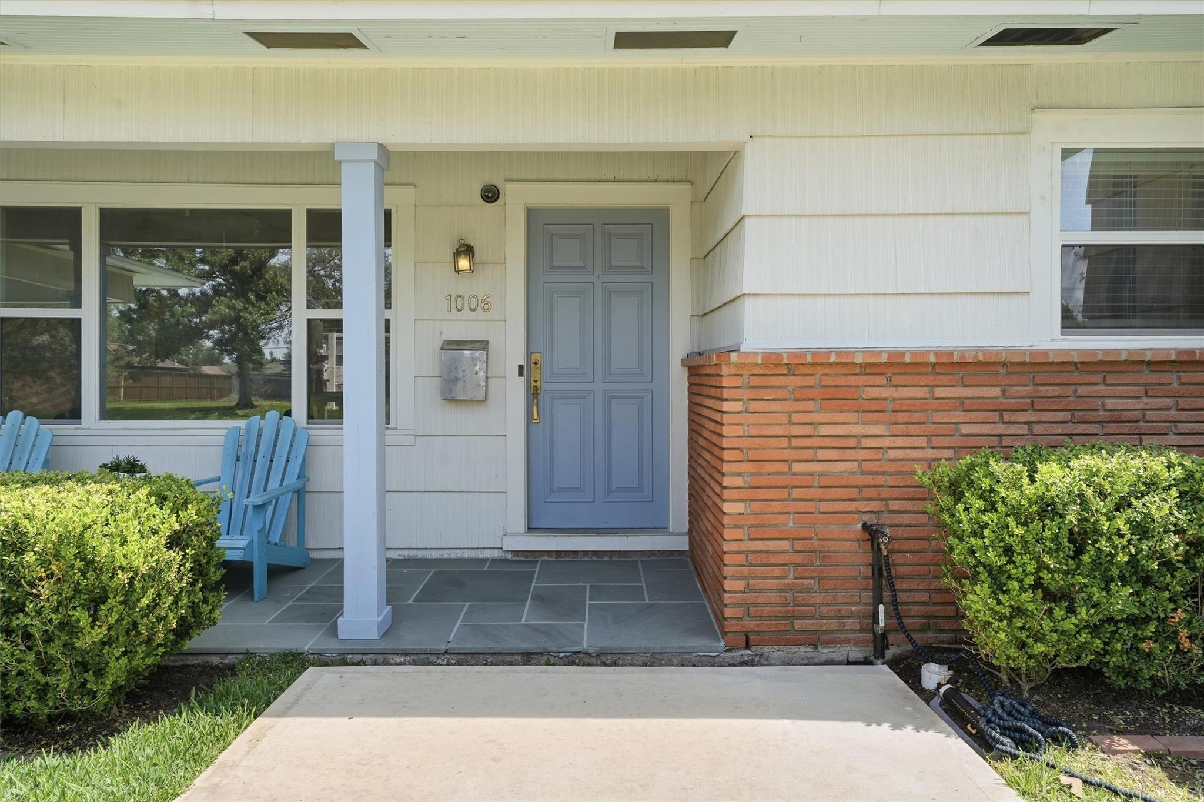
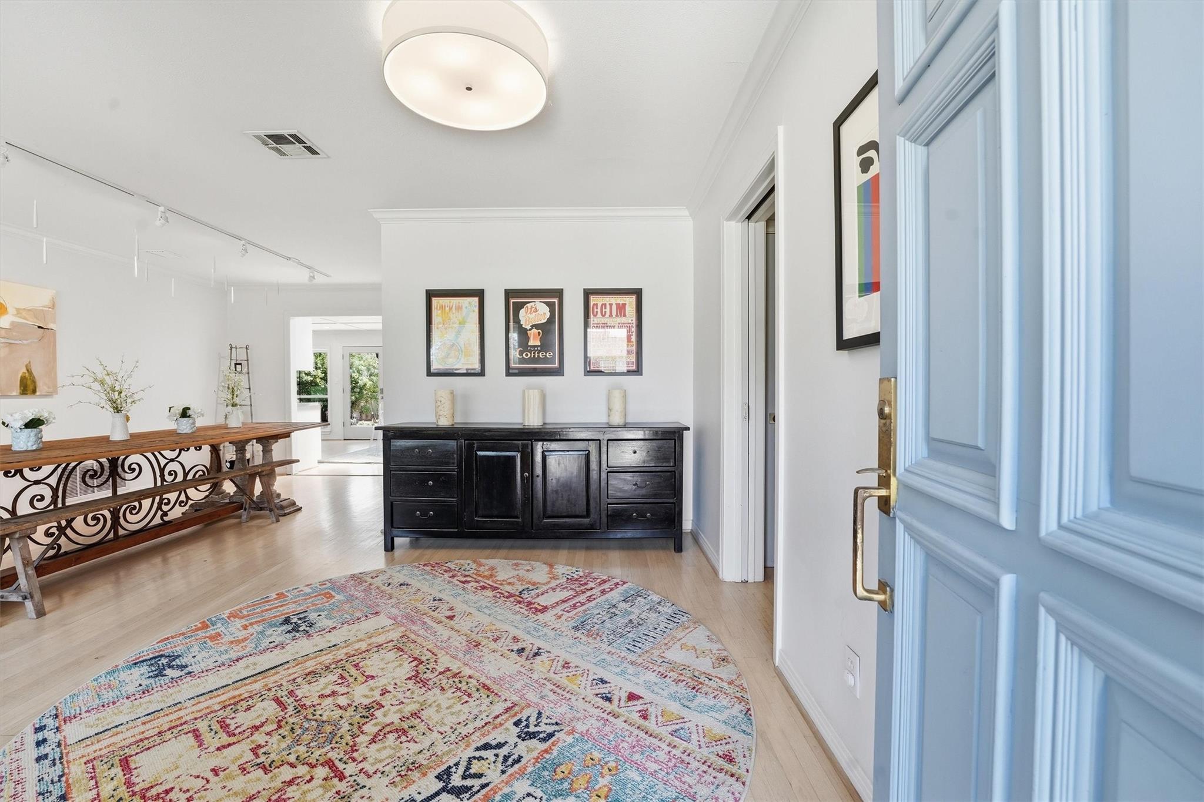
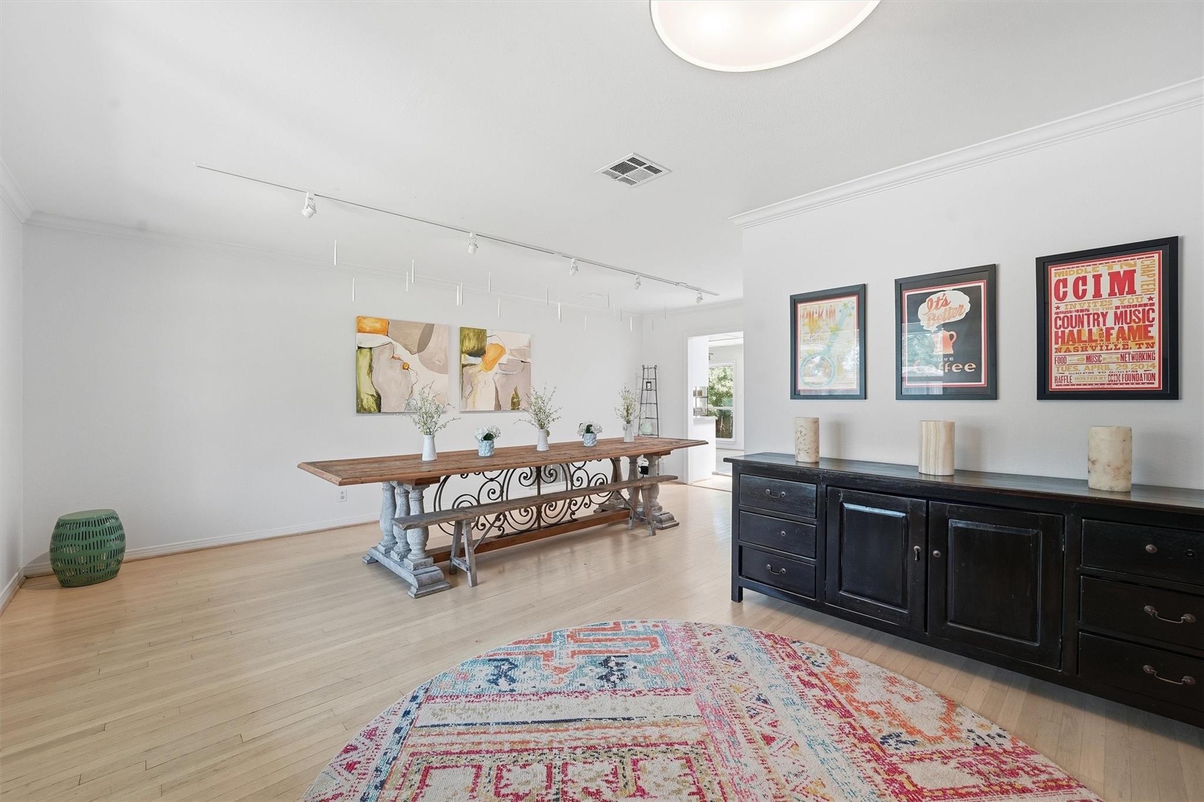
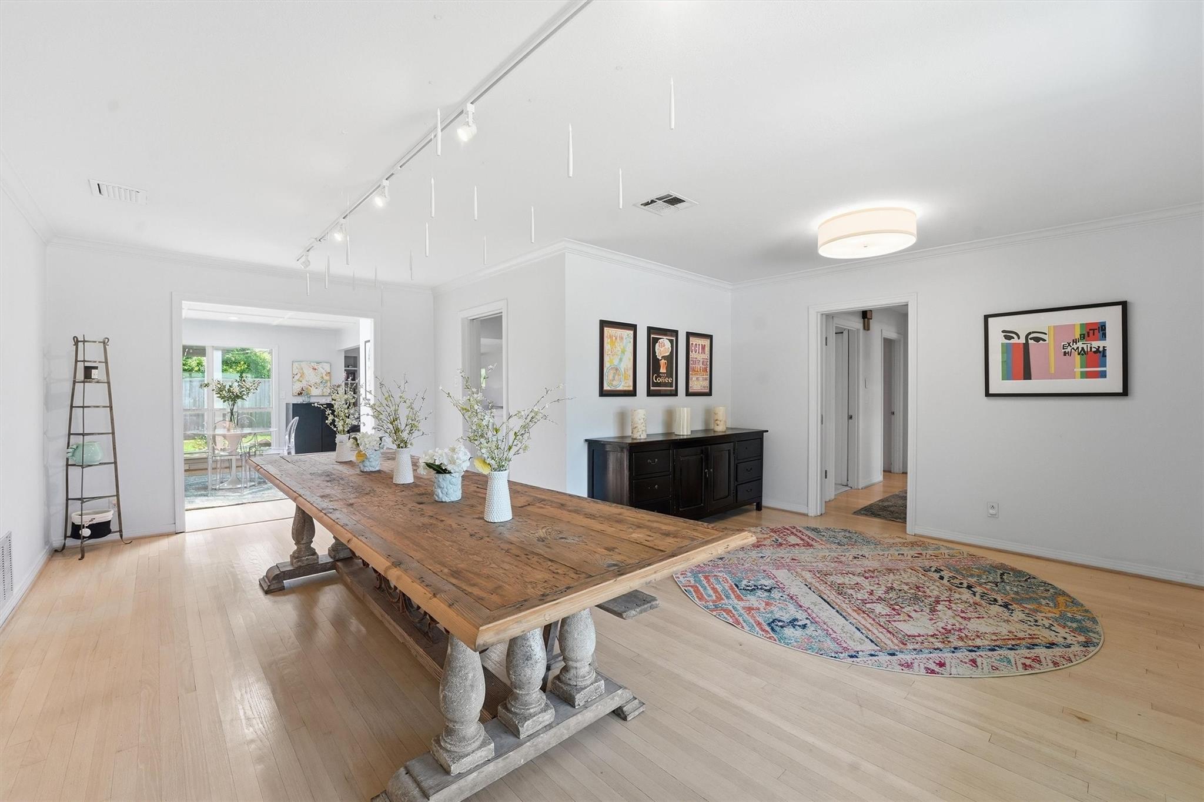
Never flooded. A light, bright, and vibrant single story home in the heart of Timbergrove Manor perfect for entertaining. This thoughtfully updated home has many upgrades and special features. Kitchen updates (2016) include stainless steel appliances, quartz countertops, reclaimed oak floors, Emtek hardware and custom cabinets. The main living room open to the kitchen has a custom entertainment center with built in shelving. The custom primary closet and cabinetry (2018) and marble master bathroom countertops will absolutely captivate you. Exterior features include mahogany exterior doors, cedar shutters in front elevations, landscaping, tall privacy fence, and reclaimed Chicago antique brick patio. Pex re-pipe throughout interior (2016) and PVC under-slab plumbing partially replaced to city line (2018), and other PEX plumbing updates in 2020. Roof 2020, tankless water heater 2021. See video tour linked within listing.

Save
Ask
Tour
Hide
Share
Listing Snapshot
Price 
$3,700
Days On Site 
10 Days
Bedrooms 
2
Inside Area (SqFt) 
2,071 sqft
Total Baths 
2
Full Baths 
2
Partial Baths 
N/A
Lot Size 
0.1928 Acres
Year Built 
1951
MLS Number 
16236212
Status 
Active
Property Tax 
N/A
HOA/Condo/Coop Fees 
N/A
Sq Ft Source 
N/A
Friends & Family
Recent Activity
a week agoListing updated with changes from the MLS
a week agoListing first seen on site
General Features
Acres 
0.1928
Attached Garage 
Yes
Carport 
2
Disclosures 
Seller's Disclosure
Garage 
Yes
Garage Spaces 
1
Lease Term 
12 Months
Parking 
AttachedGarage Door OpenerAttached Carport
Parking Spaces 
3
Pets 
Call
Property Sub Type 
Single Family Residence
Sewer 
Public Sewer
SqFt Total 
2071
Style 
Ranch
Water Source 
Public
Interior Features
Appliances 
DisposalOvenMicrowaveGas RangeDishwasherDryerRefrigeratorWasher
Cooling 
Ceiling Fan(s)Electric
Flooring 
TileWood
Heating 
Natural Gas
Interior 
Breakfast BarMaster Downstairs
Laundry Features 
Gas Dryer HookupWasher Hookup
Window Features 
Low Emissivity Windows
Bedroom 
Dimensions - 12X13Level - FirstArea - 156
Dining Room 
Dimensions - 11X18Level - FirstArea - 198
Extra Room 
Dimensions - 14X16Level - FirstArea - 224
Family Room 
Dimensions - 15X25Level - FirstArea - 375
Kitchen 
Dimensions - 11X15Level - FirstArea - 165
Master Bedroom 
Dimensions - 11X14Level - FirstArea - 154
Sunroom 
Dimensions - 9X14Level - FirstArea - 126
Save
Ask
Tour
Hide
Share
Exterior Features
Fencing 
Back Yard
Lot Features 
Back YardSubdivided
Patio And Porch 
Patio
Windows/Doors 
Low Emissivity Windows
Community Features
MLS Area 
9
School District 
27 - Houston
Roads 
Concrete
Schools
School District
27 - Houston
Elementary School
Love Elementary School
Middle School
Hamilton Middle School (Houston)
High School
Waltrip High School
Listing courtesy of Texas Boutique Realty [email protected]

IDX information is provided exclusively for consumers’ personal, non-commercial use. It may not be used for any purpose other than to identify prospective properties consumers may be interested in purchasing. This data is deemed reliable but is not guaranteed accurate by the MLS.

Data provided by HAR.com © 2026. All information provided should be independently verified.

Neighborhood & Commute
Source: Walkscore
Disclosure: Community information and market data powered by Constellation Data Labs. Information is deemed reliable but not guaranteed.
Save
Ask
Tour
Hide
Share