Search For Homes

Save
Ask
Tour
Hide
Share
$389,000
53 Days On Site

3015 Indian Acres Street
Alvin, TX 77511

For Sale|Single Family Residence|Active
3
Beds
3
Total Baths
3
Full Baths
1,700
SqFt
$229
/SqFt
1980
Built
Subdivision:
H T & B R R
County:
Brazoria
Call Now: 346.202.7307
Is this the listing for you? We can help make it yours.
346.202.7307
3015 Indian Acres Street3015 Indian Acres Street3015 Indian Acres Street3015 Indian Acres Street
Save
Ask
Tour
Hide
Share

Mortgage Calculator

Monthly Payment (Est.)

$1,775
Calculator powered by Showcase IDX, a Constellation1 Company. Copyright ©2026 Information is deemed reliable but not guaranteed.

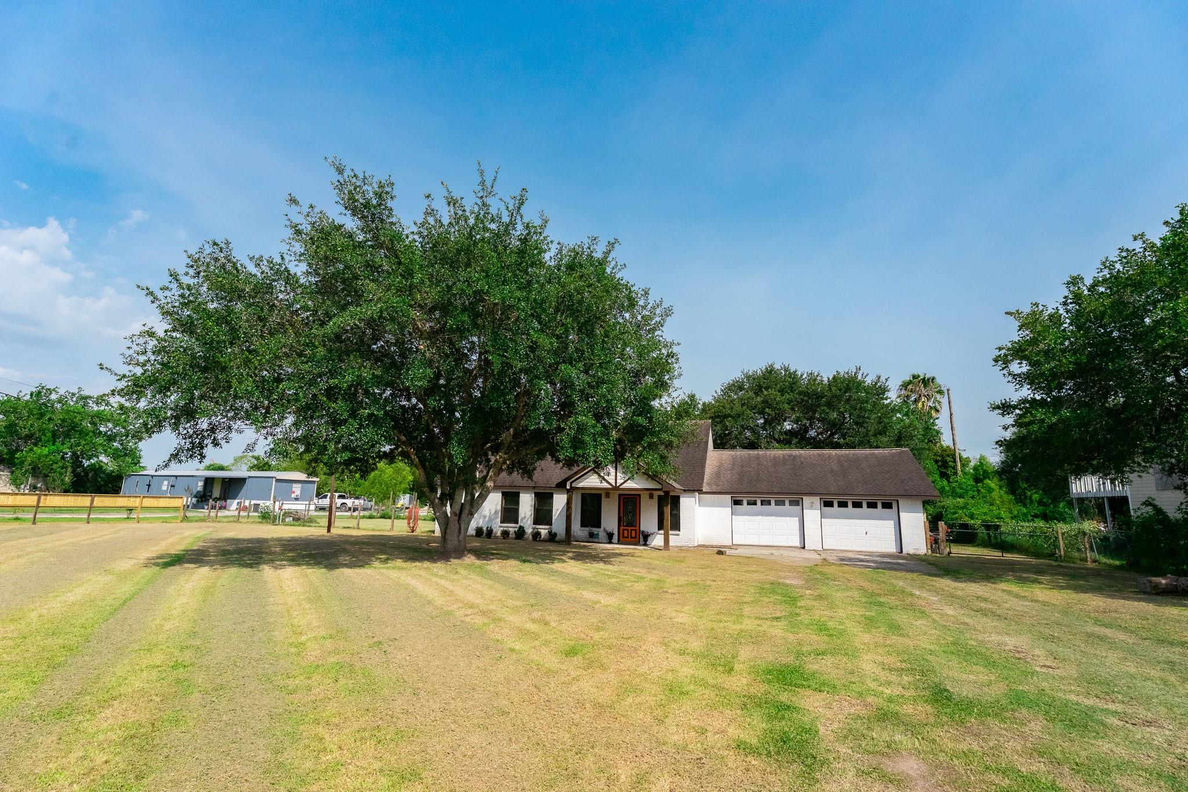
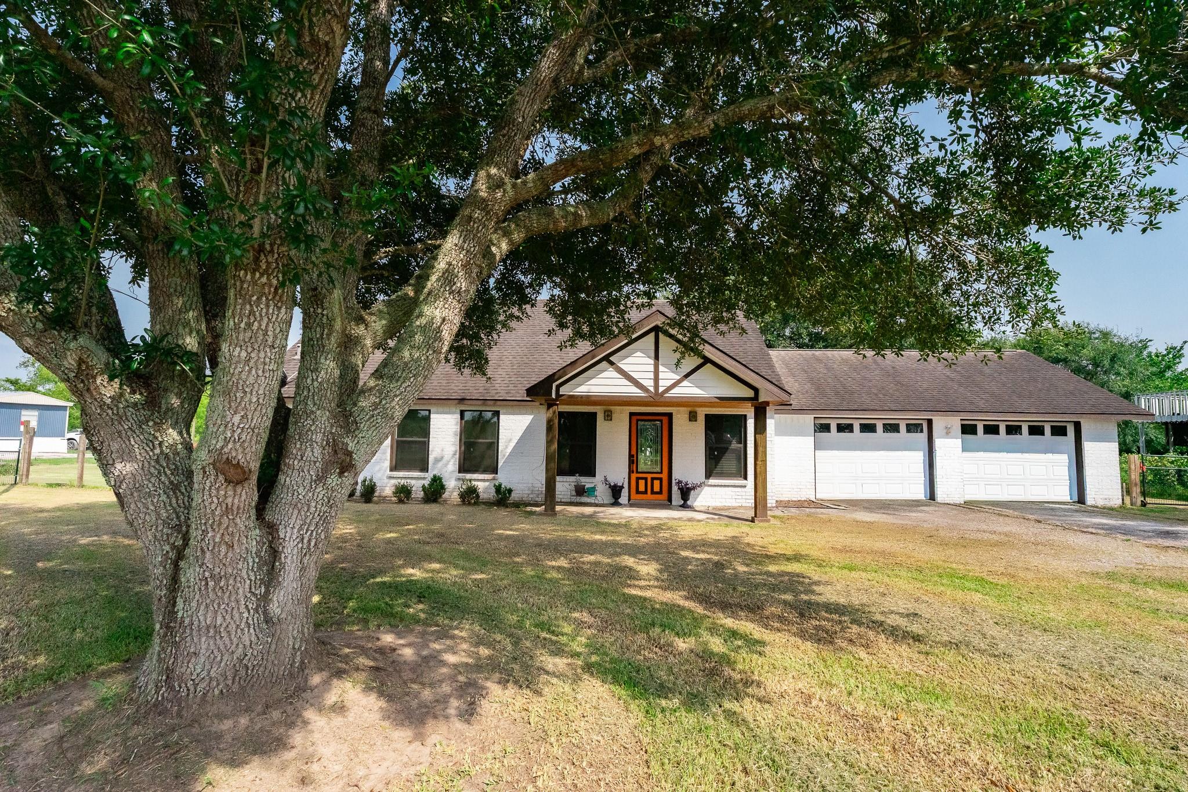
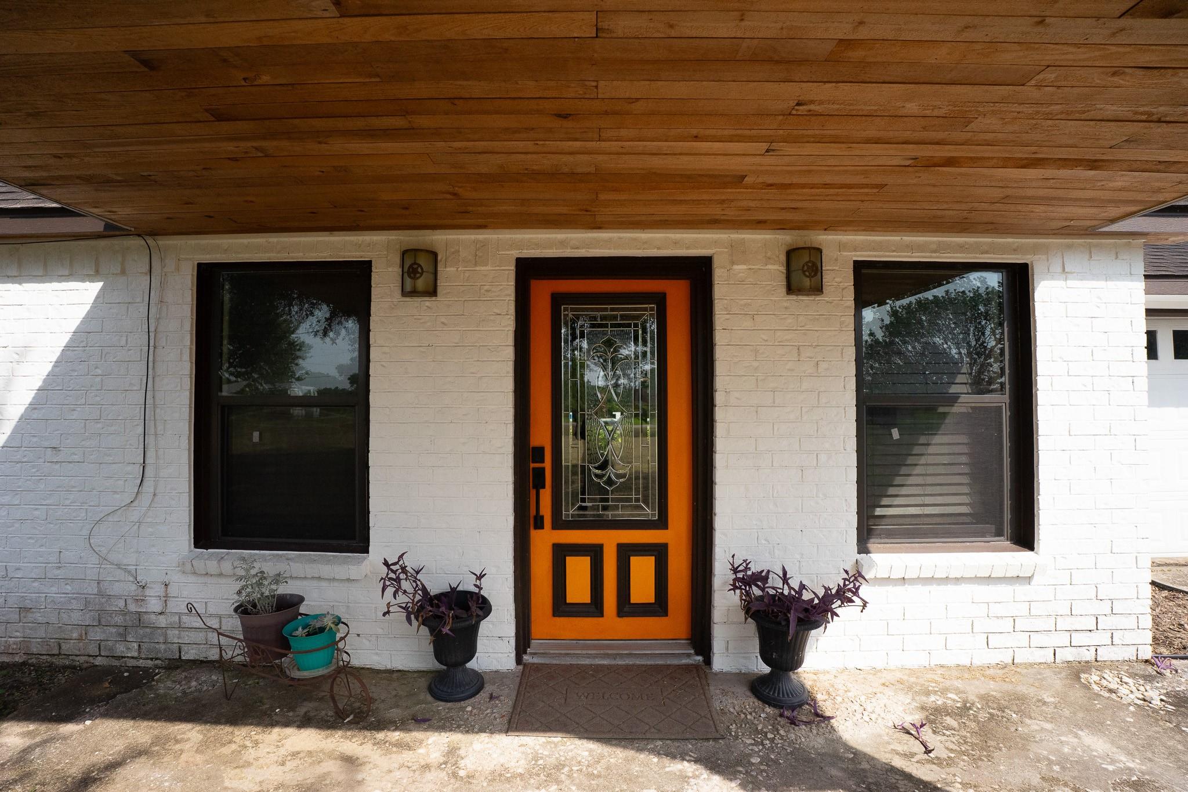
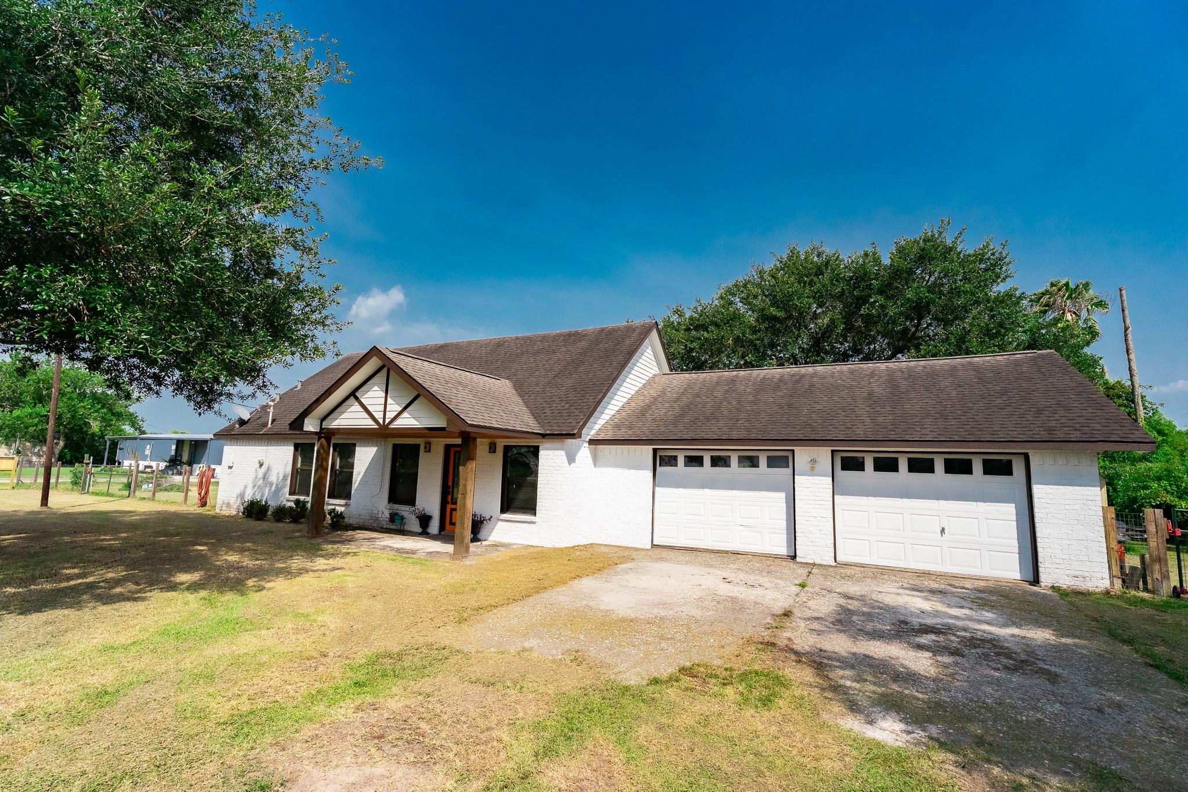
Holy Cow... a swimming pool AND a pond? Yes.. on 1.3 acres no less!! Country Living with no restrictions... it doesn't get much better than this. The Country feel continues in the home as well. Notice the wood ceilings and built-in desk/office upstairs. There are no half baths here, just THREE full baths! Not something you see everyday. The storage bays in the back yard can be used for a multitude of things... storage, workshops, paint bays... use your imagination! The pool is heated, so taking a dip on those 4 cold days we have every year is not an issue! Check out the woodwork throughout the house. The storage area off the upstairs bedroom offers air conditioned space for all those items you don't use everyday, but don't want to put in a storage unit.

Save
Ask
Tour
Hide
Share
Listing Snapshot
Price 
$389,000
Days On Site 
53 Days
Bedrooms 
3
Inside Area (SqFt) 
1,700 sqft
Total Baths 
3
Full Baths 
3
Partial Baths 
N/A
Lot Size 
1.3 Acres
Year Built 
1980
MLS® Number 
16250834
Status 
Active
Property Tax 
$4,935
HOA/Condo/Coop Fees 
N/A
Sq Ft Source 
N/A
Friends & Family
Recent Activity
5 days agoListing updated with changes from the MLS®
5 days agoPrice changed to $389,000
2 months agoListing first seen on site
General Features
Acres 
1.3
Attached Garage 
Yes
Direction Faces 
Northwest
Disclosures 
Sellers Disclosure
Foundation 
Slab
Garage 
Yes
Garage Spaces 
2
Green Energy Efficient 
Lighting
Parking 
AttachedBoatRV Access/Parking
Parking Spaces 
2
Property Sub Type 
Single Family Residence
Sewer 
Septic Tank
SqFt Total 
1700
Style 
Traditional
Water Source 
Well
Interior Features
Appliances 
Electric OvenMicrowaveGas CooktopDishwasher
Cooling 
Attic FanCeiling Fan(s)Electric
Flooring 
Vinyl
Heating 
Electric
Interior 
High CeilingsBeamed CeilingsWalk-In Closet(s)Breakfast BarPantryMaster DownstairsVaulted Ceiling(s)
Laundry Features 
Electric Dryer HookupWasher Hookup
Window Features 
Window CoveringsLow Emissivity Windows
Bedroom 
Dimensions - 9' x 17'Level - SecondArea - 153
Dining Room 
Dimensions - 11' x 11'Level - FirstArea - 121
Extra Room 
Dimensions - 11'-6" x 17'-2"Level - SecondArea - 187
Kitchen 
Dimensions - 9'-10" x 13'-2"Level - FirstArea - 117
Living Room 
Dimensions - 11'-5" x 17'-3"Level - FirstArea - 187
Master Bedroom 
Dimensions - 11' x 14'Level - FirstArea - 154
Utility Room 
Dimensions - 6'-8" x 6'-1"Level - FirstArea - 36
Save
Ask
Tour
Hide
Share
Exterior Features
Construction Details 
BrickCement SidingBlown-In Insulation
Fencing 
Back YardPartial
Lot Features 
Back YardCleared
Other Structures 
Shed(s)
Patio And Porch 
PorchPatio
Pool Features 
GuniteHeated
Private Pool 
Yes
Roof 
Composition
Windows/Doors 
Window CoveringsLow Emissivity Windows
Community Features
MLS Area 
5
School District 
3 - Alvin
Financing Terms Available 
CashConventionalFHAUSDA LoanVA Loan
Roads 
Asphalt
Horse Allowed 
Yes
Schools
School District
3 - Alvin
Elementary School
Walt Disney Elementary School
Middle School
Alvin Junior High School
High School
Alvin High School
Listing courtesy of eXp Realty, LLC [email protected]

IDX information is provided exclusively for consumers’ personal, non-commercial use. It may not be used for any purpose other than to identify prospective properties consumers may be interested in purchasing. This data is deemed reliable but is not guaranteed accurate by the MLS.

Data provided by HAR.com © 2026. All information provided should be independently verified.

Neighborhood & Commute
Source: Walkscore
Disclosure: Community information and market data powered by Constellation Data Labs. Information is deemed reliable but not guaranteed.
Save
Ask
Tour
Hide
Share