
November 2, 2017
Save
Ask
Tour
Hide
$120,000
21 Days On Site
1821 Oriole DriveLeague City, TX 77573
Single Family Residence|Pending
3
Beds
1
Total Bath
1
Full Bath
960
SqFt
$125
/SqFt
1973
Built
Subdivision:
Clear Creek Heights Sec 3
County:
Galveston
Call Now: 346.202.7307
Is this the listing for you? We can help make it yours.
346.202.7307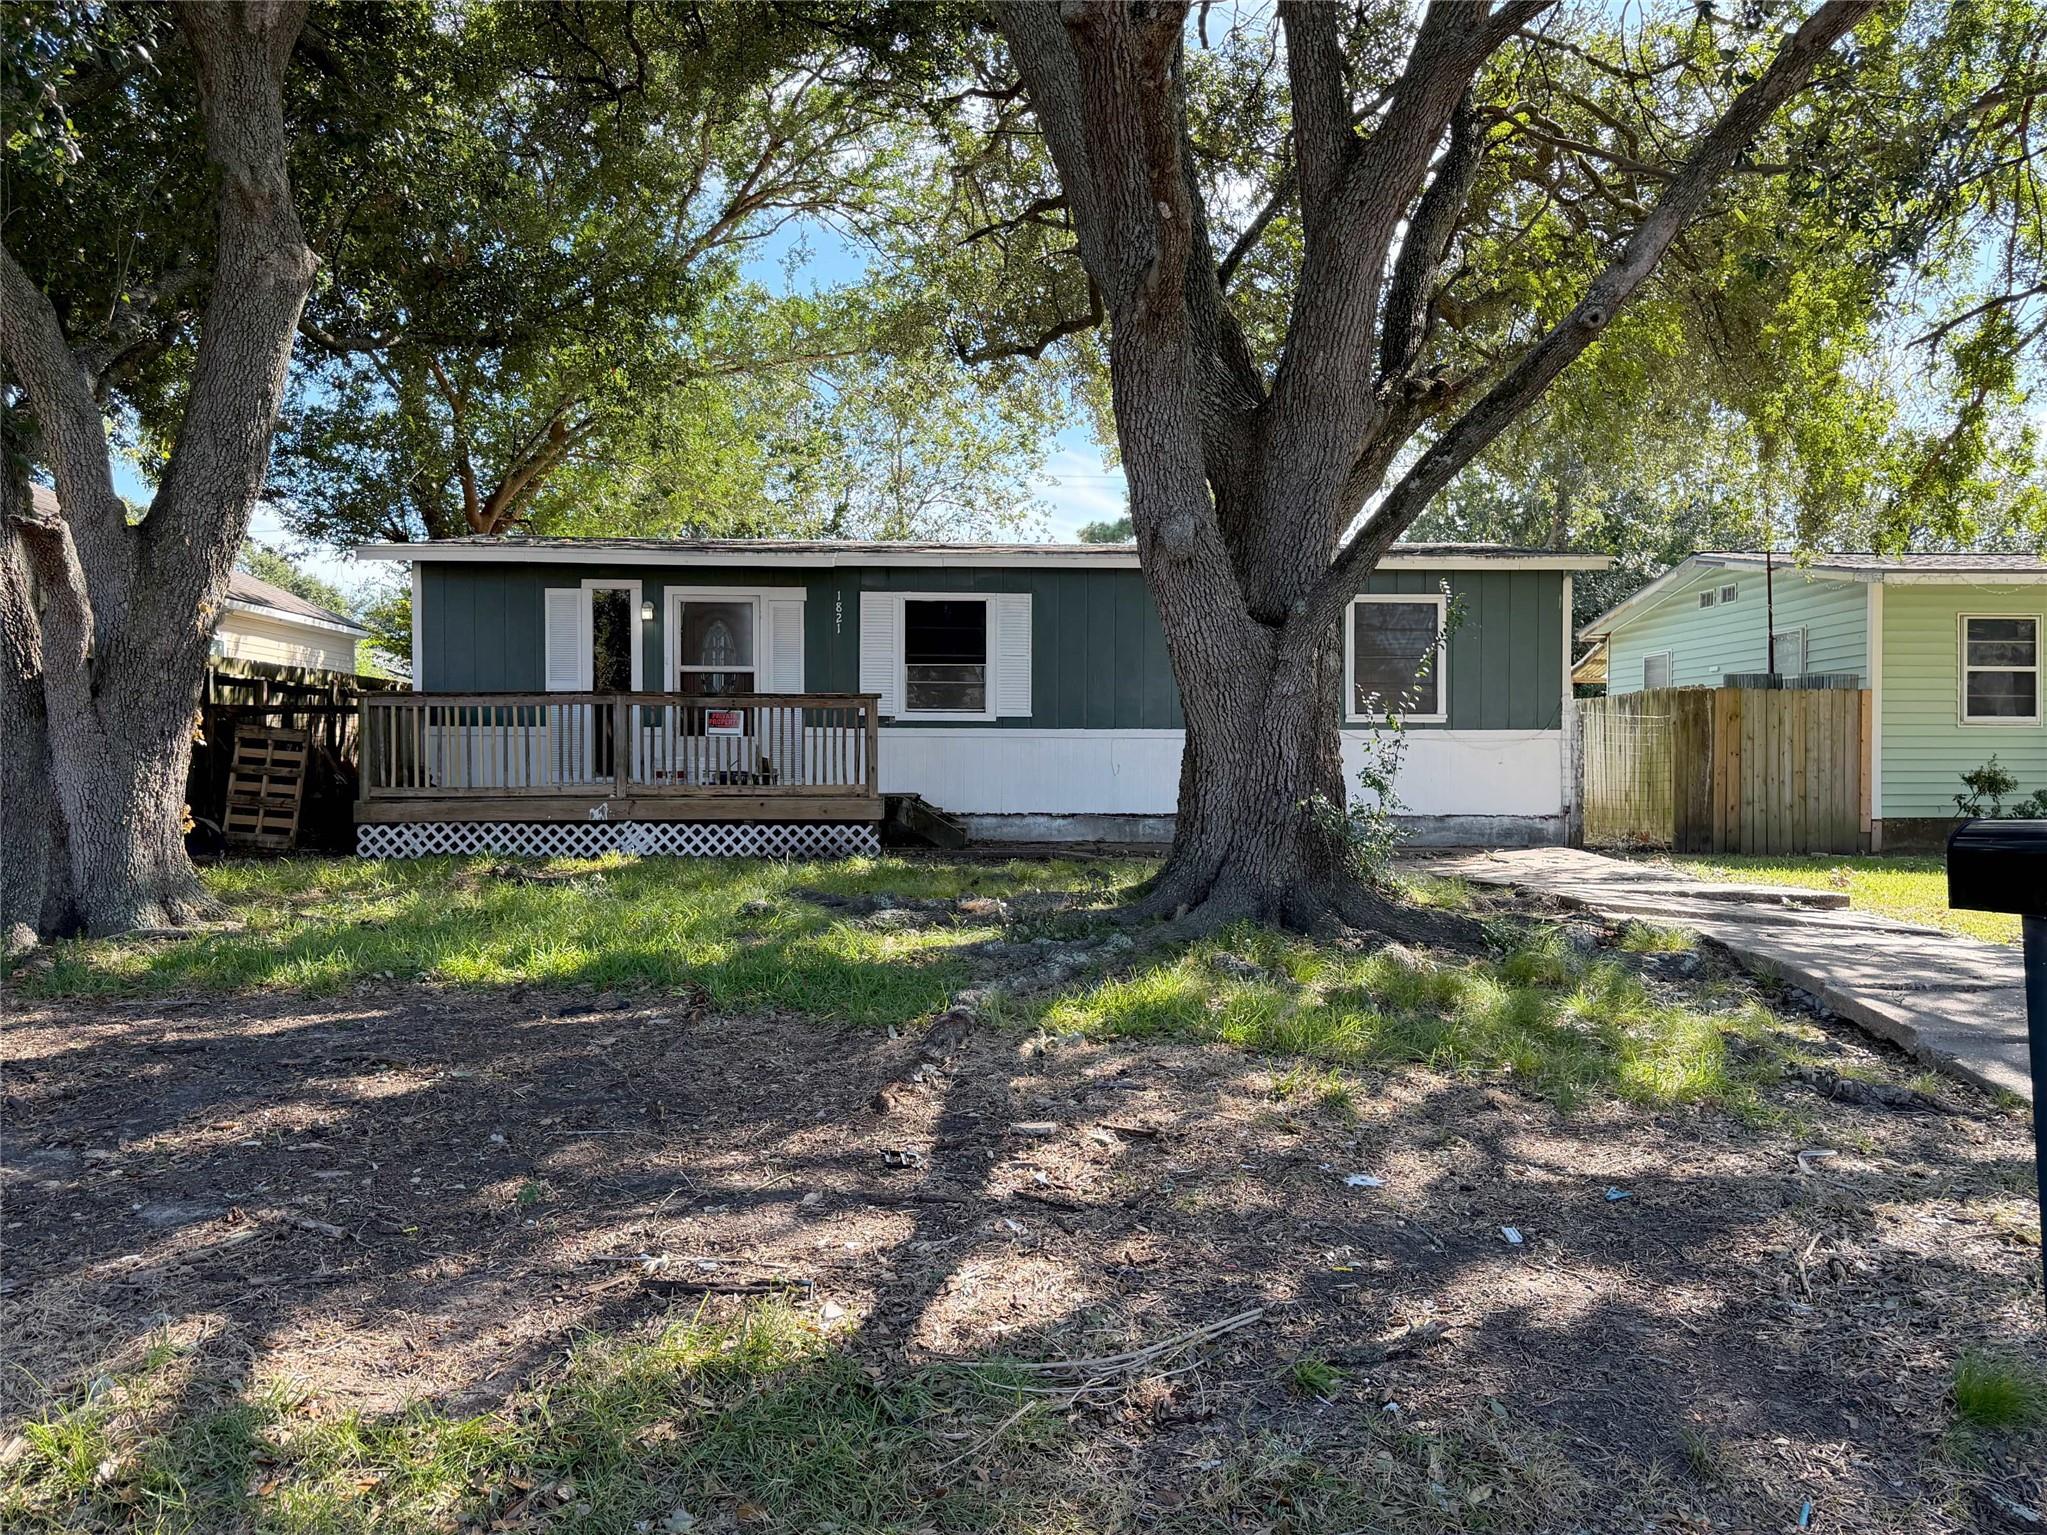
Save
Ask
Tour
Hide
Mortgage Calculator
Monthly Payment (Est.)
Enter an interest rate to see your estimated monthly payment.Calculator powered by Showcase IDX, a Constellation1 Company. Copyright ©2026 Information is deemed reliable but not guaranteed.
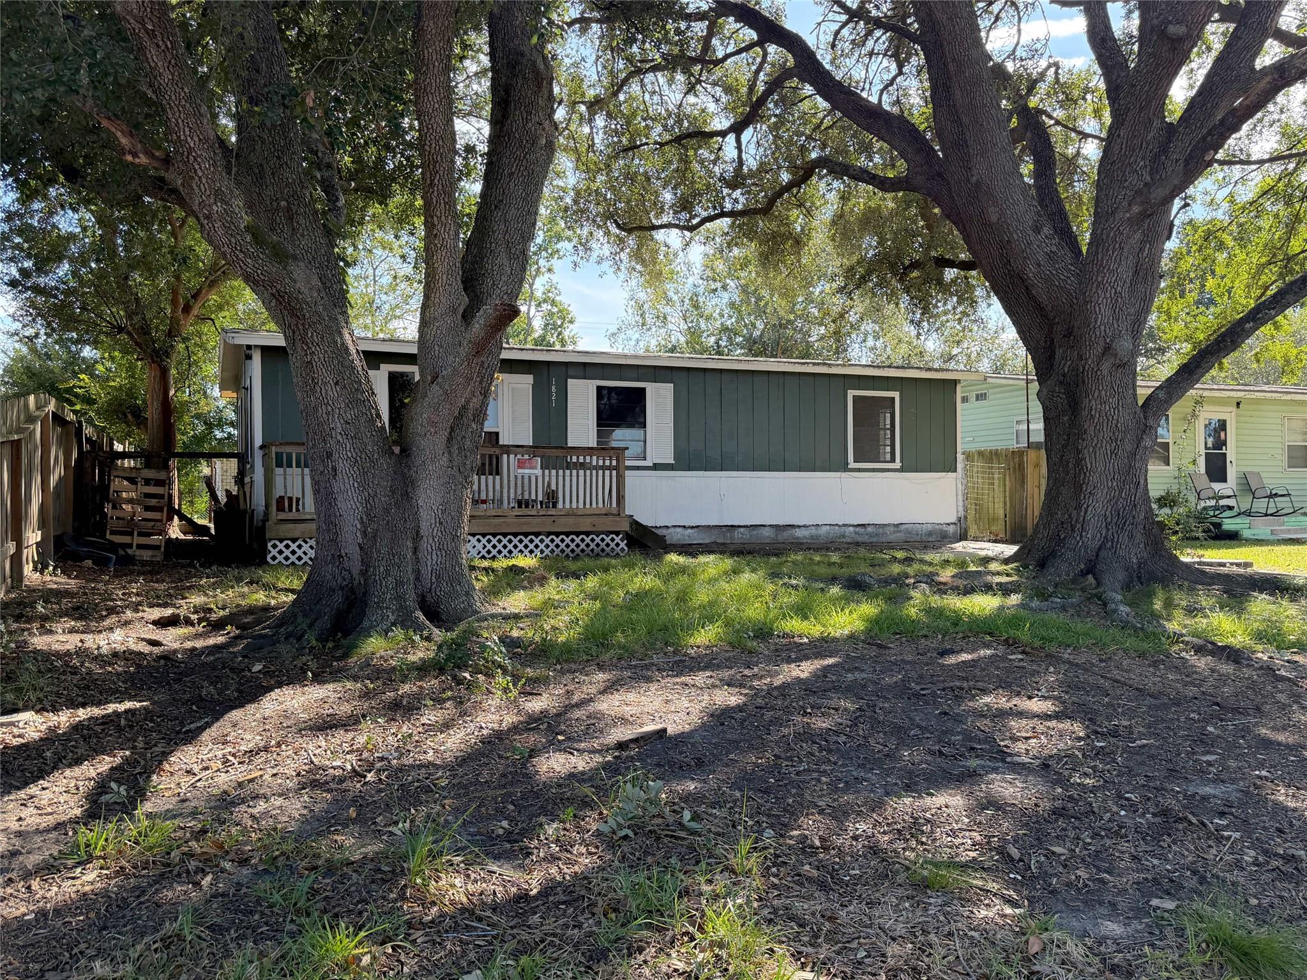
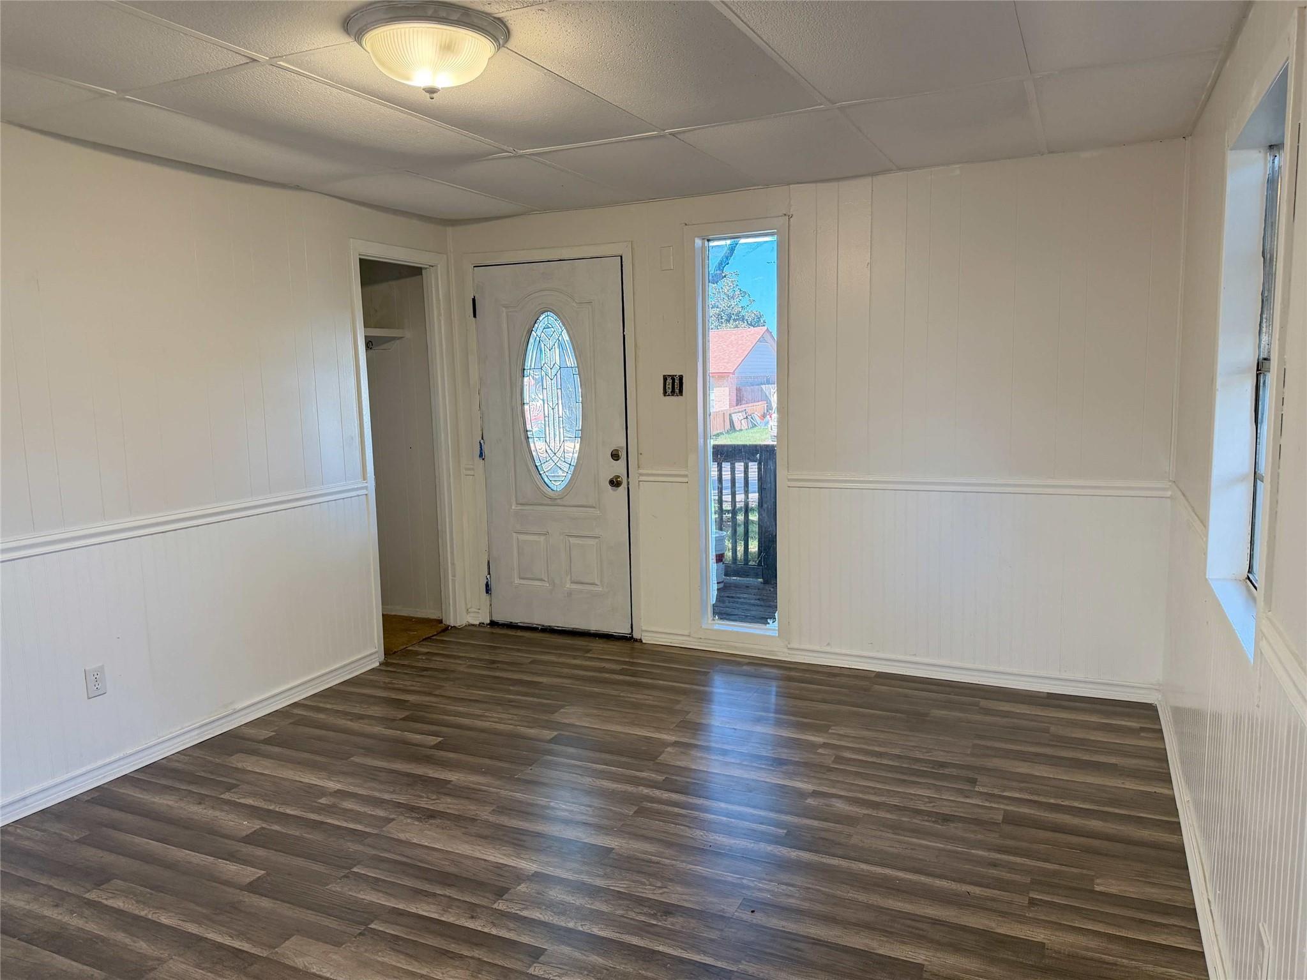
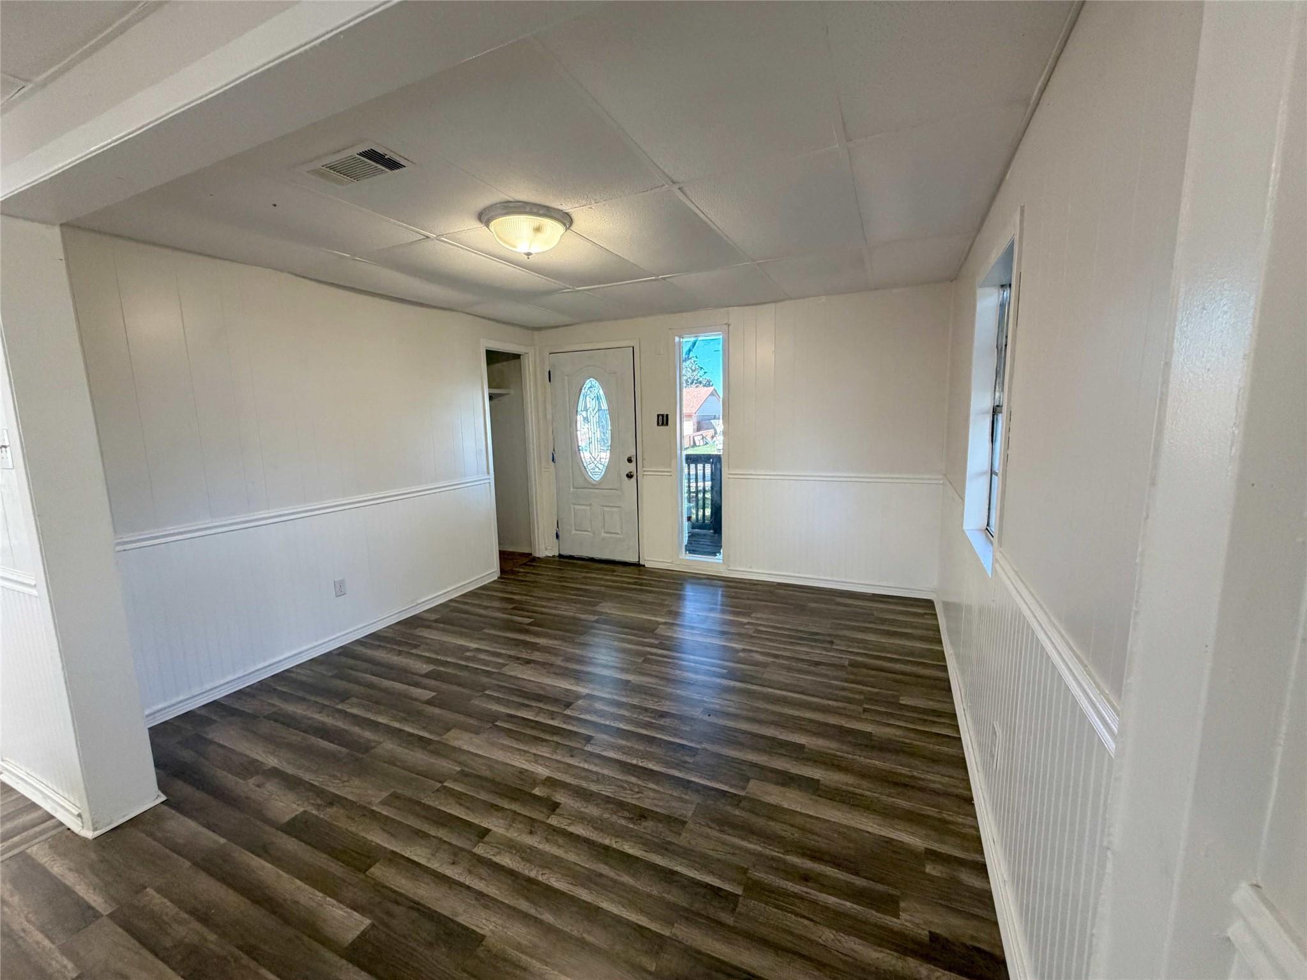
Make your next move in League City! Located in Clear Creek Heights, this 3-bedroom, 1-bath home offers 960 square feet of living space on a 5,100-square-foot lot. Inside, you’ll find a den, vinyl flooring, and an indoor utility room with washer and electric dryer connections. Central electric heating and cooling provide year-round comfort. Enjoy your morning coffee on the porch or make the fenced backyard your own outdoor retreat. Public water and sewer, no HOA maintenance fee, and a location within Clear Creek ISD add to the appeal. Whether you’re looking for a place to personalize or exploring an investment opportunity, bring your ideas and discover the possibilities at 1821 Oriole Drive!
Save
Ask
Tour
Hide
Listing Snapshot
Price
$120,000
Days On Site
21 Days
Bedrooms
3
Inside Area (SqFt)
960 sqft
Total Baths
1
Full Baths
1
Partial Baths
N/A
Lot Size
0.1171 Acres
Year Built
1973
MLS Number
16267053
Status
Pending
Property Tax
$2,164
HOA/Condo/Coop Fees
N/A
Sq Ft Source
N/A
Friends & Family
Recent Activity
| 8 hours ago | Listing updated with changes from the MLS | |
| 12 hours ago | Status changed to Pending | |
| 3 weeks ago | Listing first seen on site |
General Features
Acres
0.1171
Direction Faces
North
Disclosures
MudSeller's Disclosure
Foundation
Block
Green Energy Efficient
Thermostat
Parking
Driveway
Property Sub Type
Single Family Residence
Sewer
Public Sewer
SqFt Total
960
Style
OtherTraditional
Water Source
Public
Interior Features
Appliances
Electric OvenOvenElectric RangeFree-Standing RangeExhaust Fan
Cooling
Ceiling Fan(s)Electric
Flooring
Vinyl
Heating
Electric
Interior
Smart Thermostat
Laundry Features
Electric Dryer HookupWasher Hookup
Bathroom
Dimensions - 10 x 11Level - FirstArea - 110
Bedroom
Dimensions - 10 x 11Level - FirstArea - 110
Den
Dimensions - 11 x 11Level - FirstArea - 121
Kitchen
Dimensions - 11 x 11Level - FirstArea - 121
Master Bedroom
Dimensions - 11 x 11Level - FirstArea - 121
Save
Ask
Tour
Hide
Exterior Features
Construction Details
Vinyl Siding
Fencing
Back Yard
Lot Features
ClearedSubdivided
Patio And Porch
Porch
Roof
Composition
Community Features
Community Features
Curbs
MLS Area
33
School District
9 - Clear Creek
Financing Terms Available
CashConventional
Roads
Concrete
Schools
School District
9 - Clear Creek
Elementary School
Ross Elementary School (Clear Creek)
Middle School
Creekside Intermediate School
High School
Clear Springs High School
Listing courtesy of RE/MAX American Dream [email protected]
IDX information is provided exclusively for consumers’ personal, non-commercial use. It may not be used for any purpose other than to identify prospective properties consumers may be interested in purchasing. This data is deemed reliable but is not guaranteed accurate by the MLS.
Data provided by HAR.com © 2026. All information provided should be independently verified.
IDX information is provided exclusively for consumers’ personal, non-commercial use. It may not be used for any purpose other than to identify prospective properties consumers may be interested in purchasing. This data is deemed reliable but is not guaranteed accurate by the MLS.
Data provided by HAR.com © 2026. All information provided should be independently verified.
Neighborhood & Commute
Source: Walkscore
Disclosure: Community information and market data powered by Constellation Data Labs. Information is deemed reliable but not guaranteed.
Save
Ask
Tour
Hide
Did you know? You can invite friends and family to your search. They can join your search, rate and discuss listings with you.