Search For Homes

Save
Ask
Tour
Hide
Share
$485,000
6 Days On Site

4203 Waterside Court
Missouri City, TX 77459

For Sale|Single Family Residence|Active
4
Beds
4
Total Baths
3
Full Baths
1
Partial Bath
3,994
SqFt
$121
/SqFt
1997
Built
Subdivision:
Brightwater Point Estates Sec 1
County:
Fort Bend
Call Now: 346.202.7307
Is this the listing for you? We can help make it yours.
346.202.7307
4203 Waterside Court4203 Waterside Court4203 Waterside Court4203 Waterside Court
Save
Ask
Tour
Hide
Share

Mortgage Calculator

Monthly Payment (Est.)

Enter an interest rate to see your estimated monthly payment.
Calculator powered by Showcase IDX, a Constellation1 Company. Copyright ©2026 Information is deemed reliable but not guaranteed.

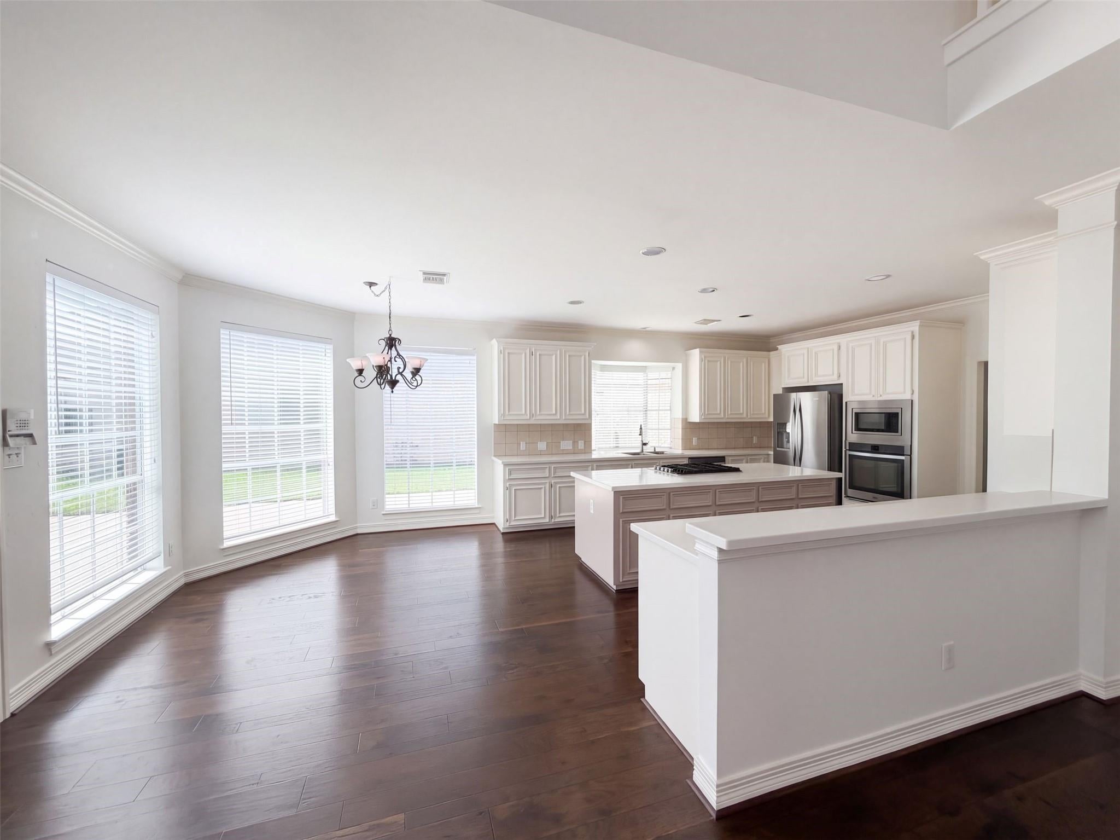
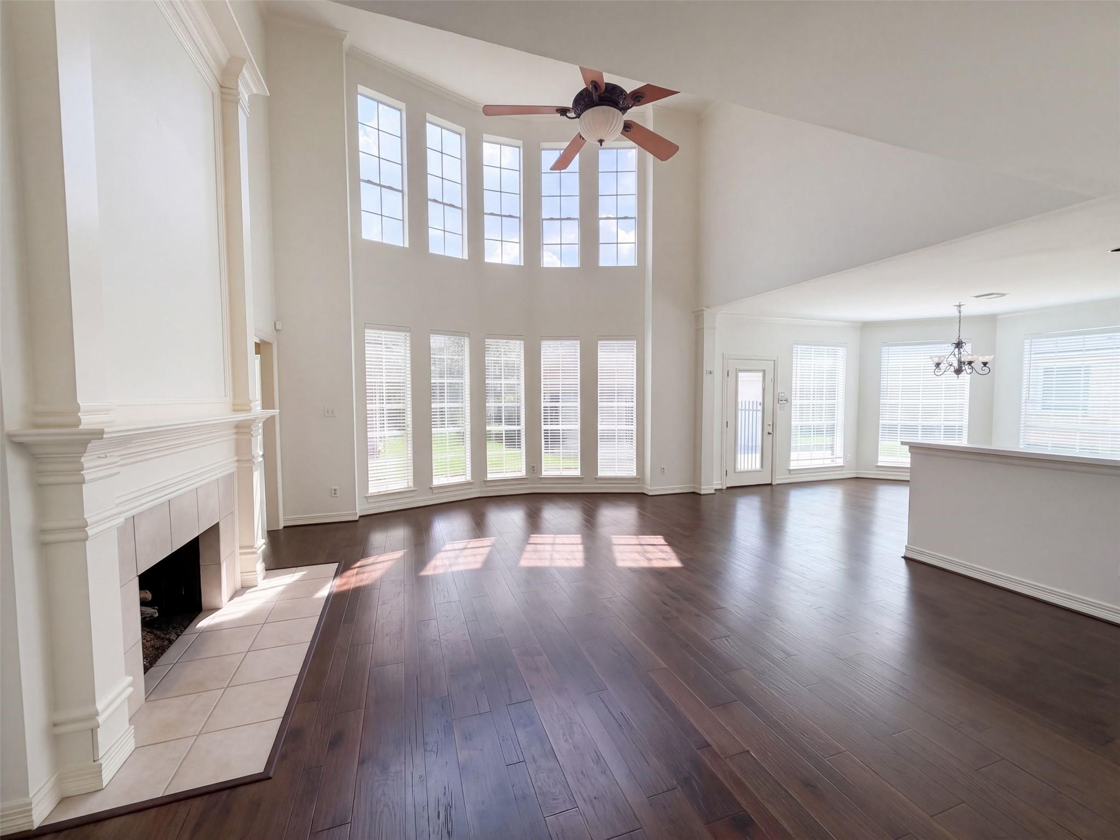
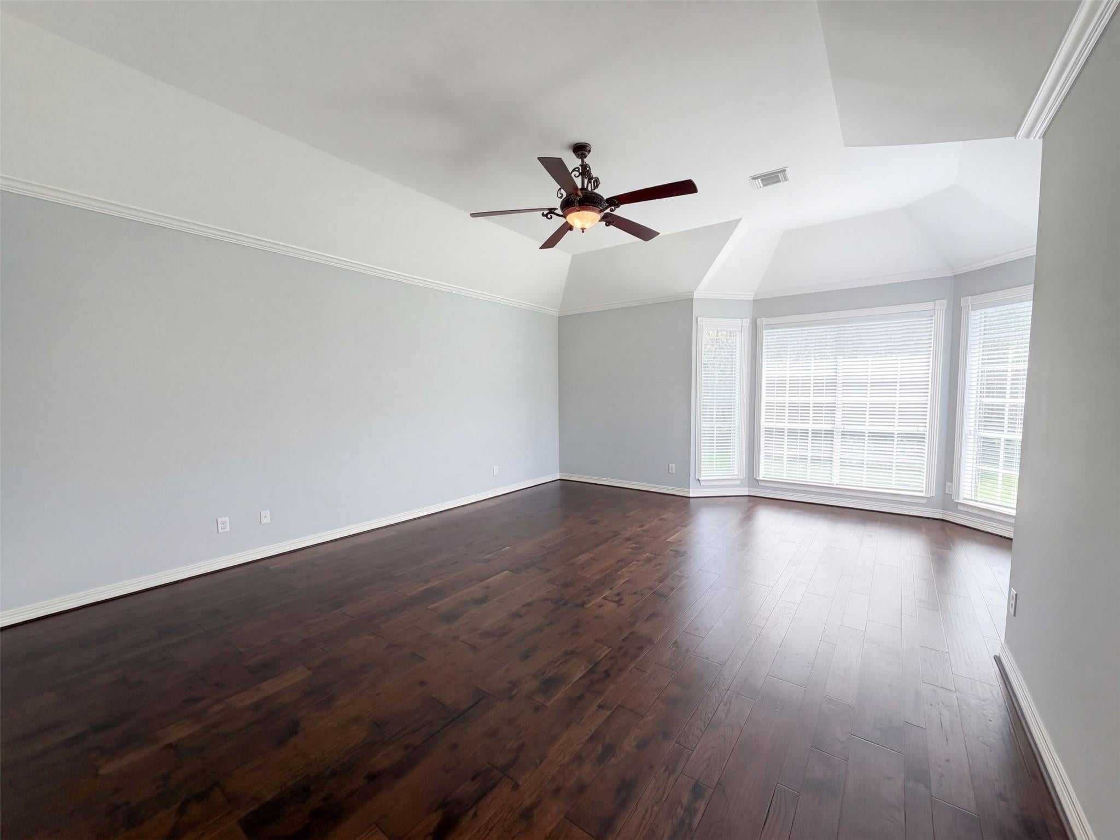
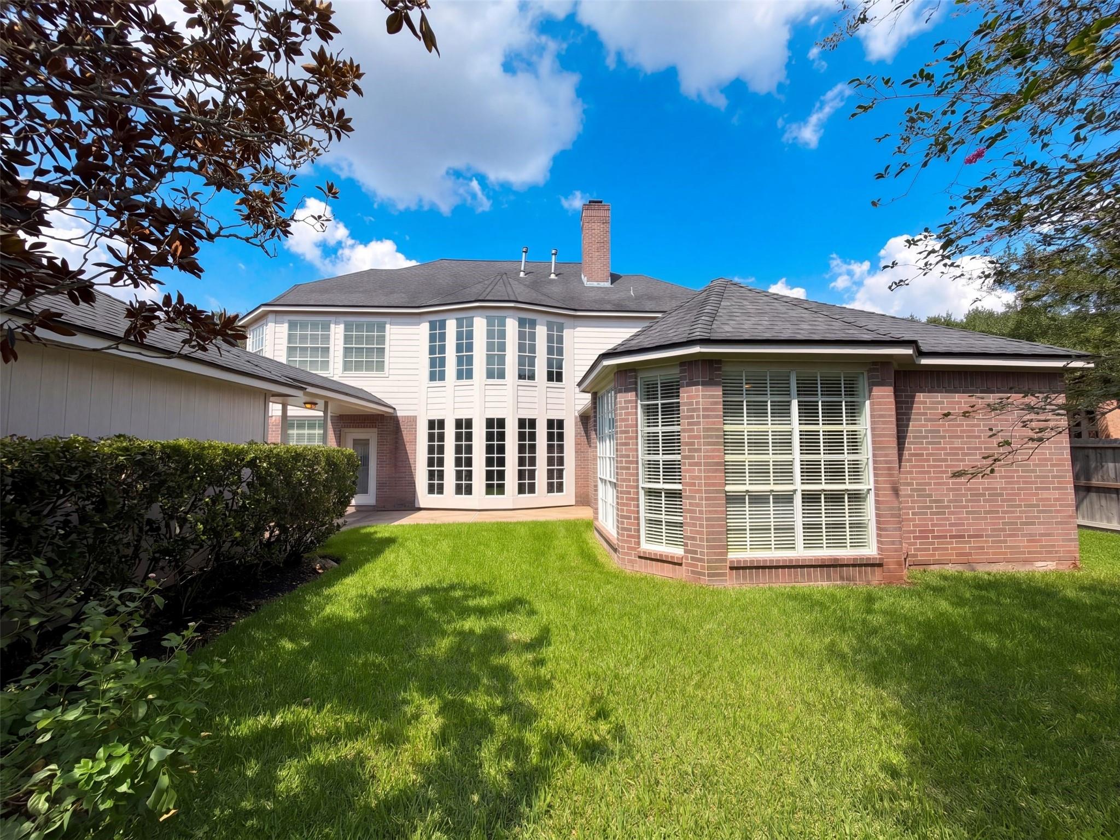
4203 Waterside Ct is a two-story Missouri City home in Brightwater Point Estates, built in 1997, with mature trees framing the brick exterior and a two-story living room filled with natural light. A curved staircase introduces the interior, while tall windows and a fireplace give the main living area a setting for relaxed evenings. The island kitchen features white cabinetry and stainless steel appliances, opening to a window-lined breakfast nook with space for morning coffee overlooking the backyard. A separate dining room sets the stage for longer meals and conversation. The primary bedroom features a tray ceiling and bay windows, with double sinks, a tub, and a separate glass-enclosed shower in the adjoining bathroom. A grassy backyard and detached two-car garage complete the property. Nearby Oyster Creek Park provides trails for outdoor recreation, while Sugar Land Town Square brings shopping and dining to the surrounding area.

Save
Ask
Tour
Hide
Share
Listing Snapshot
Price 
$485,000
Days On Site 
6 Days
Bedrooms 
4
Inside Area (SqFt) 
3,994 sqft
Total Baths 
4
Full Baths 
3
Partial Baths 
1
Lot Size 
0.2366 Acres
Year Built 
1997
MLS® Number 
16283160
Status 
Active
Property Tax 
$11,349
HOA/Condo/Coop Fees 
$80.92 monthly
Sq Ft Source 
N/A
Friends & Family
Recent Activity
14 hours agoListing updated with changes from the MLS®
6 days agoListing first seen on site
General Features
Acres 
0.2366
Disclosures 
Seller's Disclosure
Foundation 
Slab
Garage 
Yes
Garage Spaces 
2
Parking 
Detached
Parking Spaces 
2
Property Sub Type 
Single Family Residence
Sewer 
Public Sewer
SqFt Total 
3994
Style 
Traditional
Water Source 
Public
Interior Features
Appliances 
Dishwasher
Cooling 
Electric
Fireplace 
Yes
Fireplace Features 
Gas
Fireplaces 
1
Flooring 
CarpetTileWood
Heating 
Natural Gas
Bedroom 
Dimensions - 15 x 17Level - SecondArea - 255
Master Bedroom 
Dimensions - 17 x 21Level - FirstArea - 357
Save
Ask
Tour
Hide
Share
Exterior Features
Construction Details 
BrickOther
Lot Features 
Corner LotCul-De-Sac
Roof 
Composition
Community Features
Association Fee 
$971.0
Association Fee Frequency 
Annually
MLS Area 
29
School District 
19 - Fort Bend
Financing Terms Available 
CashConventionalVA Loan
Schools
School District
19 - Fort Bend
Elementary School
Lexington Creek Elementary School
Middle School
Dulles Middle School
High School
Dulles High School
Listing courtesy of Opendoor Brokerage, LLC [email protected]

IDX information is provided exclusively for consumers’ personal, non-commercial use. It may not be used for any purpose other than to identify prospective properties consumers may be interested in purchasing. This data is deemed reliable but is not guaranteed accurate by the MLS.

Data provided by HAR.com © 2026. All information provided should be independently verified.

Neighborhood & Commute
Source: Walkscore
Disclosure: Community information and market data powered by Constellation Data Labs. Information is deemed reliable but not guaranteed.
Save
Ask
Tour
Hide
Share