Search For Homes

Save
Ask
Tour
Hide
Share
$3,300
12 Days On Site

405 Wickford Court
Galveston, TX 77573

For Rent|Single Family Residence|Active
4
Beds
3
Total Baths
3
Full Baths
3,040
SqFt
$1
/SqFt
2005
Built
Subdivision:
Westover Park Sec 7 2005
County:
Galveston
Call Now: 346.202.7307
Is this the listing for you? We can help make it yours.
346.202.7307
405 Wickford Court405 Wickford Court405 Wickford Court405 Wickford Court
Save
Ask
Tour
Hide
Share

Mortgage Calculator

Monthly Payment (Est.)

Enter an interest rate to see your estimated monthly payment.
Calculator powered by Showcase IDX, a Constellation1 Company. Copyright ©2026 Information is deemed reliable but not guaranteed.

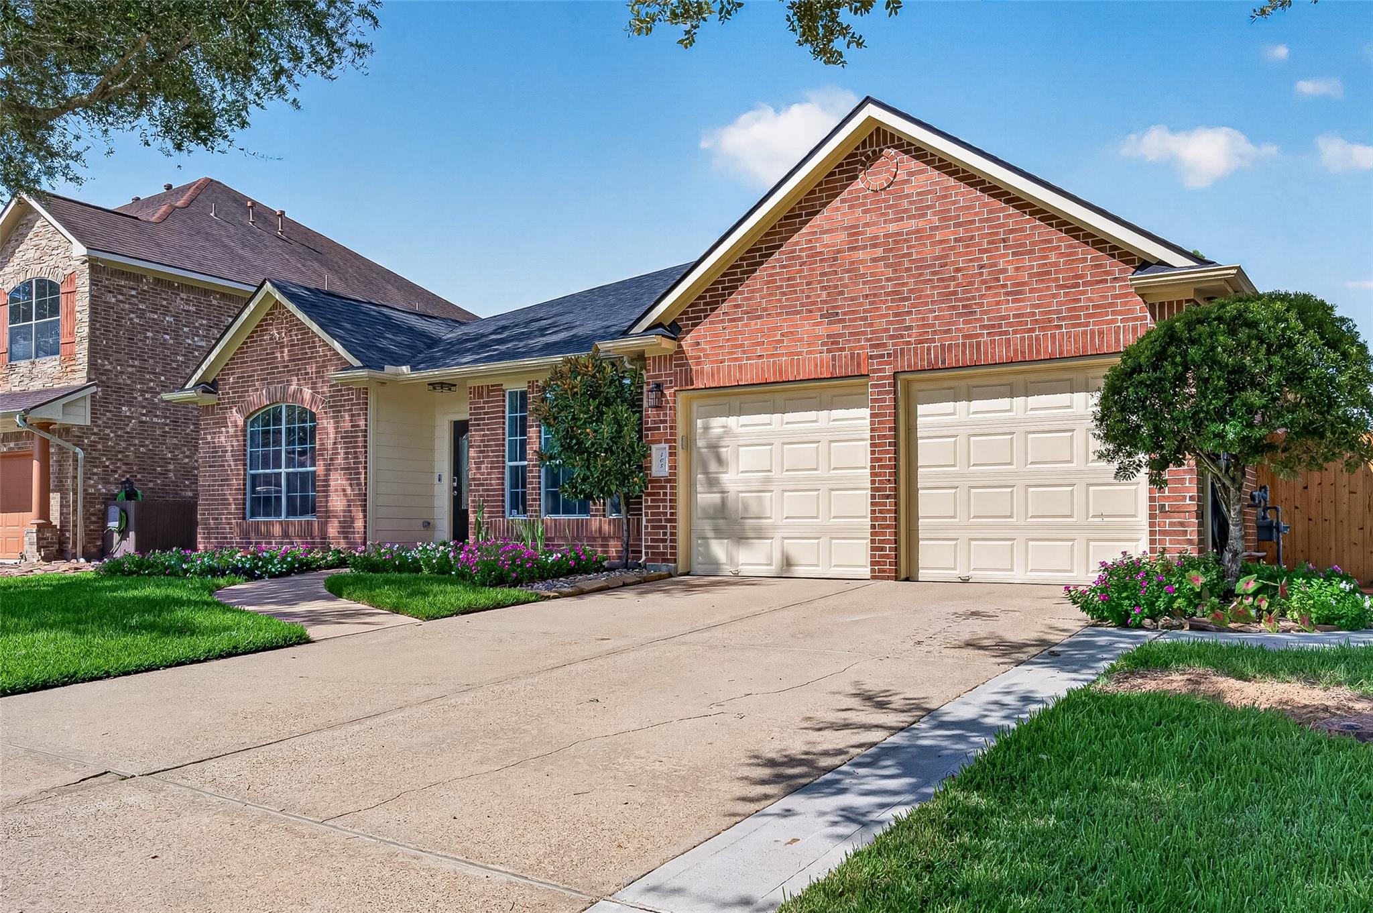
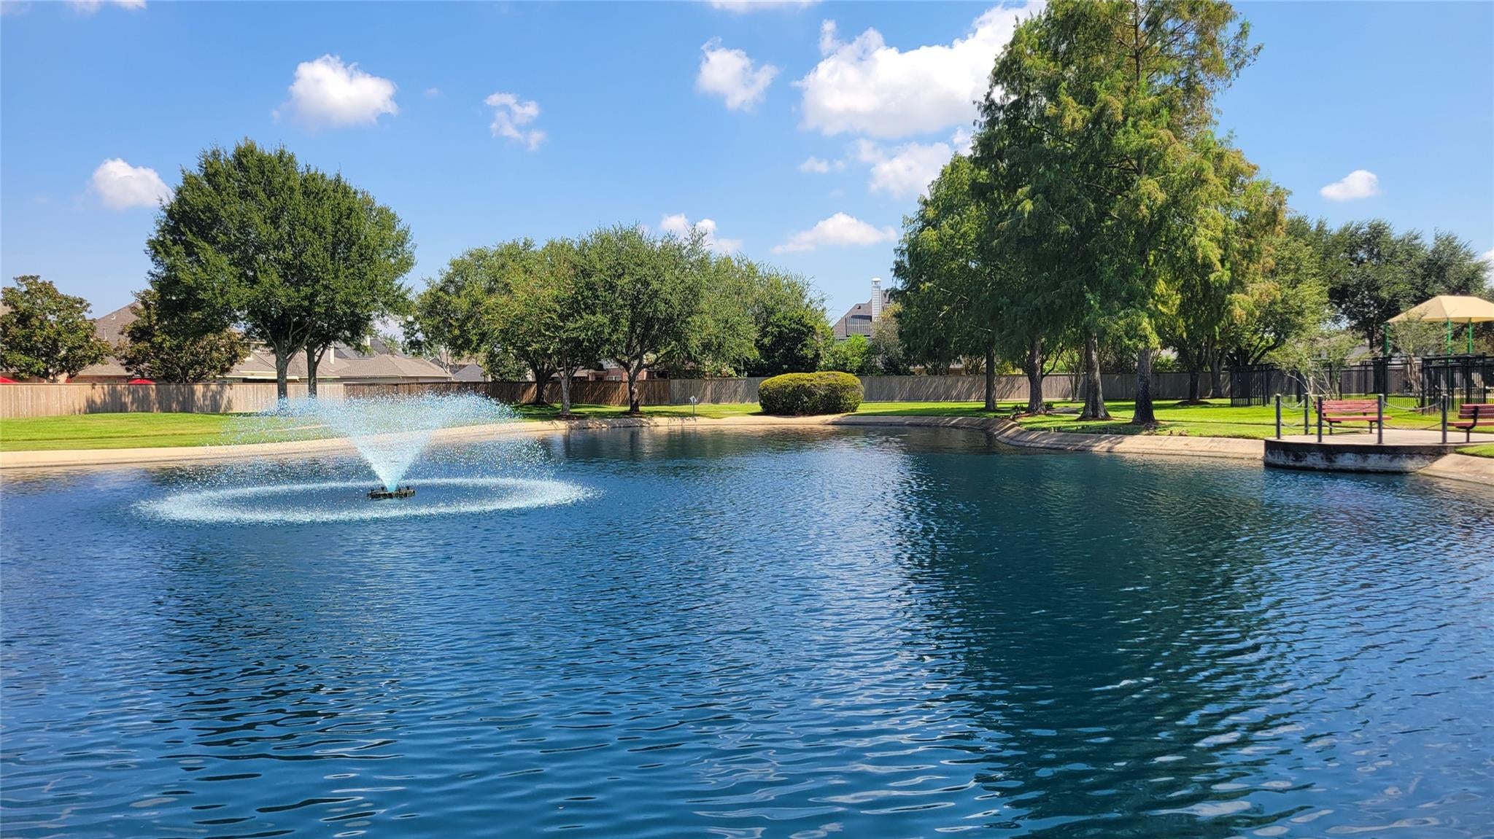
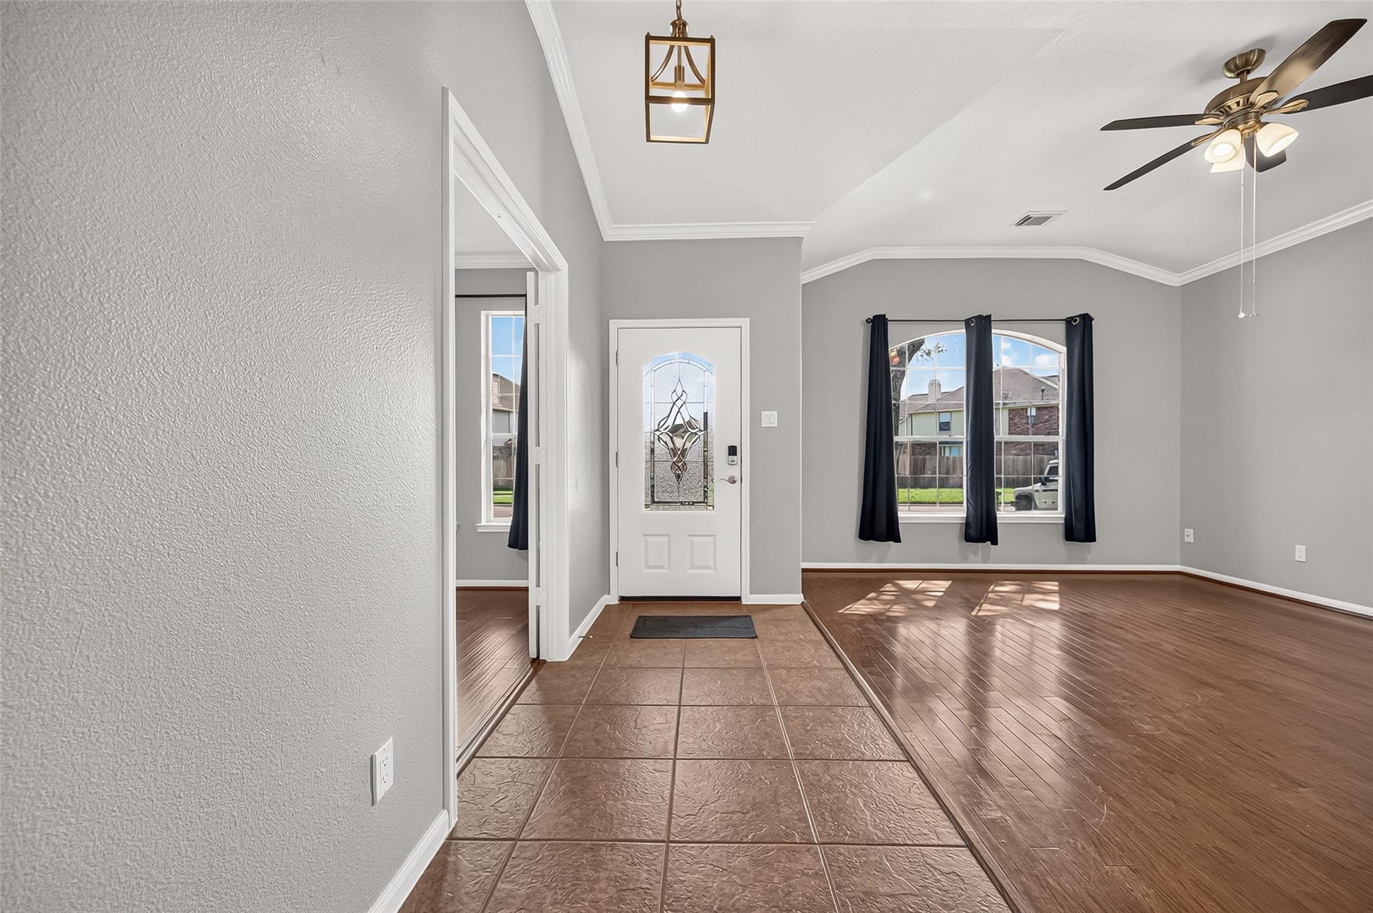
Now available for lease, 405 Wickford Court is a beautifully maintained one-story home in the highly sought-after Westover Park community of League City. Offering 4 bedrooms and 3 full baths, this home delivers a rare combination of space, privacy, and scenic lake views. The bright, open layout features spacious living areas and a large kitchen with abundant cabinet and counter space, ideal for everyday living and entertaining. Step outside to a private backyard patio overlooking the lake and fountain with no rear neighbors—the perfect setting for morning coffee, evening barbecues, or simply unwinding. Enjoy immediate backyard access to a scenic jogging and walking trail along the lake. Additional features include a gas-powered whole-home generator for added peace of mind. With 4 bedrooms, waterfront views, trail access, exceptional privacy, and a prime Westover Park location, this is a rare leasing opportunity—schedule your private showing today!

Save
Ask
Tour
Hide
Share
Listing Snapshot
Price 
$3,300
Days On Site 
12 Days
Bedrooms 
4
Inside Area (SqFt) 
3,040 sqft
Total Baths 
3
Full Baths 
3
Partial Baths 
N/A
Lot Size 
0.2296 Acres
Year Built 
2005
MLS® Number 
16309642
Status 
Active
Property Tax 
N/A
HOA/Condo/Coop Fees 
N/A
Sq Ft Source 
N/A
Friends & Family
Recent Activity
2 days agoListing updated with changes from the MLS®
6 days agoStatus changed to Active
2 weeks agoListing first seen on site
General Features
Acres 
0.2296
Attached Garage 
Yes
Disclosures 
No Disclosures
Garage 
Yes
Garage Spaces 
2
Green Energy Efficient 
Thermostat
Lease Term 
12 Months
Number Of Stories 
1
Parking 
AttachedGarage Door Opener
Parking Spaces 
2
Pets 
Call
Property Sub Type 
Single Family Residence
Sewer 
Public Sewer
SqFt Total 
3040
Style 
Ranch
Water Source 
Public
Interior Features
Appliances 
DisposalElectric OvenMicrowaveGas CooktopRefrigeratorDishwasher
Cooling 
Electric
Fireplace 
Yes
Fireplace Features 
GasGas LogWood Burning
Fireplaces 
1
Flooring 
Wood
Heating 
Natural Gas
Interior 
Crown MoldingHigh CeilingsWalk-In Closet(s)Breakfast BarKitchen IslandEntrance FoyerMaster DownstairsPantryGranite CountersDouble VanitySmart Thermostat
Laundry Features 
Gas Dryer HookupWasher HookupElectric Dryer Hookup
Window Features 
ShuttersWindow Coverings
Bedroom 
Dimensions - 12x11Level - FirstArea - 132
Den 
Dimensions - 17x18Level - FirstArea - 306
Dining Room 
Dimensions - 10x12Level - FirstArea - 120
Extra Room 
Dimensions - 12x11Level - FirstArea - 132
Kitchen 
Dimensions - 19x12Level - FirstArea - 228
Living Room 
Dimensions - 16x12Level - FirstArea - 192
Master Bedroom 
Dimensions - 17x17Level - FirstArea - 289
Save
Ask
Tour
Hide
Share
Exterior Features
Lot Features 
Cul-De-SacSubdivided
View 
LakeWater
Waterfront Features 
Pond
Waterview 
LakeWater
Windows/Doors 
ShuttersWindow Coverings
Community Features
Association Amenities 
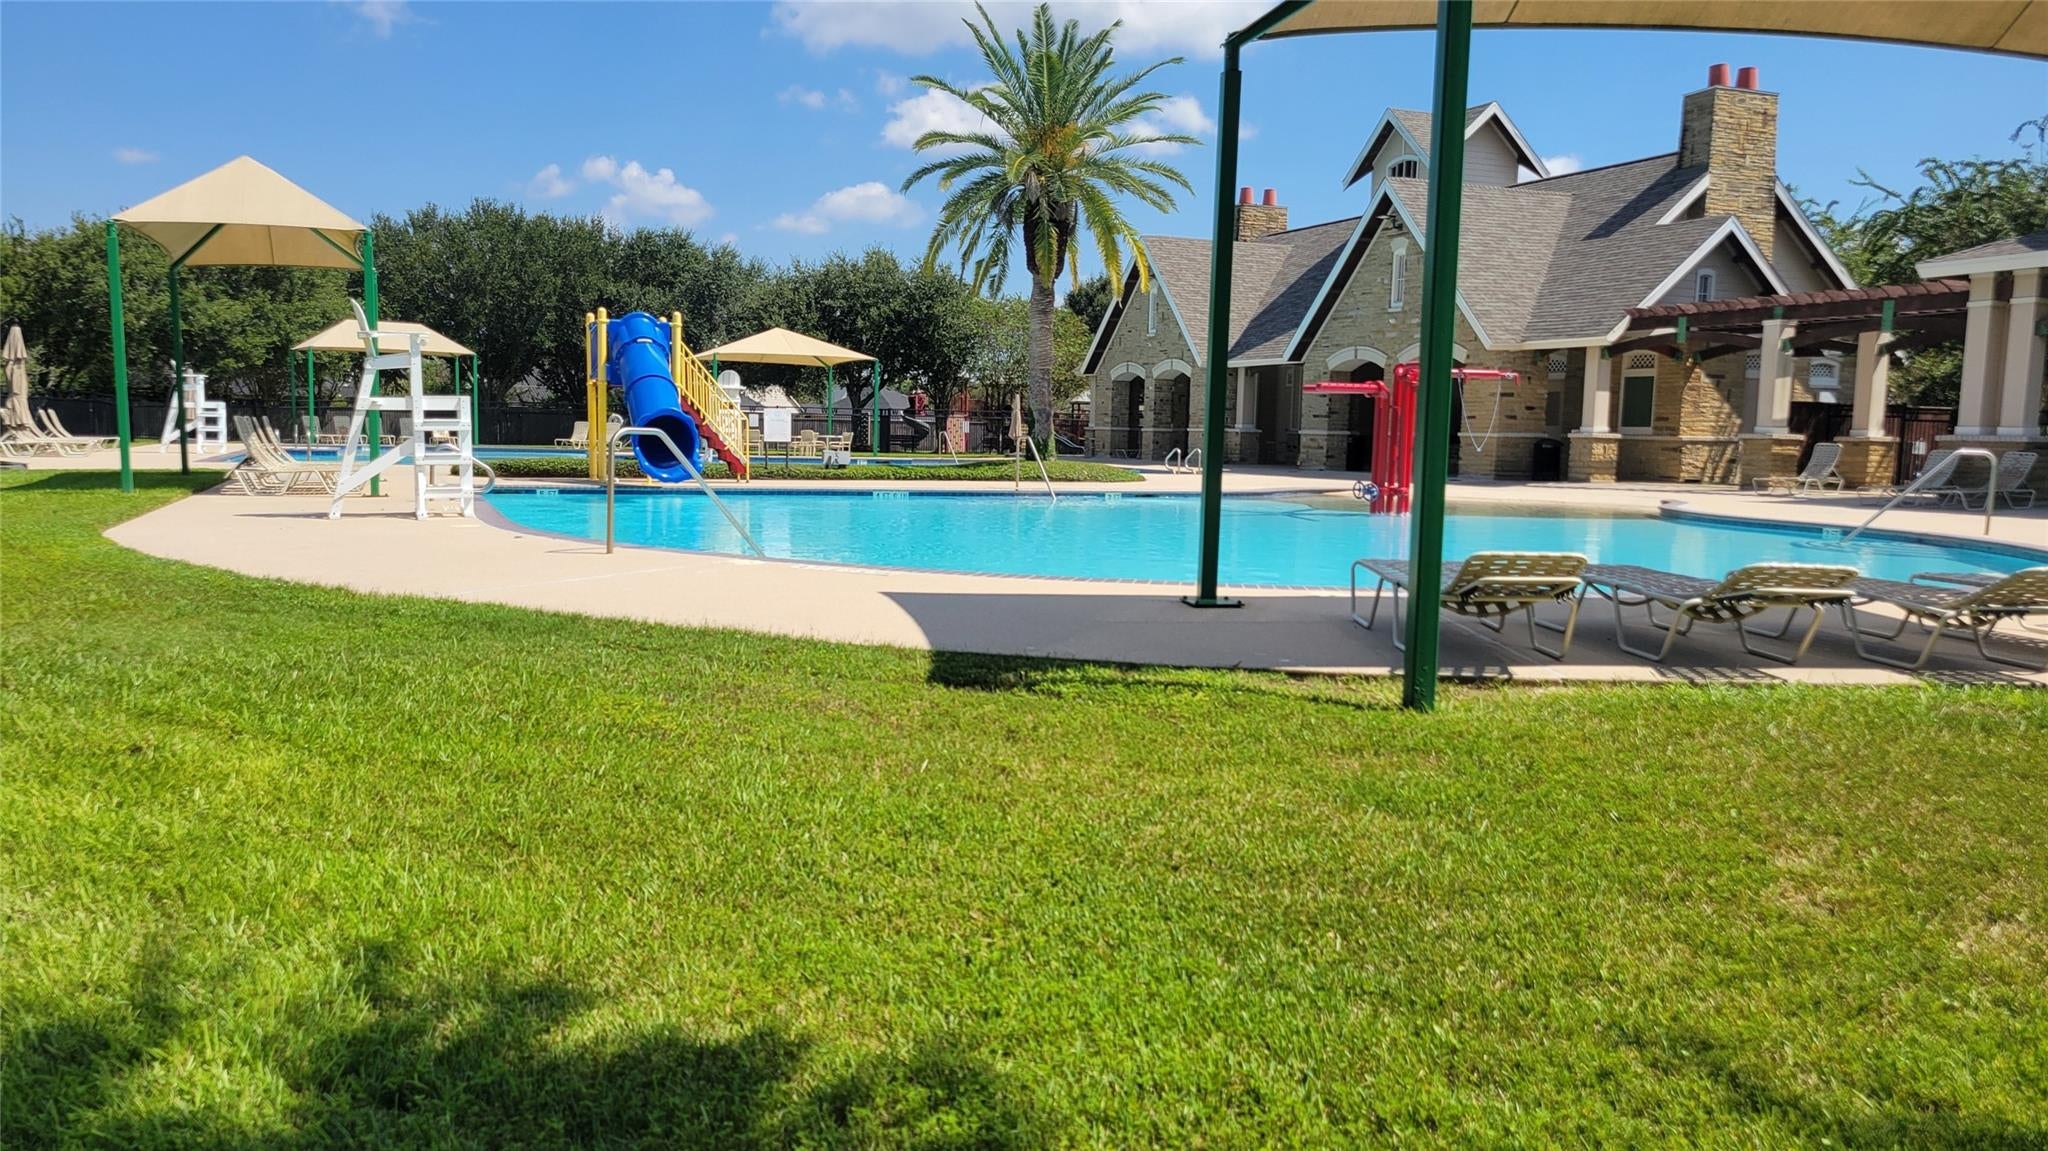
ClubhouseParkPicnic AreaPlaygroundPoolSport Court
Community Features 
Tennis Court(s)Clubhouse
MLS Area 
33
School District 
9 - Clear Creek
Roads 
Concrete
Schools
School District
9 - Clear Creek
Elementary School
Hall Elementary School
Middle School
Creekside Intermediate School
High School
Clear Springs High School
Listing courtesy of Green Residential [email protected]

IDX information is provided exclusively for consumers’ personal, non-commercial use. It may not be used for any purpose other than to identify prospective properties consumers may be interested in purchasing. This data is deemed reliable but is not guaranteed accurate by the MLS.

Data provided by HAR.com © 2026. All information provided should be independently verified.

Neighborhood & Commute
Source: Walkscore
Disclosure: Community information and market data powered by Constellation Data Labs. Information is deemed reliable but not guaranteed.
Save
Ask
Tour
Hide
Share