Search For Homes

Save
Ask
Tour
Hide
Share
$205,000
9 Days On Site

26739 Cypresswood Drive
Spring, TX 77373

For Sale|Single Family Residence|Active
3
Beds
2
Total Baths
2
Full Baths
1,207
SqFt
$170
/SqFt
1980
Built
Subdivision:
North Spring
County:
Harris
Call Now: 346.202.7307
Is this the listing for you? We can help make it yours.
346.202.7307
26739 Cypresswood Drive26739 Cypresswood Drive26739 Cypresswood Drive26739 Cypresswood Drive
Save
Ask
Tour
Hide
Share

Mortgage Calculator

Monthly Payment (Est.)

Enter an interest rate to see your estimated monthly payment.
Calculator powered by Showcase IDX, a Constellation1 Company. Copyright ©2026 Information is deemed reliable but not guaranteed.

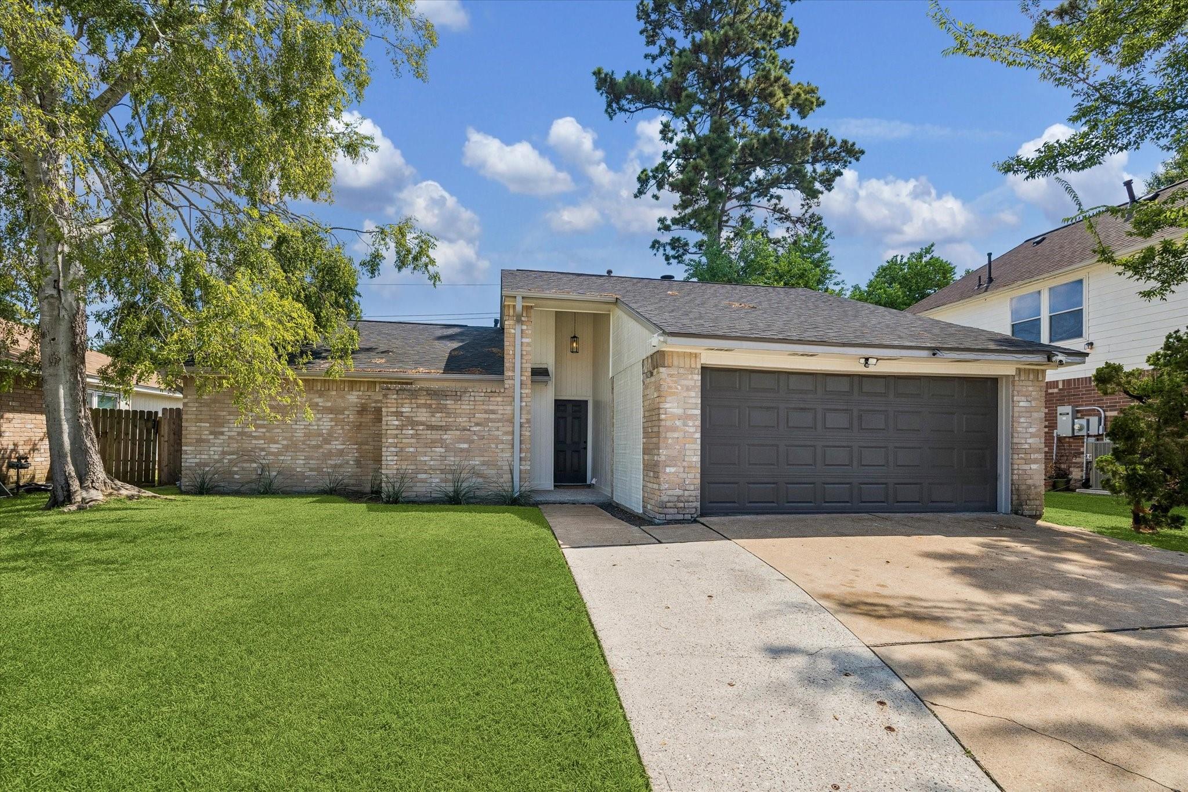
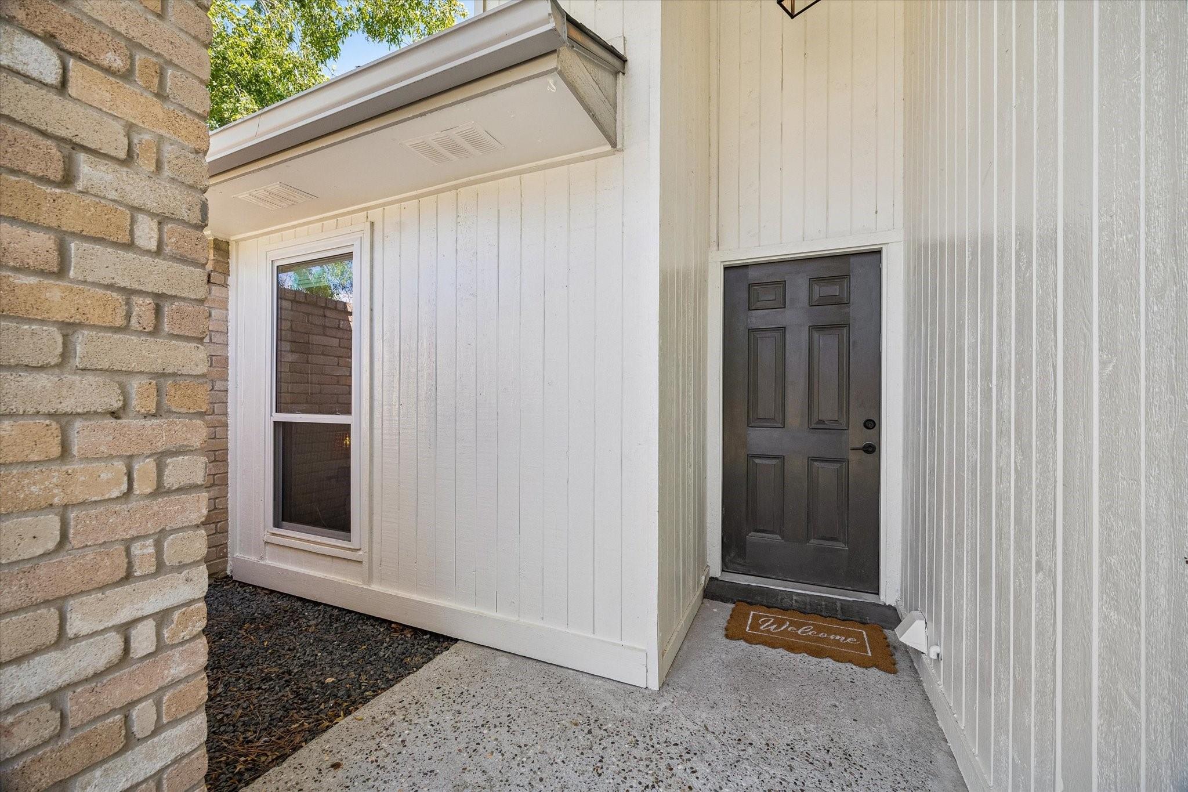
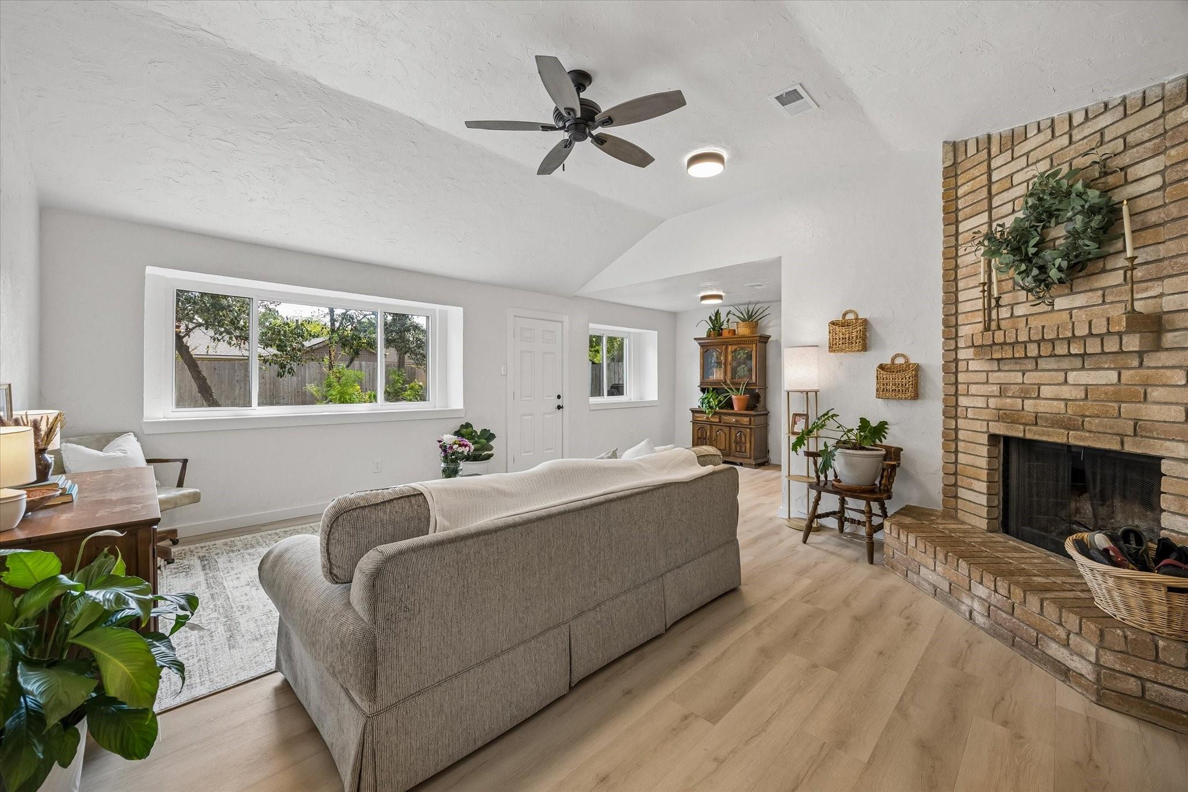
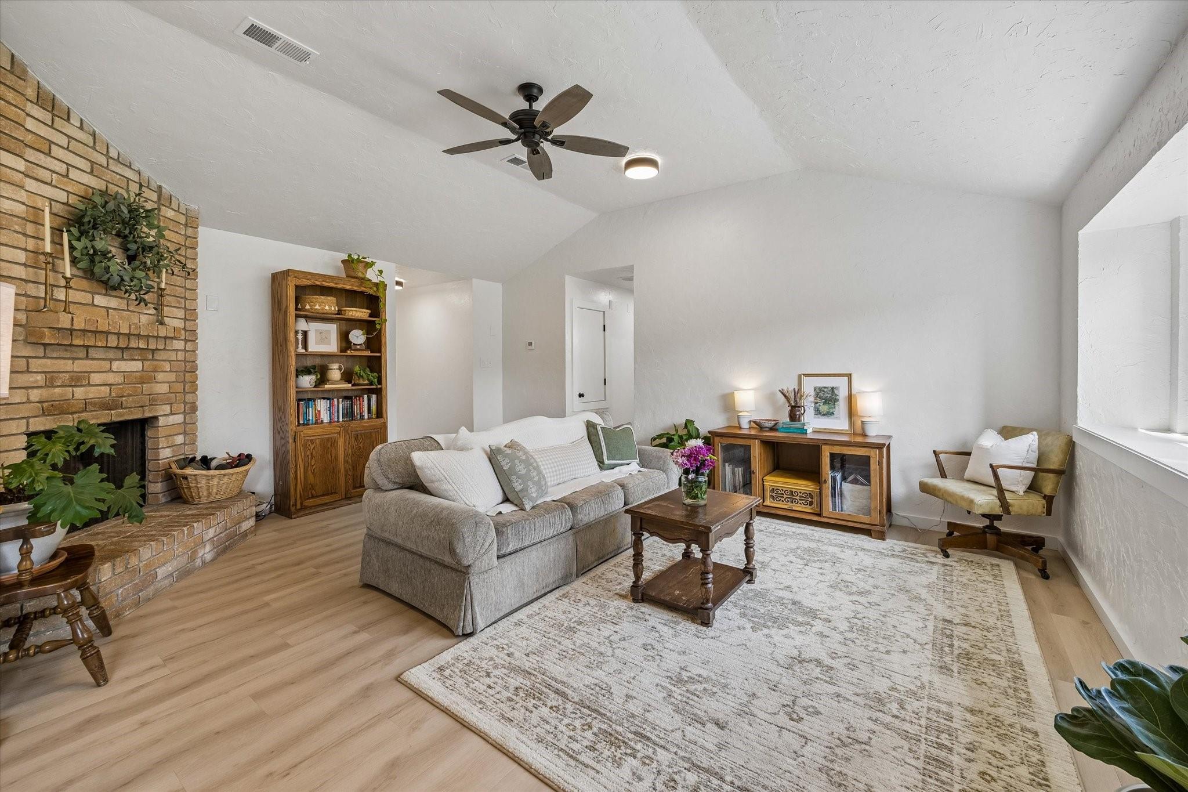
Truly move-in ready with extensive updates completed by the current owner over the past three years! The interior has been completely repainted and features LVP flooring throughout, new cabinetry and bathroom vanities, updated shower tile and new light fixtures. The foundation slab was professionally leveled, plumbing pressure tested, and the slab work includes a warranty. Vinyl clad double-paned windows were installed throughout the home offering both thermal and acoustic benefits. Additional improvements include a new electrical breaker panel and garage door motor. Exterior wood was inspected for rot, affected panels replaced, and the exterior repainted approximately two years ago. Pride of ownership shows throughout! Even the air-conditioned custom dog house/play space conveys with the sale. Conveniently located approximately 1 mile from Walmart, 3 miles from I-45, and just 10 minutes from the shopping, dining and charm of Old Town Spring.

Save
Ask
Tour
Hide
Share
Listing Snapshot
Price 
$205,000
Days On Site 
9 Days
Bedrooms 
3
Inside Area (SqFt) 
1,207 sqft
Total Baths 
2
Full Baths 
2
Partial Baths 
N/A
Lot Size 
0.1515 Acres
Year Built 
1980
MLS® Number 
16317896
Status 
Active
Property Tax 
$4,728
HOA/Condo/Coop Fees 
$18.33 monthly
Sq Ft Source 
N/A
Friends & Family
Recent Activity
a week agoListing updated with changes from the MLS®
a week agoListing first seen on site
General Features
Acres 
0.1515
Attached Garage 
Yes
Direction Faces 
North
Disclosures 
MudSeller's Disclosure
Foundation 
Slab
Garage 
Yes
Garage Spaces 
2
Parking 
Attached
Parking Spaces 
2
Property Sub Type 
Single Family Residence
SqFt Total 
1207
Style 
Traditional
Water Source 
Public
Interior Features
Appliances 
DisposalElectric OvenMicrowaveGas RangeDishwasher
Cooling 
Electric
Fireplace 
Yes
Fireplace Features 
Gas Log
Fireplaces 
1
Flooring 
Laminate
Heating 
Natural Gas
Laundry Features 
Electric Dryer HookupWasher Hookup
Bedroom 
Dimensions - 13x12Level - FirstArea - 156
Breakfast 
Dimensions - 9x8Level - FirstArea - 72
Family Room 
Dimensions - 18x16Level - FirstArea - 288
Kitchen 
Dimensions - 13x9Level - FirstArea - 117
Save
Ask
Tour
Hide
Share
Exterior Features
Construction Details 
BrickWood Siding
Fencing 
Back Yard
Lot Features 
Subdivided
Other Structures 
Shed(s)
Roof 
Composition
Community Features
Association Amenities 
PoolRecreation Facilities
Association Fee 
$220.0
Association Fee Frequency 
Annually
MLS Area 
12
School District 
48 - Spring
Financing Terms Available 
CashConventionalFHAVA Loan
Schools
School District
48 - Spring
Elementary School
Smith Elementary School (Spring)
Middle School
Twin Creeks Middle School
High School
Spring High School
Listing courtesy of Maven Realty [email protected]

IDX information is provided exclusively for consumers’ personal, non-commercial use. It may not be used for any purpose other than to identify prospective properties consumers may be interested in purchasing. This data is deemed reliable but is not guaranteed accurate by the MLS.

Data provided by HAR.com © 2026. All information provided should be independently verified.

Neighborhood & Commute
Source: Walkscore
Disclosure: Community information and market data powered by Constellation Data Labs. Information is deemed reliable but not guaranteed.
Save
Ask
Tour
Hide
Share