Search For Homes

Save
Ask
Tour
Hide
Share
$2,150
37 Days On Site

18303 Trace Pointe Lane
Richmond, TX 77407

For Rent|Single Family Residence|Pending
4
Beds
2
Total Baths
2
Full Baths
2,094
SqFt
$1
/SqFt
2015
Built
Subdivision:
Mission Trace Sec 1
County:
Fort Bend
Call Now: 346.202.7307
Is this the listing for you? We can help make it yours.
346.202.7307
18303 Trace Pointe Lane18303 Trace Pointe Lane18303 Trace Pointe Lane18303 Trace Pointe Lane
Save
Ask
Tour
Hide
Share

Mortgage Calculator

Monthly Payment (Est.)

$10
Calculator powered by Showcase IDX, a Constellation1 Company. Copyright ©2026 Information is deemed reliable but not guaranteed.

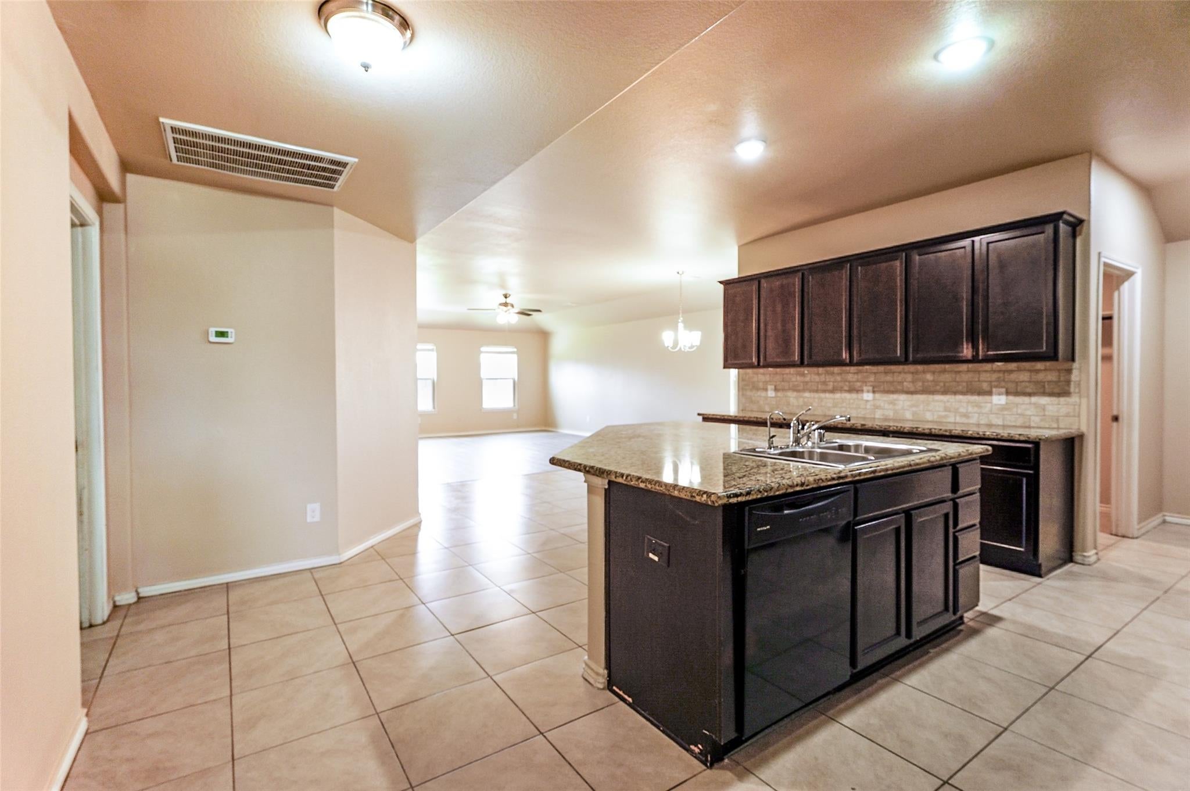
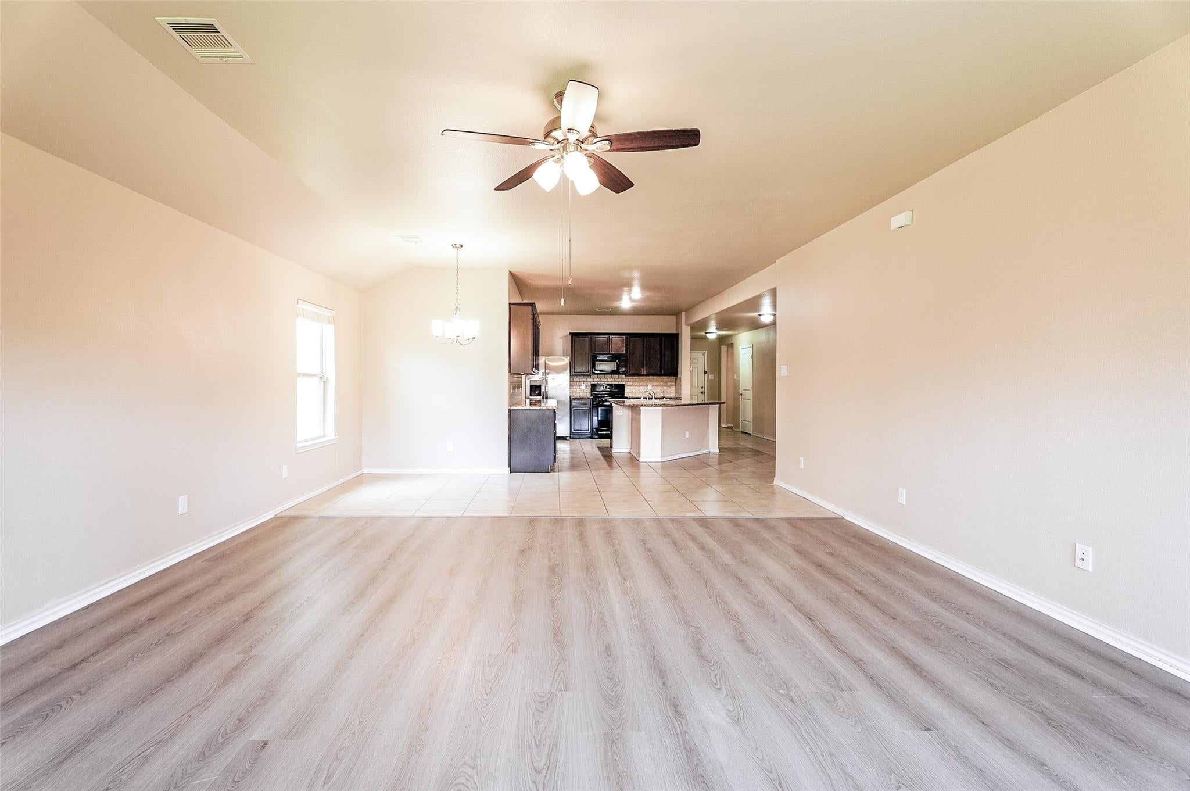
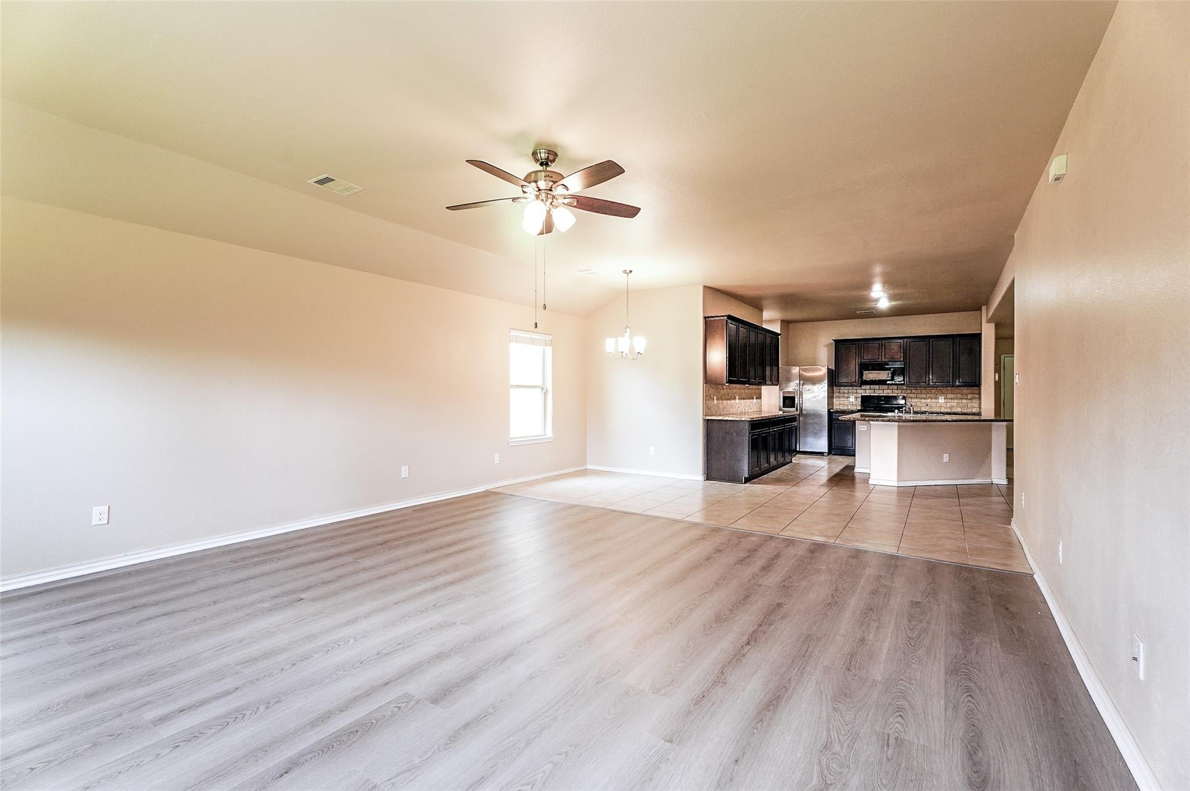
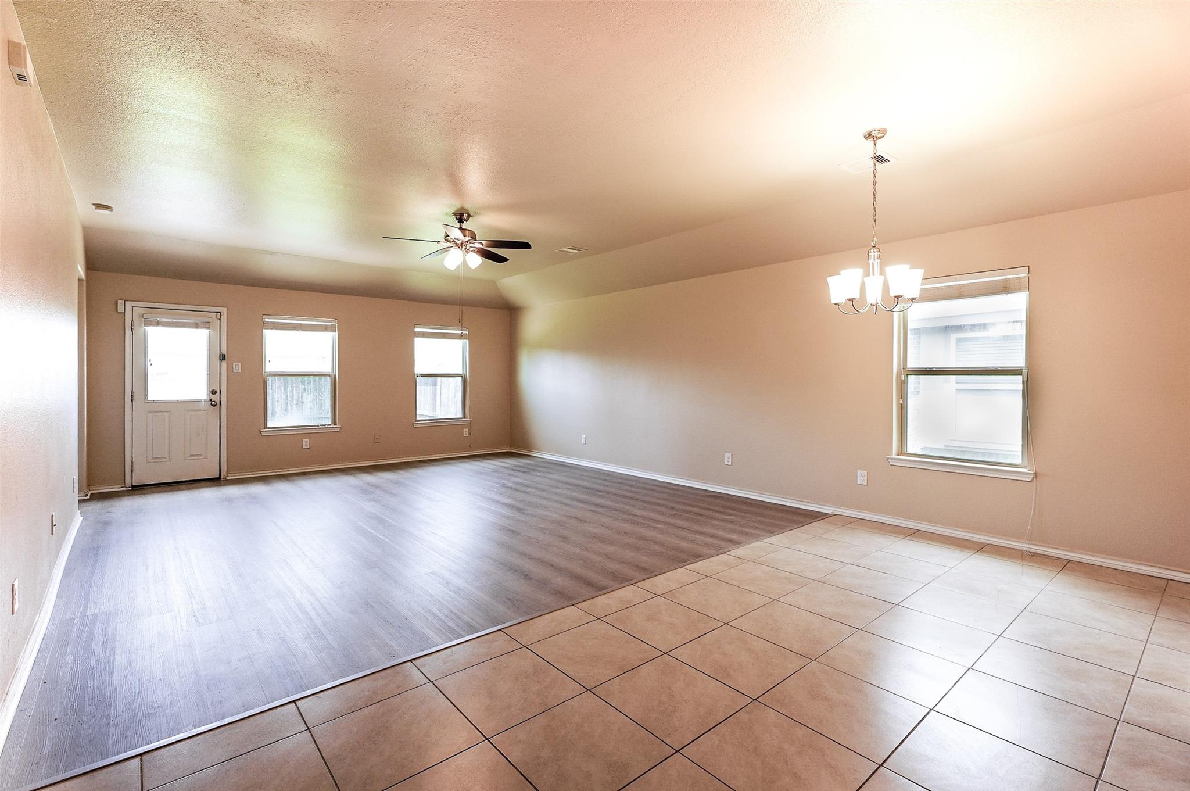
Move-in ready 1-story D.R. Horton home in the desirable Mission Trace subdivision! This thoughtfully designed floor plan features 4 spacious bedrooms, 2 full bathrooms, a 2-car garage, fresh interior paint, and brand-new vinyl plank flooring throughout the living areas and bedrooms. The heart of the home is an expansive open-concept living space seamlessly connected to a chef's kitchen, complete with an extra-large island, granite countertops, elegant stone backsplash, and beautiful cabinetry—perfect for entertaining. Ideally located with easy access to Grand Parkway, Westpark Tollway, and Highway 90, making your commute a breeze. Enjoy premier shopping, dining, and entertainment just minutes away, all while zoned to top-rated Fort Bend ISD schools!

Save
Ask
Tour
Hide
Share
Listing Snapshot
Price 
$2,150
Days On Site 
37 Days
Bedrooms 
4
Inside Area (SqFt) 
2,094 sqft
Total Baths 
2
Full Baths 
2
Partial Baths 
N/A
Lot Size 
0.146 Acres
Year Built 
2015
MLS® Number 
16320145
Status 
Pending
Property Tax 
N/A
HOA/Condo/Coop Fees 
N/A
Sq Ft Source 
N/A
Friends & Family
Recent Activity
3 weeks agoListing updated with changes from the MLS®
3 weeks agoStatus changed to Pending
a month agoListing first seen on site
General Features
Acres 
0.146
Attached Garage 
Yes
Disclosures 
Mud
Garage 
Yes
Garage Spaces 
2
Lease Term 
12 Months
Number Of Stories 
1
Parking 
AttachedGarage Door Opener
Parking Spaces 
2
Pets 
Call
Property Sub Type 
Single Family Residence
SqFt Total 
2094
Style 
Traditional
Utilities 
None
Water Source 
Public
Interior Features
Appliances 
DisposalGas OvenMicrowaveGas CooktopRefrigeratorDishwasher
Cooling 
Electric
Flooring 
TileVinyl
Furnished 
Unfurnished
Heating 
Natural Gas
Interior 
Walk-In Closet(s)Breakfast BarKitchen IslandPantryMaster DownstairsGranite CountersDouble VanitySoaking Tub
Laundry Features 
Electric Dryer HookupWasher Hookup
Save
Ask
Tour
Hide
Share
Exterior Features
Fencing 
Back Yard
Lot Features 
Back YardSubdivided
Patio And Porch 
Patio
Community Features
MLS Area 
37
School District 
19 - Fort Bend
Schools
School District
19 - Fort Bend
Elementary School
Patterson Elementary School (Fort Bend)
Middle School
Crockett Middle School (Fort Bend)
High School
Travis High School (Fort Bend)
Listing courtesy of Great Wall Realty LLC [email protected]

IDX information is provided exclusively for consumers’ personal, non-commercial use. It may not be used for any purpose other than to identify prospective properties consumers may be interested in purchasing. This data is deemed reliable but is not guaranteed accurate by the MLS.

Data provided by HAR.com © 2026. All information provided should be independently verified.

Neighborhood & Commute
Source: Walkscore
Disclosure: Community information and market data powered by Constellation Data Labs. Information is deemed reliable but not guaranteed.
Save
Ask
Tour
Hide
Share