Search For Homes

Save
Ask
Tour
Hide
Share
$725,000
104 Days On Site

1010 Kilgore Road
Baytown, TX 77520

For Sale|Single Family Residence|Active
4
Beds
3
Total Baths
2
Full Baths
1
Partial Bath
1,800
SqFt
$403
/SqFt
2011
Built
Subdivision:
Dunnam-Rogers
County:
Harris
Call Now: 346.202.7307
Is this the listing for you? We can help make it yours.
346.202.7307
1010 Kilgore Road1010 Kilgore Road1010 Kilgore Road1010 Kilgore Road
Save
Ask
Tour
Hide
Share

Mortgage Calculator

Monthly Payment (Est.)

Enter an interest rate to see your estimated monthly payment.
Calculator powered by Showcase IDX, a Constellation1 Company. Copyright ©2026 Information is deemed reliable but not guaranteed.

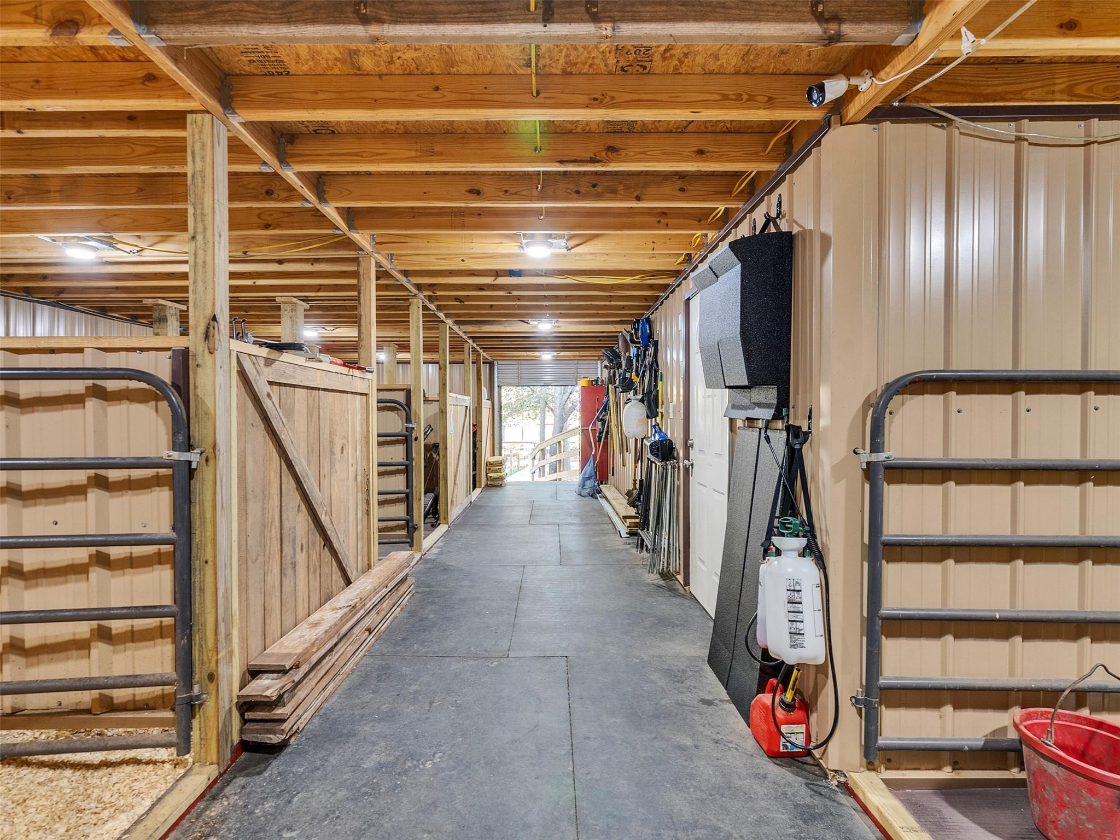
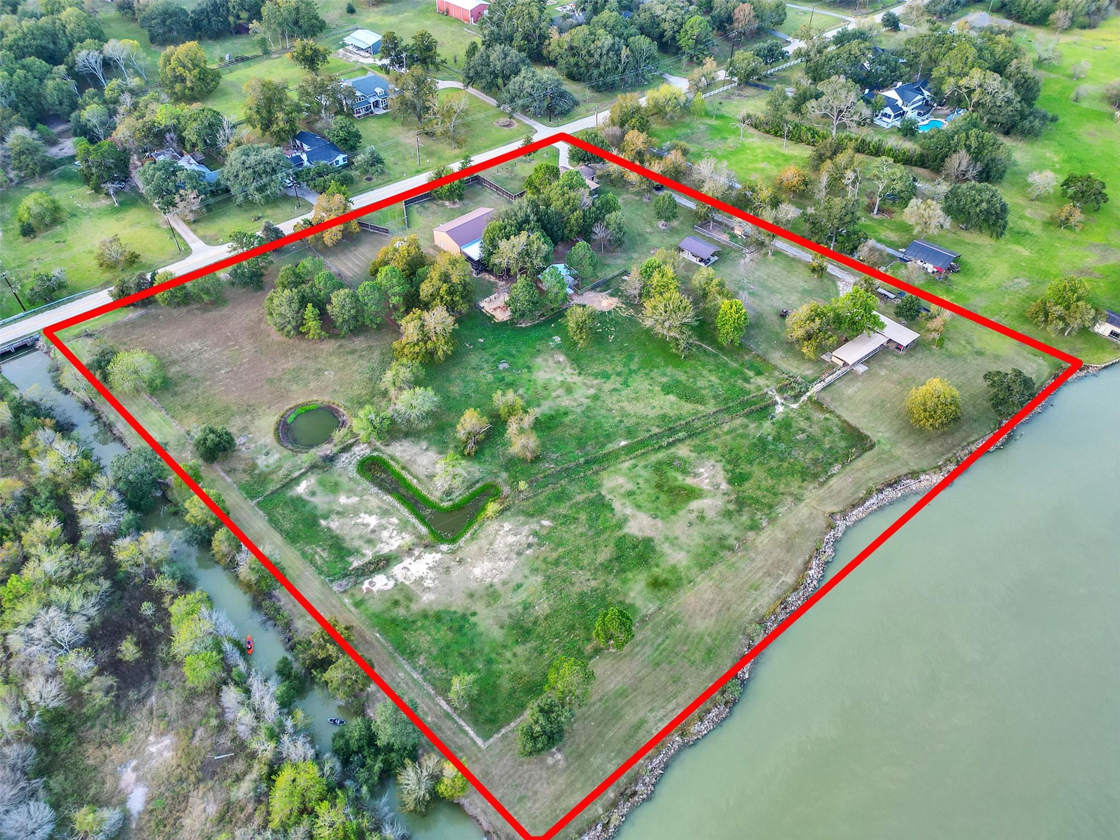
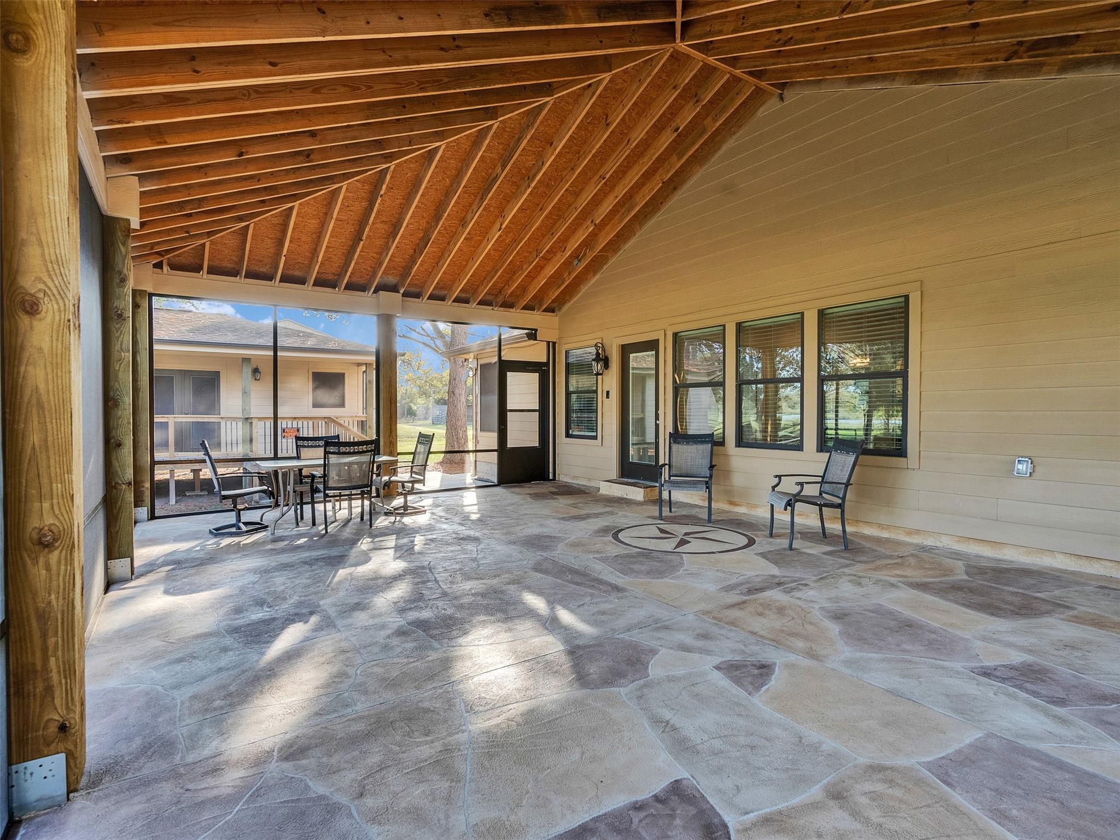
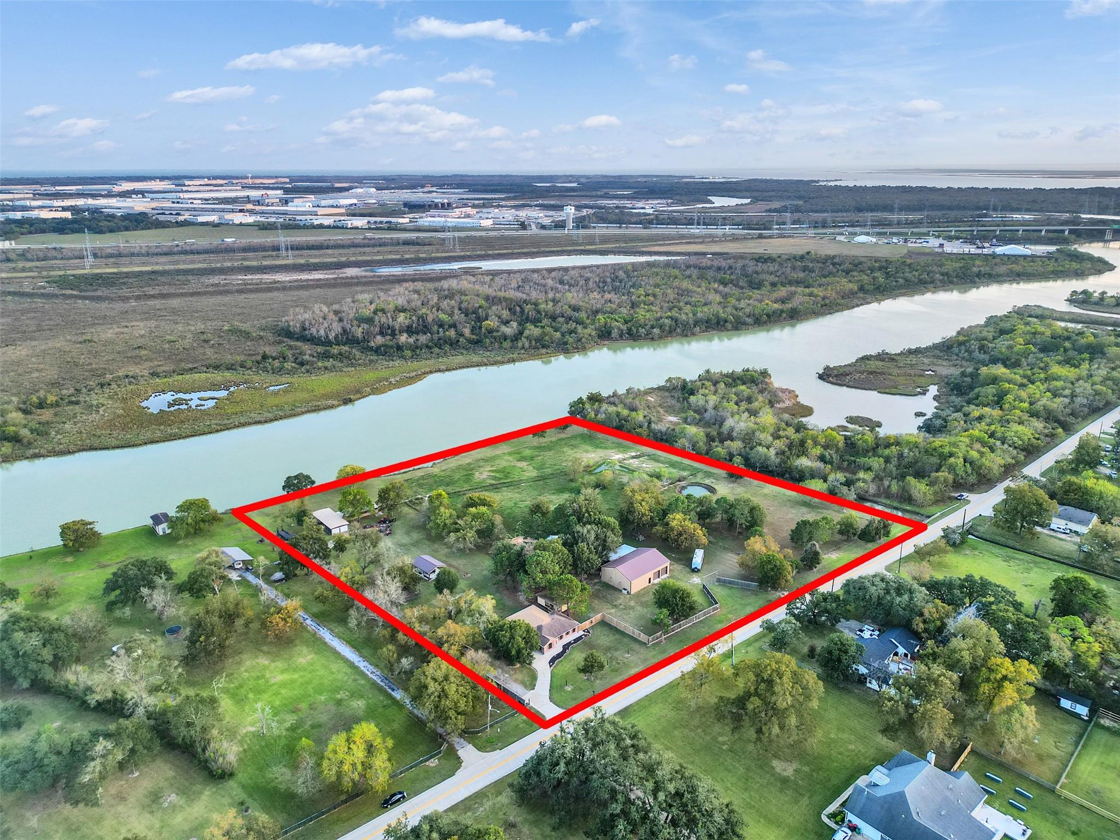
RARE BAYOU FRONT ESTATE ON 7.37 ACRES! This exceptional property offers a lifestyle that is almost impossible to find-space, privacy, waterfront, & endless possibilities with NO HOA! The 4BR/2BA home features fresh paint, easy-care tile floors, and a gorgeous 580 SF screened porch with stamped concrete. The showstopper is the ONE-OF-A-KIND BARN featuring a full kitchen/bar, AC/heat, epoxy floors, loft, horse stalls, and a huge covered patio—perfect for entertaining, a man cave, business, hobbies, or gatherings. A separate 560 SF building offers even more potential for an ADU or additional living/work space. Also enjoy a 4-car detached tandem garage, additional horse stalls, covered pavilion, 2 ponds, and beautiful mature trees. Cedar Bayou waterfront provides the perfect setting for fishing, boating, or simply relaxing and enjoying the breeze. Recent survey available. Conveniently located near Hwy 99 & Hwy 146. Words truly cannot do this property justice—come experience it in person!

Save
Ask
Tour
Hide
Share
Listing Snapshot
Price 
$725,000
Days On Site 
104 Days
Bedrooms 
4
Inside Area (SqFt) 
1,800 sqft
Total Baths 
3
Full Baths 
2
Partial Baths 
1
Lot Size 
7.3768 Acres
Year Built 
2011
MLS® Number 
16323396
Status 
Active
Property Tax 
$15,392
HOA/Condo/Coop Fees 
N/A
Sq Ft Source 
N/A
Friends & Family
Recent Activity
16 hours agoListing updated with changes from the MLS®
3 months agoListing first seen on site
General Features
Acres 
7.3768
Carport 
1
Disclosures 
Estate
Foundation 
Slab
Garage 
Yes
Garage Spaces 
4
Green Energy Efficient 
Thermostat
Parking 
DetachedTandemDetached Carport
Parking Spaces 
5
Property Sub Type 
Single Family Residence
Sewer 
Public Sewer
SqFt Total 
1800
Style 
Traditional
Water Source 
Public
Interior Features
Appliances 
DisposalElectric OvenOvenMicrowaveElectric RangeDishwasher
Cooling 
Ceiling Fan(s)ElectricOther
Flooring 
Tile
Heating 
ElectricOther
Interior 
Breakfast BarKitchen IslandMaster DownstairsGranite CountersDouble VanitySmart Thermostat
Laundry Features 
Electric Dryer HookupWasher Hookup
Window Features 
Solar ScreensWindow Coverings
Bedroom 
Dimensions - 11 x 11Level - FirstArea - 121
Dining Room 
Dimensions - 12 x 10Level - FirstArea - 120
Kitchen 
Dimensions - 32 x 16Level - FirstArea - 512
Living Room 
Dimensions - 15x 14Level - FirstArea - 210
Master Bedroom 
Dimensions - 14 x14Level - FirstArea - 196
Utility Room 
Level - First
Save
Ask
Tour
Hide
Share
Exterior Features
Construction Details 
BrickCement Siding
Frontage 
Waterfront
Lot Features 
Waterfront
Other Structures 
Shed(s)
Patio And Porch 
PorchScreenedPatio
Roof 
Composition
View 
BayWater
Waterfront 
Yes
Waterfront Features 
Waterfront
Waterview 
BayWater
Windows/Doors 
Solar ScreensWindow Coverings
Community Features
MLS Area 
2
School District 
23 - Goose Creek Consolidated
Financing Terms Available 
CashConventionalVA Loan
Roads 
Asphalt
Horse Allowed 
Yes
Schools
School District
23 - Goose Creek Consolidated
Elementary School
Lorenzo De Zavala Elementary School (Goose Creek)
Middle School
Cedar Bayou J H
High School
Lee High School (Goose Creek)
Listing courtesy of EOC Realty Associates LLC [email protected]

IDX information is provided exclusively for consumers’ personal, non-commercial use. It may not be used for any purpose other than to identify prospective properties consumers may be interested in purchasing. This data is deemed reliable but is not guaranteed accurate by the MLS.

Data provided by HAR.com © 2026. All information provided should be independently verified.

Neighborhood & Commute
Source: Walkscore
Disclosure: Community information and market data powered by Constellation Data Labs. Information is deemed reliable but not guaranteed.
Save
Ask
Tour
Hide
Share