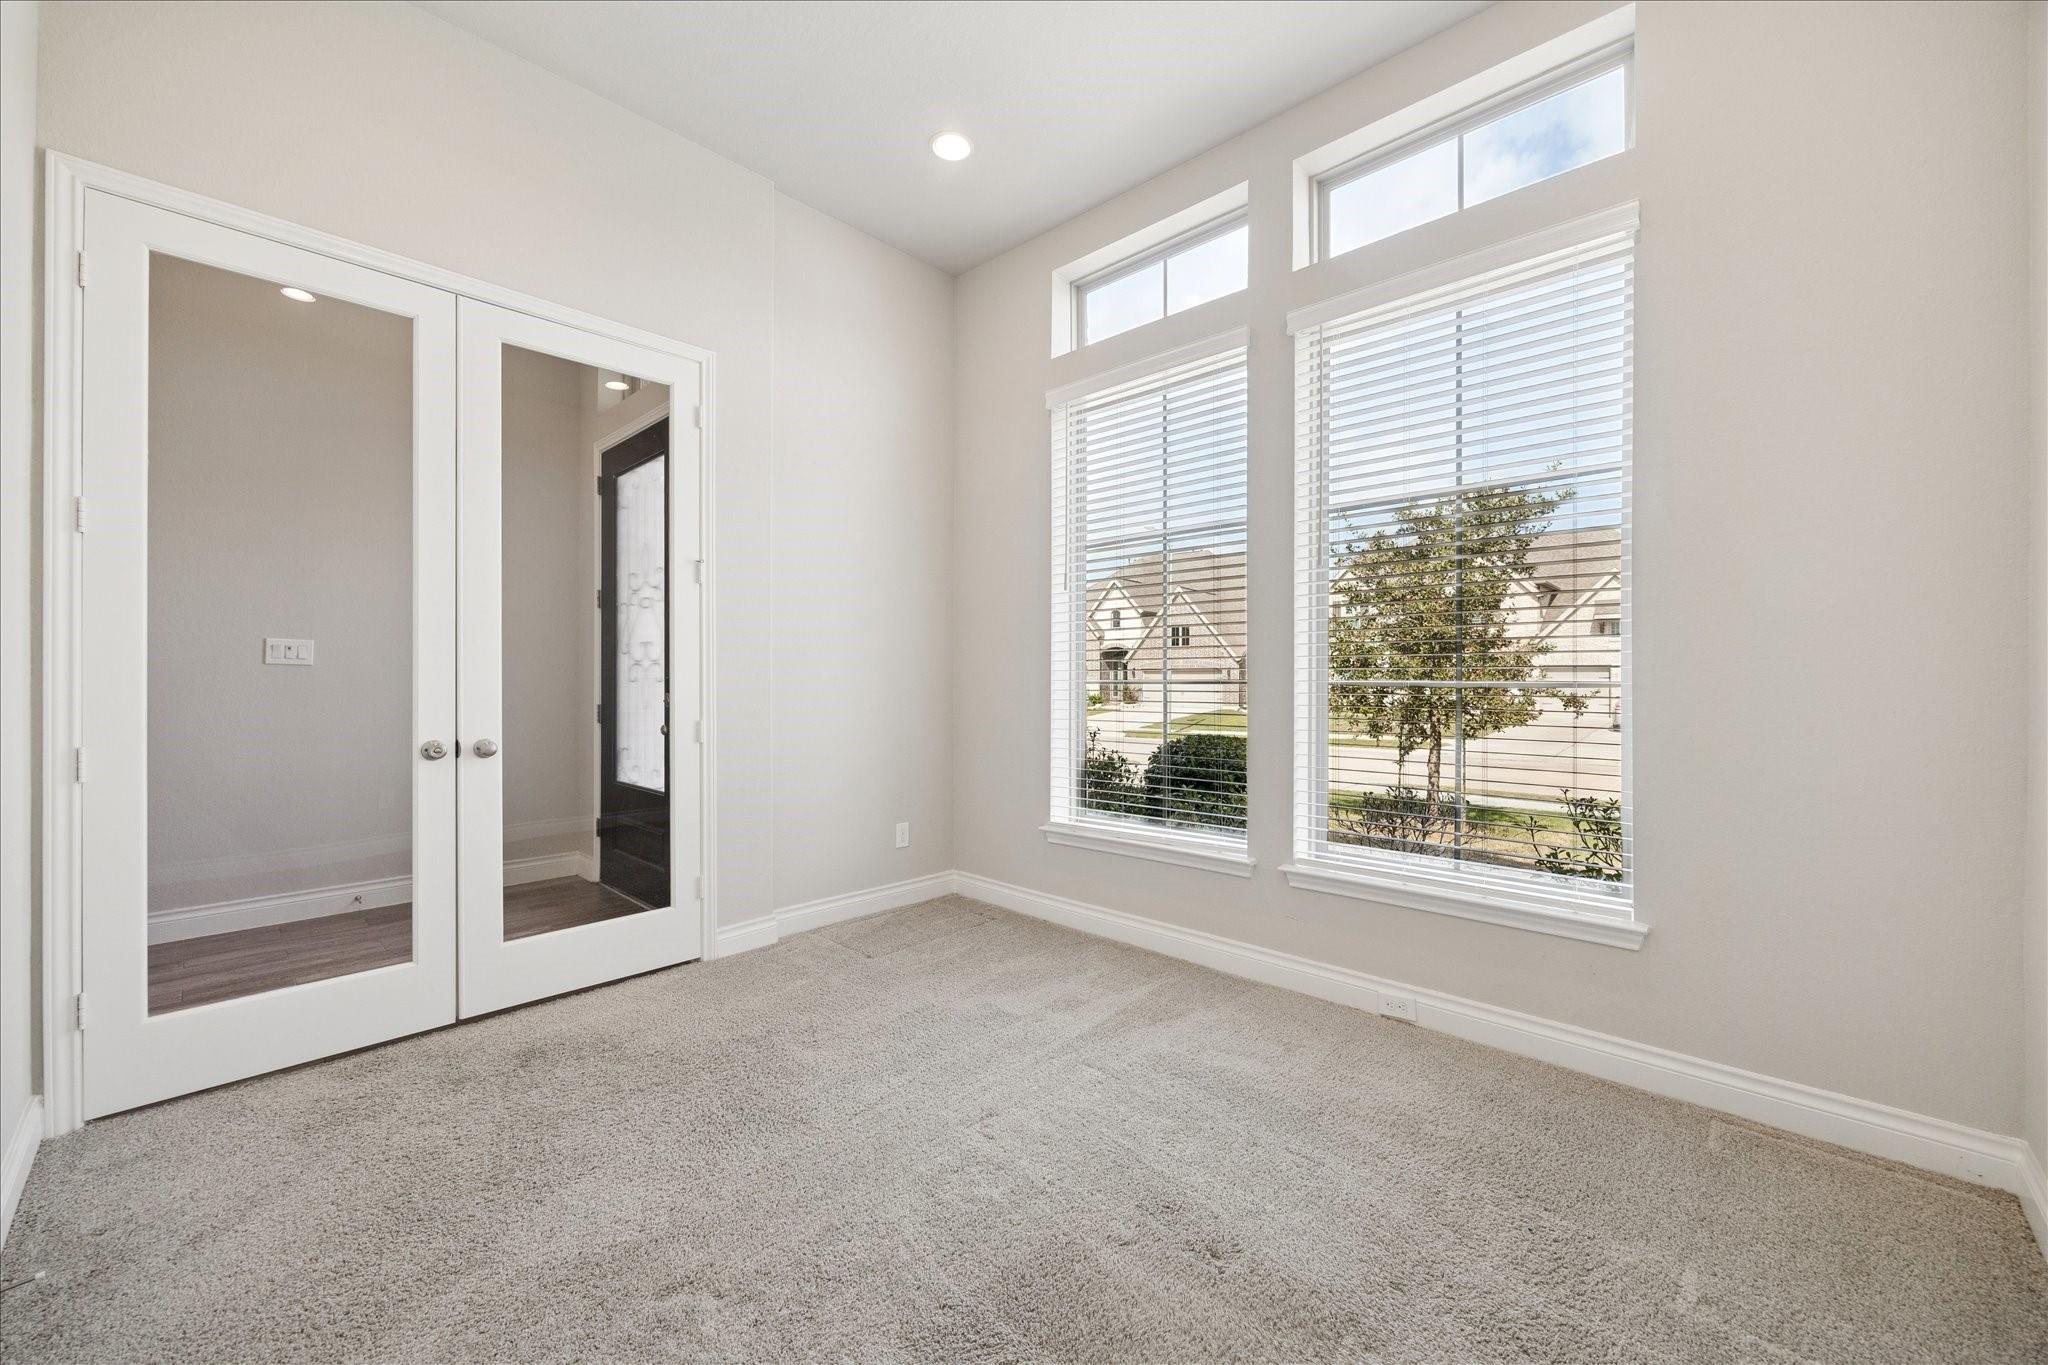
Stunning 1-story brick home featuring 4 spacious bedrooms and 3 full baths with a game room and
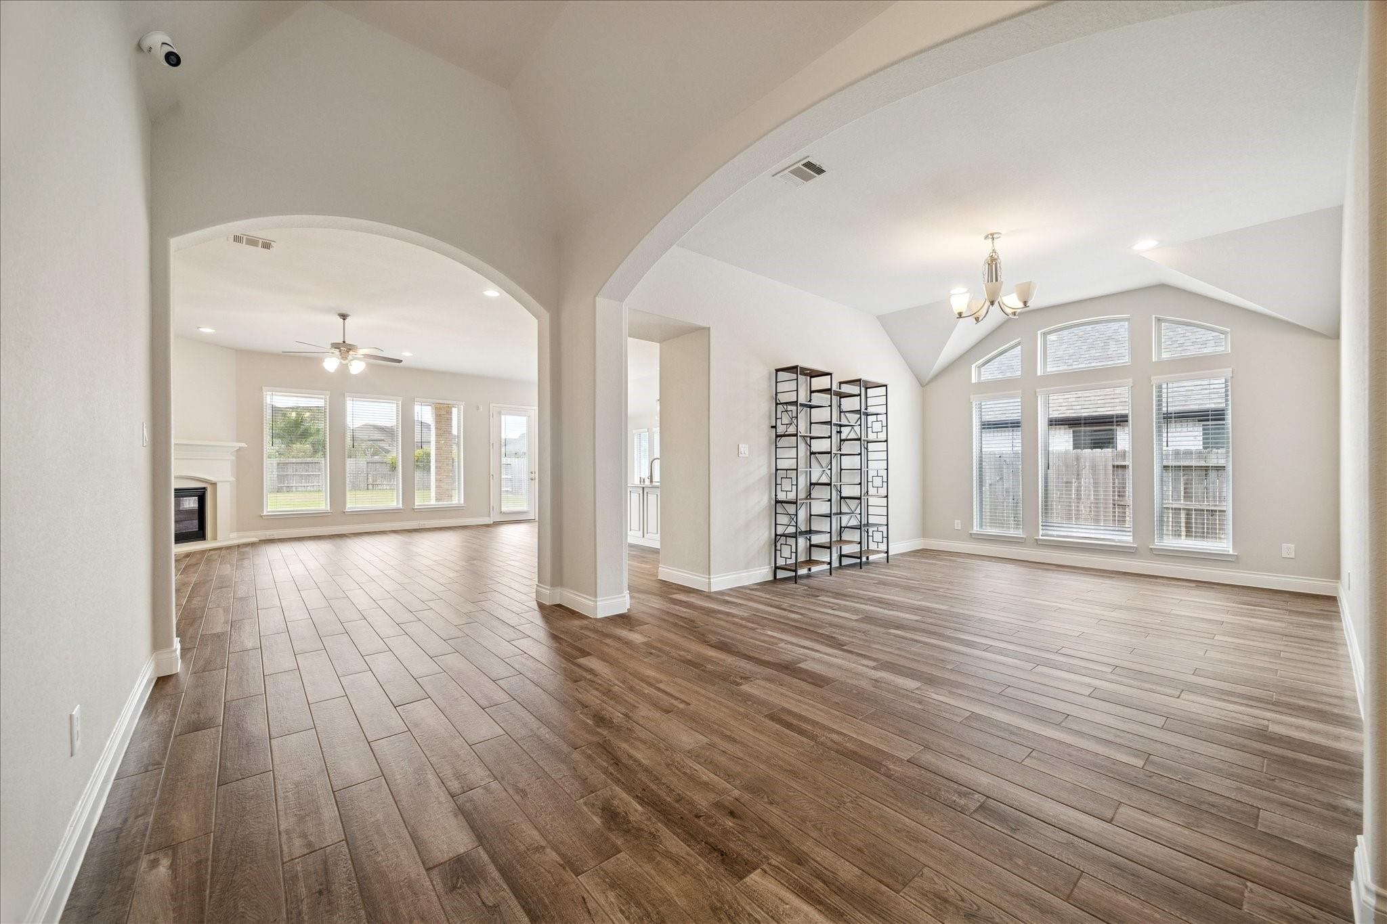
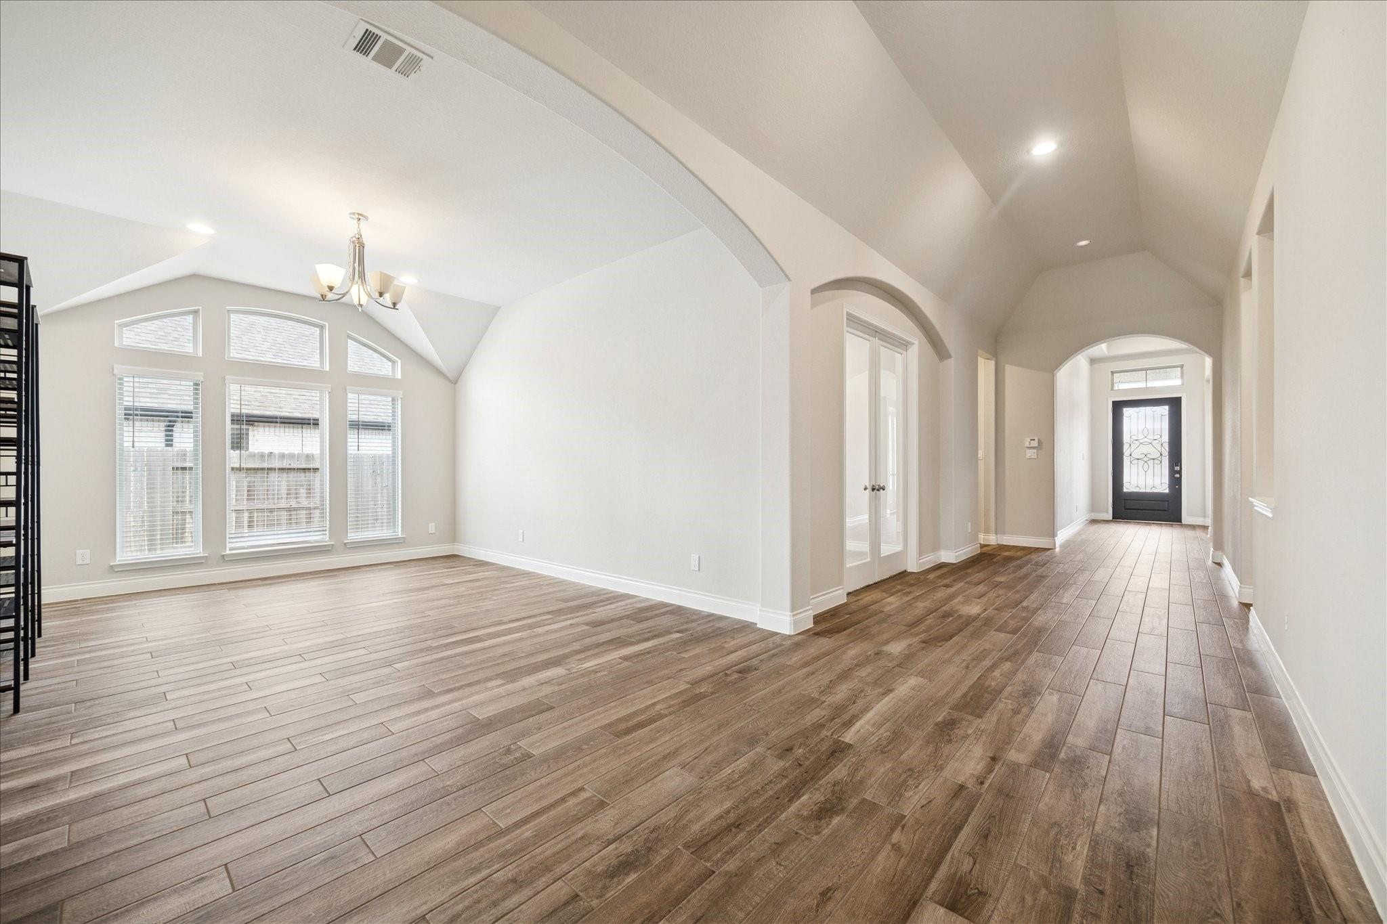
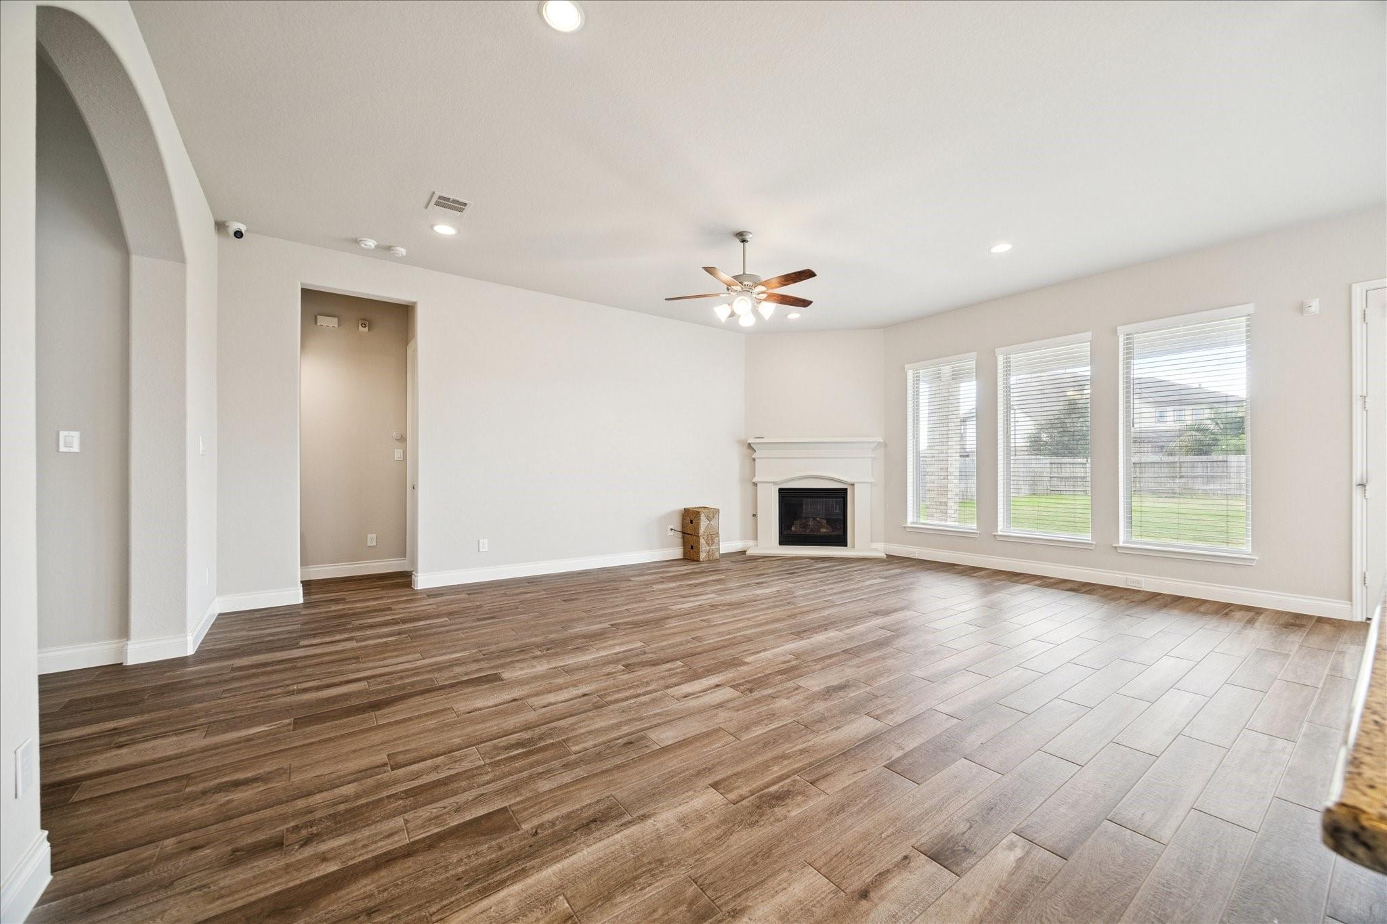
home office-perfect for both family living and entertaining. Boasting high ceilings, a corner
fireplace, and an open-concept living space, this home combines elegance with functionality. The
gourmet kitchen includes stainless steel appliances, quartz countertops, and a refrigerator, making
it move-in ready. Enjoy the outdoors on the covered patio or take advantage of the oversized lot
for extra space and privacy. With a 3-car garage and beautiful upgrades throughout, this home truly
has everything you need. Located in a family-friendly community with walking trails, a pool, and
tennis courts, and zoned to top-rated schools, this home offers lifestyle and convenience in one
perfect package!
Save
Ask
Tour
Hide
Share
Listing Snapshot
Price
$3,500
Days On Site
1 Day
Bedrooms
4
Inside Area (SqFt)
3,034 sqft
Total Baths
3
Full Baths
3
Partial Baths
N/A
Lot Size
0.2691 Acres
Year Built
2019
MLS Number
16330511
Status
Active
Property Tax
N/A
HOA/Condo/Coop Fees
N/A
Sq Ft Source
N/A
Friends & Family
React
Comment
Invite
No Comments Yet
Did you know? You can invite friends and family to your search. They can join your search, rate and discuss listings with you.
Recent Activity
21 hours ago
Listing updated with changes from the MLS
21 hours ago
Status changed to Active
yesterday
Listing first seen on site
General Features
Acres
0.2691
Attached Garage
Yes
Disclosures
Mud
Garage
Yes
Garage Spaces
3
Green Energy Efficient
ThermostatLightingRoofAppliances
Number Of Stories
1
Parking
AttachedGarage Door Opener
Parking Spaces
3
Pets
Call
Property Sub Type
Single Family Residence
Sewer
Public Sewer
SqFt Total
3034
Style
Contemporary/ModernTraditional
Utilities
None
Water Source
Public
Interior Features
Appliances
ENERGY STAR Qualified AppliancesDisposalOvenMicrowaveGas CooktopRefrigeratorDishwasherExhaust Fan
Listing courtesy of Better Homes and Gardens Real Estate Gary Greene - Sugar Land [email protected]
IDX information is provided exclusively for consumers’ personal, non-commercial use. It may not be used for any purpose other than to identify prospective properties consumers may be interested in purchasing. This data is deemed reliable but is not guaranteed accurate by the MLS.

Did you know? You can invite friends and family to your search. They can join your search, rate and discuss listings with you.