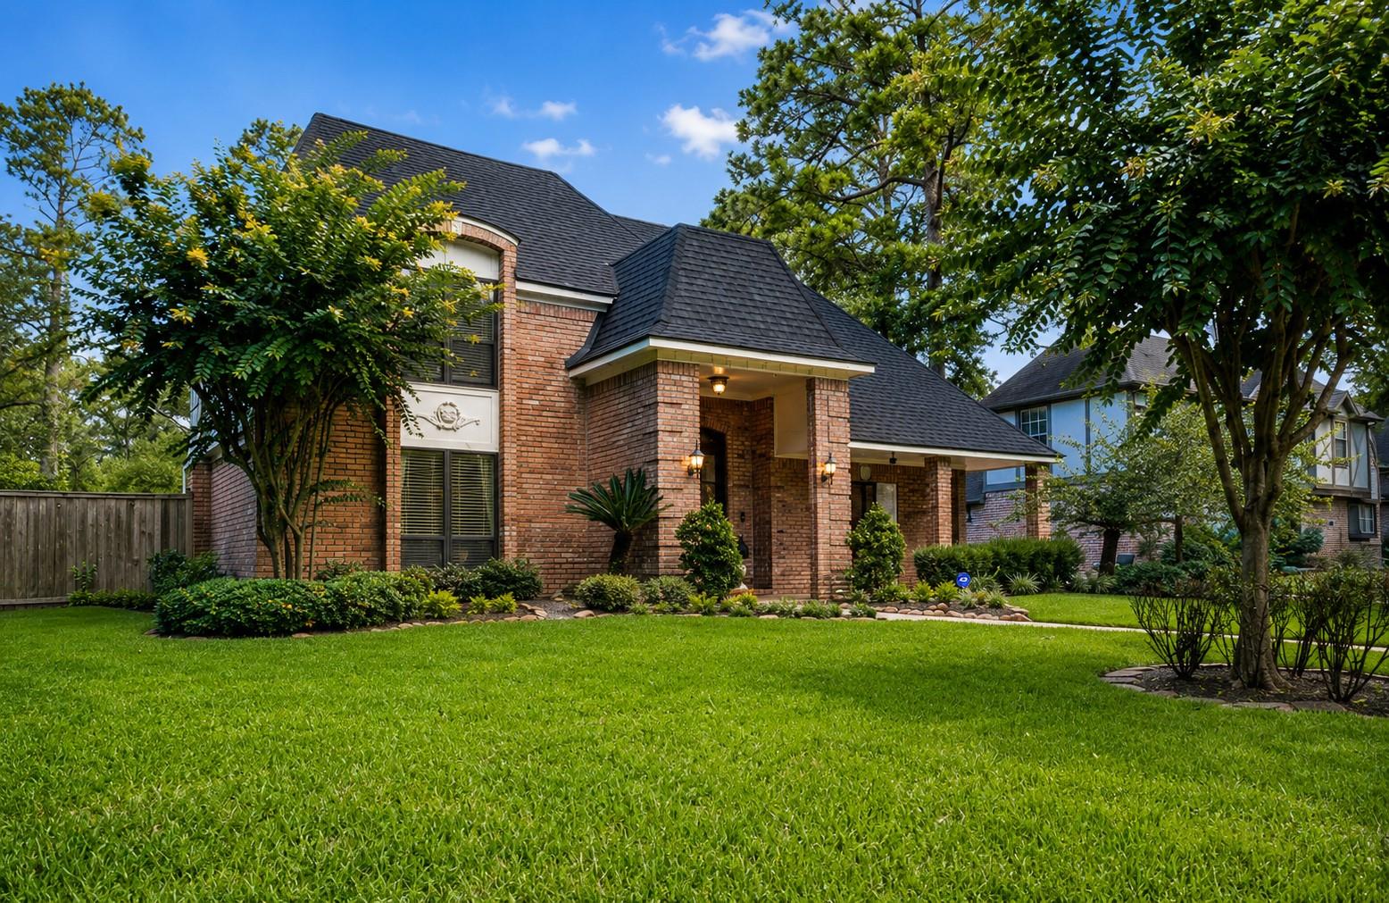
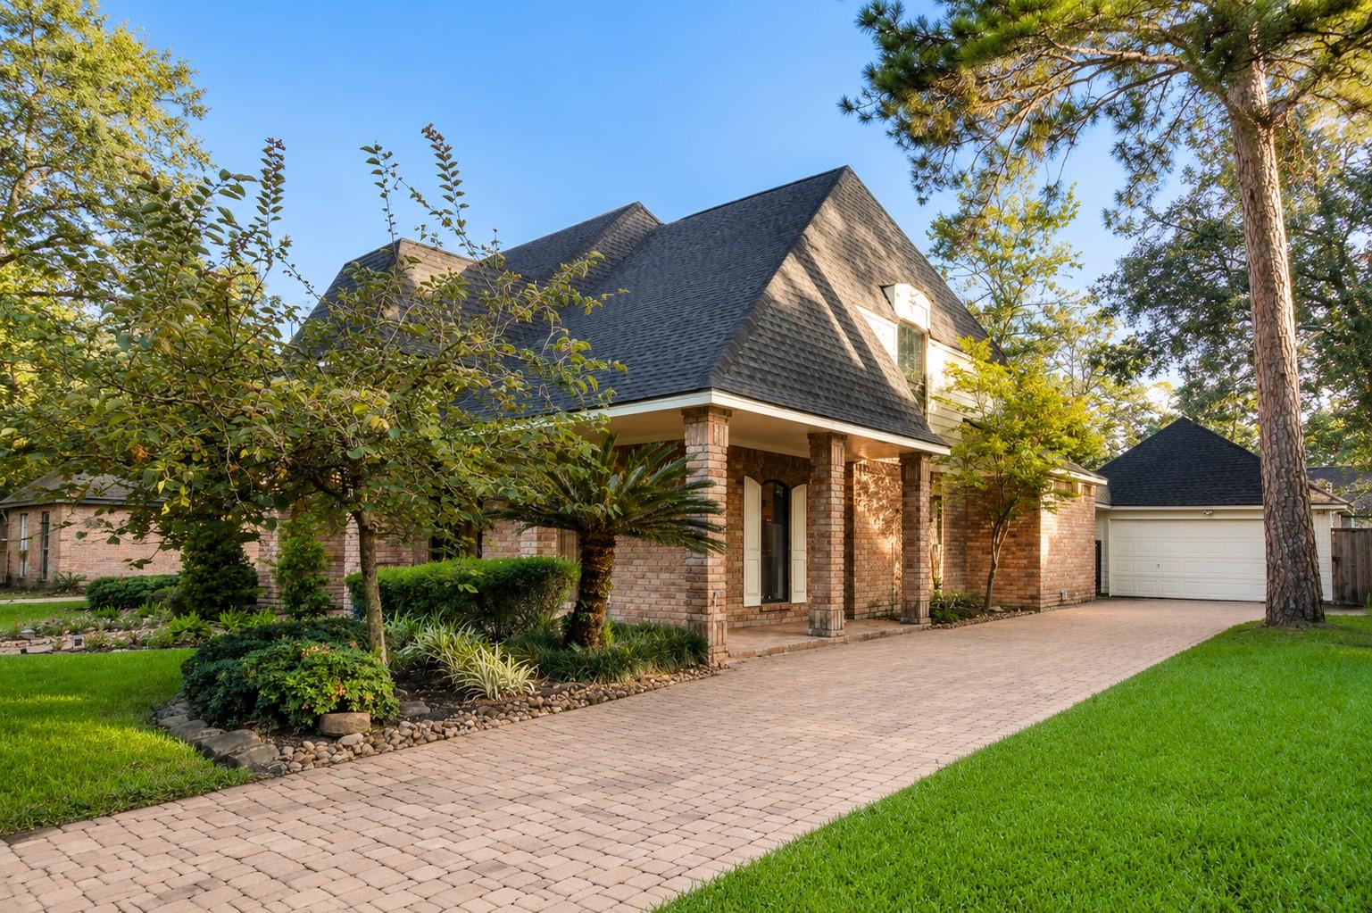
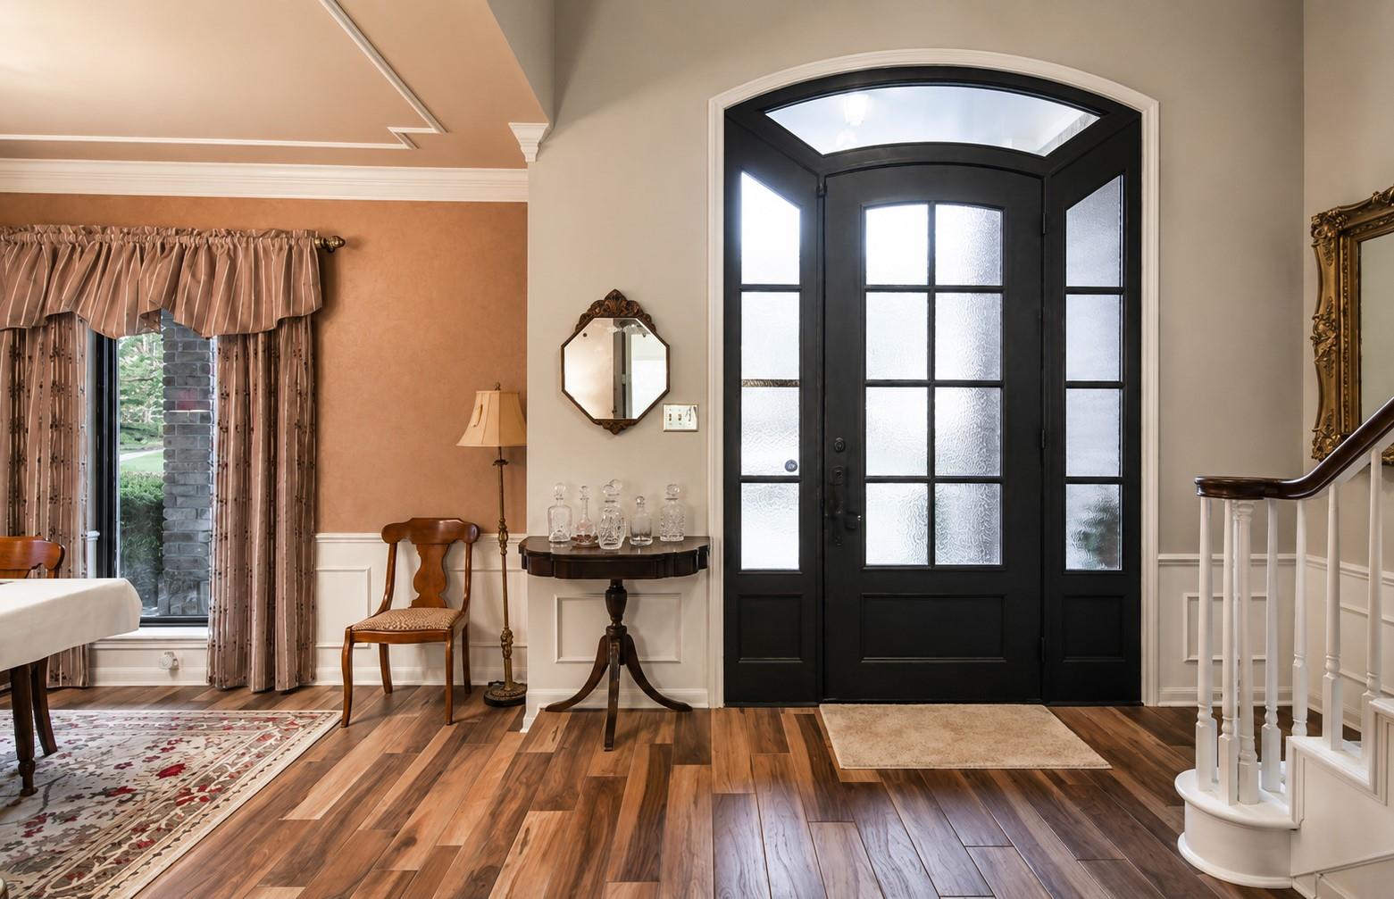
Rarely does a home with this level of care and investment come to market! Filled with natural light, this beautifully updated home blends timeless character with today's most sought-after features. Gorgeous repainted wood paneling adds warmth and charm, while the smart, functional layout offers comfortable everyday living and effortless entertaining. Enjoy inviting living spaces, a full wet bar with wine storage, and thoughtful updates throughout. Major improvements include Don Young aluminum windows w/ transferable warranty, HVAC, full-home PEX repipe, Navion tankless water heater, new electrical panel with whole-home surge protection, and a brand-new roof July this year. Outside, you'll love the almost full brick exterior, elegant iron front door, covered wrap around porch, full paver driveway, and spacious paver patio. Nestled in the desirable Champion Forest community, this move-in ready gem offers the perfect blend of character, quality, and peace of mind.
Save
Ask
Tour
Hide
Share
Listing Snapshot
Price
$495,450
Days On Site
67 Days
Bedrooms
4
Inside Area (SqFt)
3,305 sqft
Total Baths
4
Full Baths
3
Partial Baths
1
Lot Size
0.2227 Acres
Year Built
1982
MLS® Number
16446542
Status
Pending
Property Tax
$9,091
HOA/Condo/Coop Fees
$20.83 monthly
Sq Ft Source
N/A
Friends & Family
React
Comment
Invite
No Comments Yet
Did you know? You can invite friends and family to your search. They can join your search, rate and discuss listings with you.
Recent Activity
2 months ago
Listing updated with changes from the MLS®
2 months ago
Status changed to Pending
2 months ago
Listing first seen on site
General Features
Acres
0.2227
Attached Garage
Yes
Disclosures
Sellers Disclosure
Foundation
Slab
Garage
Yes
Garage Spaces
2
Green Energy Efficient
ThermostatHVAC
Parking
DetachedAdditional ParkingGarage Door OpenerDrivewayAttached
Parking Spaces
2
Property Sub Type
Single Family Residence
Sewer
Public Sewer
SqFt Total
3305
Style
Traditional
Water Source
Public
Interior Features
Appliances
Water HeaterDisposalIce MakerConvection OvenElectric OvenMicrowaveElectric CooktopDishwasherDryerRefrigeratorWasherCooktop
Electric Dryer HookupGas Dryer HookupWasher Hookup
Spa
Yes
Window Features
Window CoveringsLow Emissivity Windows
Bedroom
Dimensions - 12x14Level - SecondArea - 168
Den
Dimensions - 8x10Level - FirstArea - 80
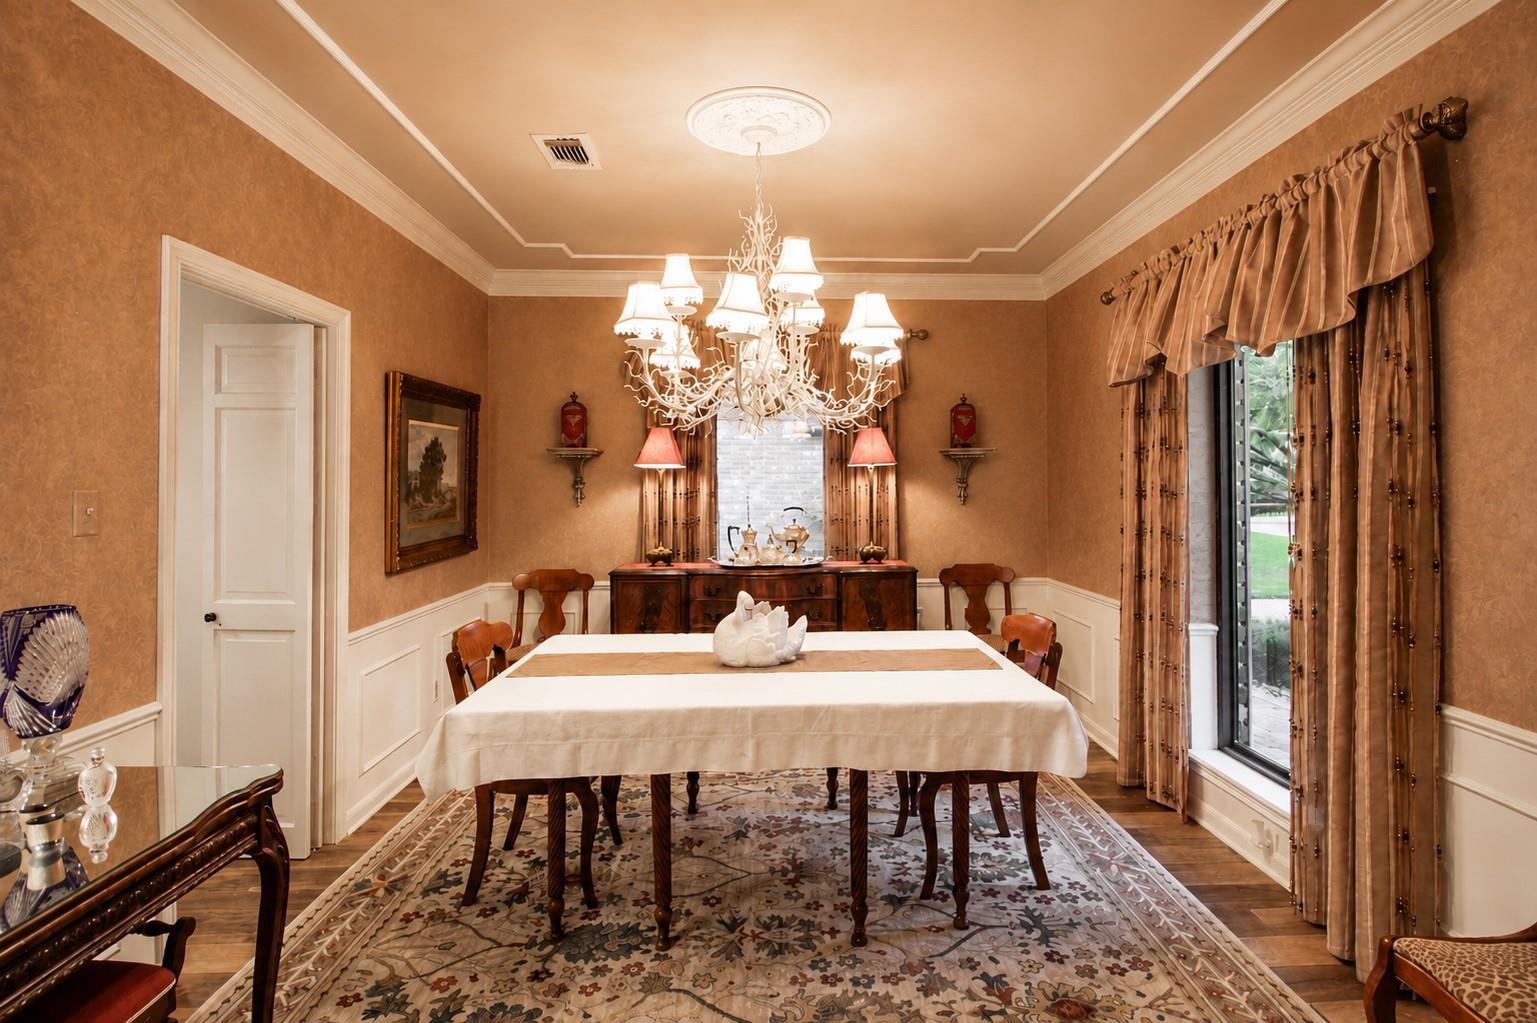
Dining Room
Dimensions - 11x13Level - FirstArea - 143
Game Room
Dimensions - 15x17Level - SecondArea - 255
Kitchen
Dimensions - 11x14Level - FirstArea - 154
Living Room
Dimensions - 14x22Level - FirstArea - 308
Master Bedroom
Dimensions - 14x16Level - FirstArea - 224
Utility Room
Dimensions - 5x9Level - FirstArea - 45
Save
Ask
Tour
Hide
Share
Exterior Features
Construction Details
BrickCement Siding
Fencing
Back Yard
Lot Features
Back YardSubdivided
Patio And Porch
CoveredPorchPatio
Roof
Composition
Spa
Yes
Windows/Doors
Window CoveringsLow Emissivity Windows
Community Features
Accessibility Features
Therapeutic Whirlpool
Association Amenities
ParkPicnic AreaPlaygroundRecreation Facilities
Association Fee
$250.0
Association Fee Frequency
Annually
MLS Area
13
School District
32 - Klein
Schools
School District
32 - Klein
Elementary School
Brill Elementary School
Middle School
Kleb Intermediate School
High School
Klein High School
Listing courtesy of Compass RE Texas, LLC - The Heights [email protected]
IDX information is provided exclusively for consumers’ personal, non-commercial use. It may not be used for any purpose other than to identify prospective properties consumers may be interested in purchasing. This data is deemed reliable but is not guaranteed accurate by the MLS.

Did you know? You can invite friends and family to your search. They can join your search, rate and discuss listings with you.