Search For Homes

Save
Ask
Tour
Hide
Share
$590,000
14 Days On Site

16610 Tern Road
Jamaica Beach, TX 77554

For Sale|Single Family Residence|Active
3
Beds
3
Total Baths
2
Full Baths
1
Partial Bath
1,344
SqFt
$439
/SqFt
1984
Built
Subdivision:
Jamaica Beach 31
County:
Galveston
Call Now: 346.202.7307
Is this the listing for you? We can help make it yours.
346.202.7307
16610 Tern Road16610 Tern Road16610 Tern Road16610 Tern Road
Save
Ask
Tour
Hide
Share

Mortgage Calculator

Monthly Payment (Est.)

$2,692
Calculator powered by Showcase IDX, a Constellation1 Company. Copyright ©2026 Information is deemed reliable but not guaranteed.

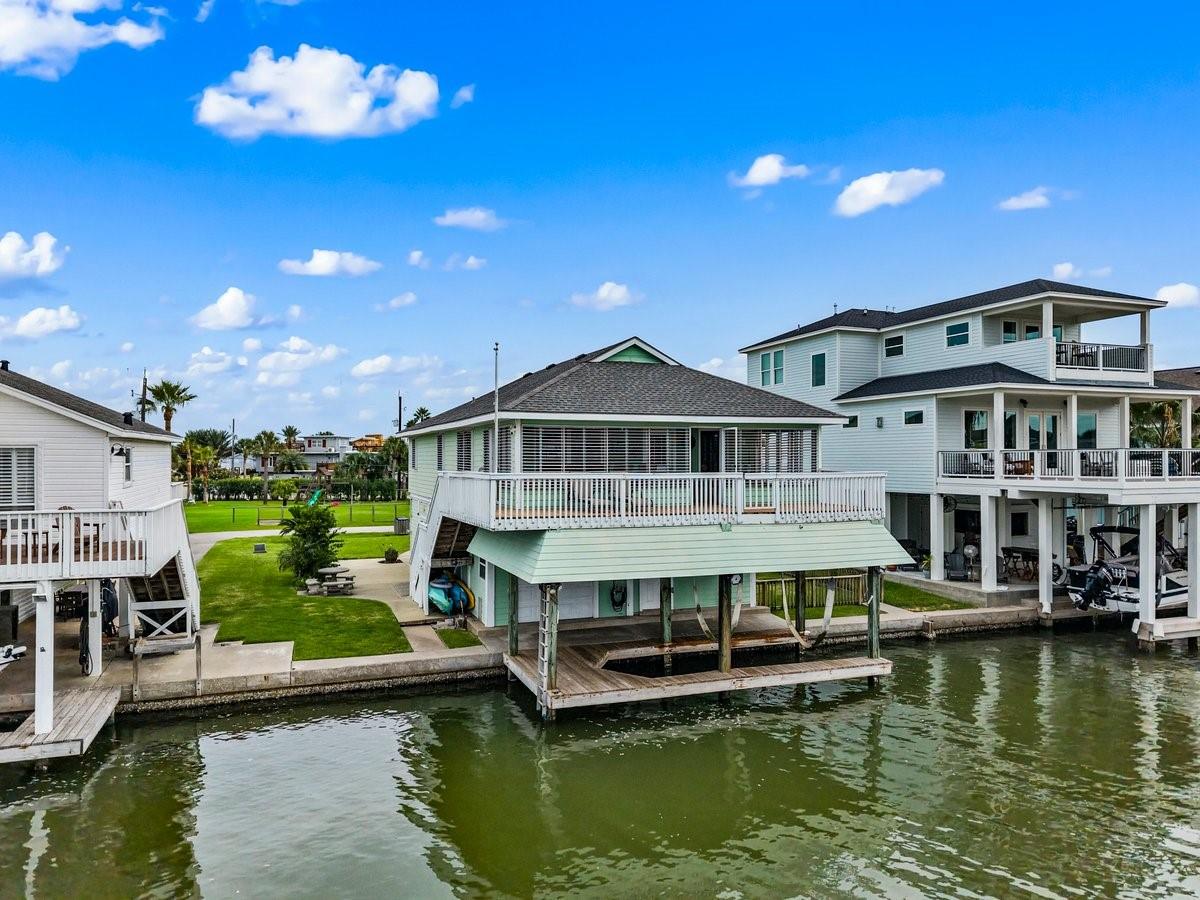
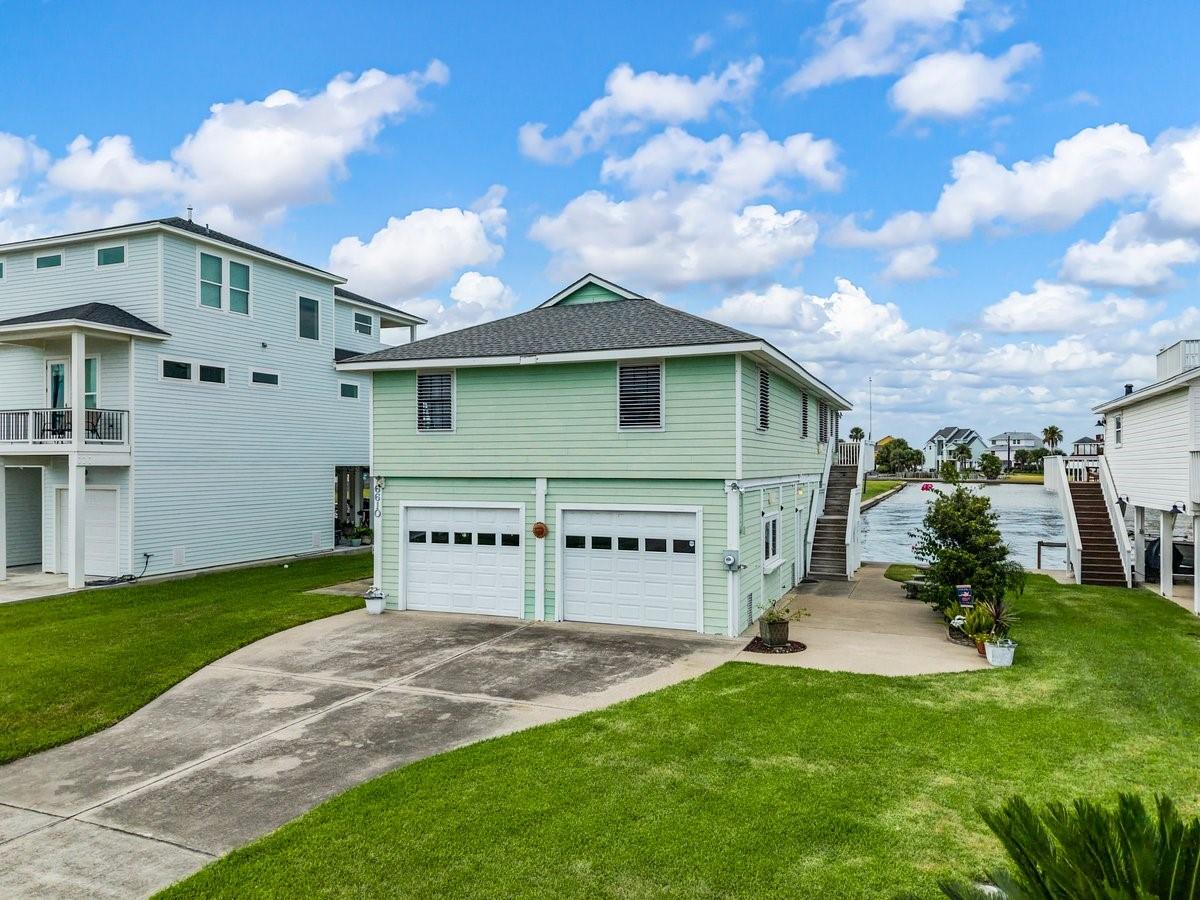
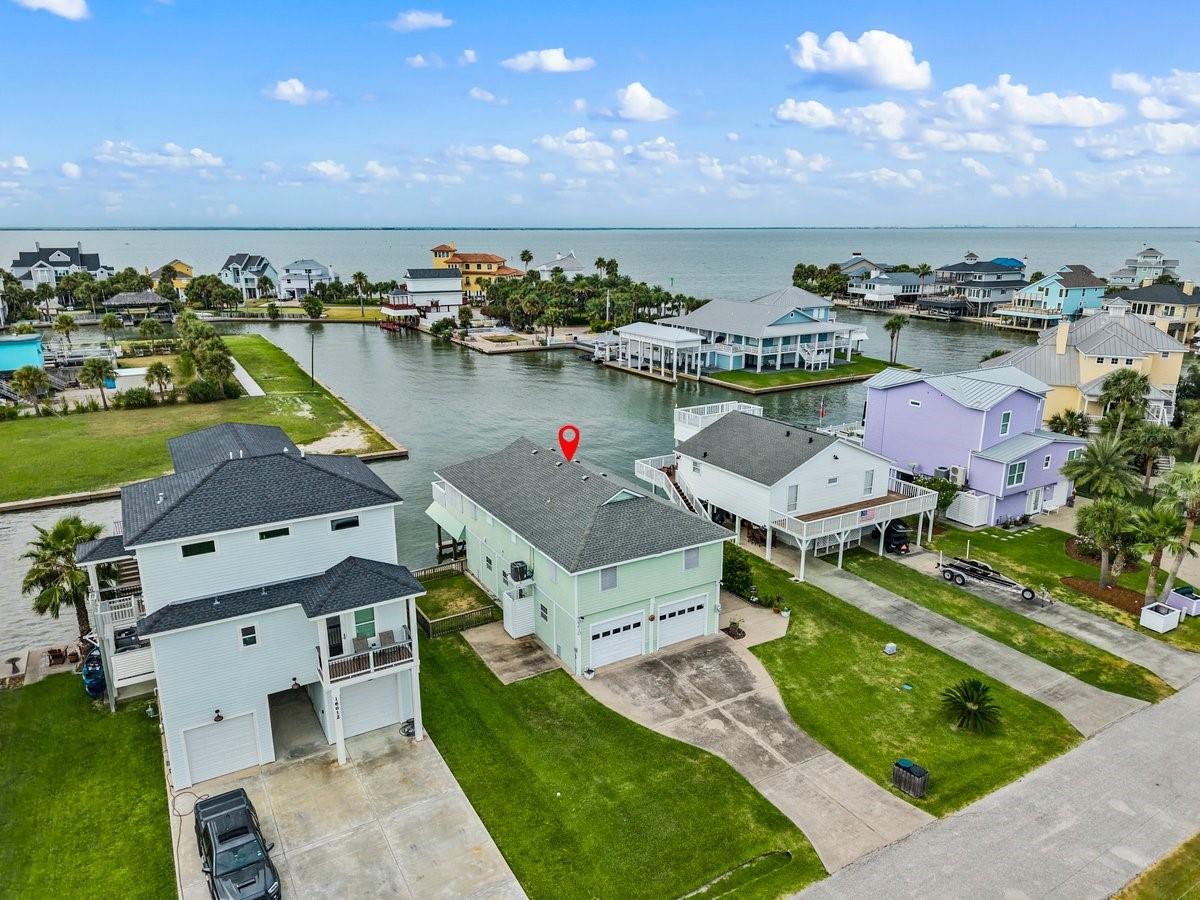
Just off the main canal with quick access to the bay, this 3-bed/ 2.5-bath waterfront home puts you exactly where you want to be! Spend your days fishing, boating and cruising the bay, then head home, grab a drink and settle in for some seriously incredible sunsets over the water. This is the waterfront lifestyle people come here for, where you can hop in the boat whenever the water is calling and enjoy life at a little slower pace. There’s plenty of space to gather, entertain and enjoy time with family and friends, plus a HUGE garage with just over 1,000 sq ft of space for all the extras that come with life on the water. Whether this becomes your full-time home or favorite weekend getaway, it’s an easy place to enjoy. And while it has never been used as a vacation rental, it could easily make a great one. Great water access, beautiful sunsets and a location that makes getting out to the bay a breeze. This one is all about living the good life!

Save
Ask
Tour
Hide
Share
Listing Snapshot
Price 
$590,000
Days On Site 
14 Days
Bedrooms 
3
Inside Area (SqFt) 
1,344 sqft
Total Baths 
3
Full Baths 
2
Partial Baths 
1
Lot Size 
0.1087 Acres
Year Built 
1984
MLS® Number 
16449818
Status 
Active
Property Tax 
$9,674
HOA/Condo/Coop Fees 
$3.75 monthly
Sq Ft Source 
N/A
Friends & Family
Recent Activity
4 days agoListing updated with changes from the MLS®
4 days agoPrice changed to $590,000
2 weeks agoListing first seen on site
General Features
Acres 
0.1087
Disclosures 
Sellers Disclosure
Foundation 
Raised
Garage 
Yes
Garage Spaces 
3
Green Energy Efficient 
ThermostatExposure/Shade
Parking 
OversizedAdditional ParkingGarage Door OpenerBoatGolf Cart Garage
Parking Spaces 
3
Property Sub Type 
Single Family Residence
Sewer 
Public Sewer
SqFt Total 
1344
Style 
Other
Water Source 
Public
Interior Features
Appliances 
DisposalElectric OvenMicrowaveFree-Standing RangeDishwasherDryerRefrigeratorWasher
Cooling 
Ceiling Fan(s)Electric
Flooring 
TileWood
Heating 
Electric
Interior 
Master DownstairsGranite CountersSmart Thermostat
Laundry Features 
Electric Dryer HookupWasher Hookup
Bathroom 
Dimensions - TBVLevel - First
Bedroom 
Dimensions - TBVLevel - First
Kitchen 
Dimensions - TBVLevel - First
Living Room 
Dimensions - TBVLevel - First
Master Bathroom 
Dimensions - TBVLevel - First
Master Bedroom 
Dimensions - TBVLevel - First
Save
Ask
Tour
Hide
Share
Exterior Features
Construction Details 
Cement Siding
Exterior 
Boat Slip
Fencing 
Partial
Frontage 
Waterfront
Lot Features 
Waterfront
Other Structures 
Boat House
Patio And Porch 
CoveredPatio
Roof 
Composition
View 
BayCanalWater
Waterfront 
Yes
Waterfront Features 
Canal FrontWaterfront
Waterview 
BayCanalWater
Community Features
Association Amenities 
Basketball CourtBeach AccessMarinaParkPicnic AreaPlaygroundPool
Association Fee 
$45.0
Association Fee Frequency 
Annually
MLS Area 
33
School District 
22 - Galveston
Financing Terms Available 
CashConventionalFHAVA Loan
Schools
School District
22 - Galveston
Elementary School
Gisd Open Enroll
Middle School
Gisd Open Enroll
High School
Ball High School
Listing courtesy of Save 1900 Realty, LLC [email protected]

IDX information is provided exclusively for consumers’ personal, non-commercial use. It may not be used for any purpose other than to identify prospective properties consumers may be interested in purchasing. This data is deemed reliable but is not guaranteed accurate by the MLS.

Data provided by HAR.com © 2026. All information provided should be independently verified.

Neighborhood & Commute
Source: Walkscore
Disclosure: Community information and market data powered by Constellation Data Labs. Information is deemed reliable but not guaranteed.
Save
Ask
Tour
Hide
Share