
November 2, 2017
Save
Ask
Tour
Hide
$6,500
11 Days On Site
9303 Georgetown Glen CircleCypress, TX 77433
For Rent|Single Family Residence|Active
4
Beds
4
Total Baths
3
Full Baths
1
Partial Bath
5,060
SqFt
$1
/SqFt
2007
Built
Subdivision:
Towne Lake
County:
Harris
Call Now: 346.202.7307
Is this the listing for you? We can help make it yours.
346.202.7307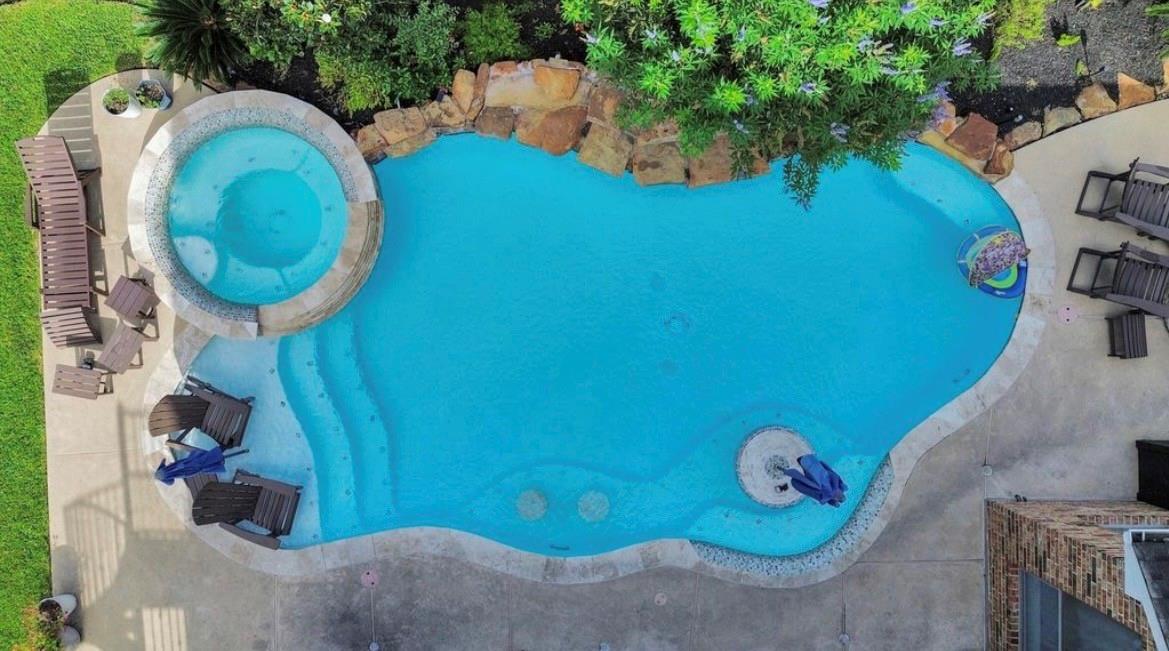
Save
Ask
Tour
Hide
Mortgage Calculator
Monthly Payment (Est.)
Enter an interest rate to see your estimated monthly payment.Calculator powered by Showcase IDX, a Constellation1 Company. Copyright ©2026 Information is deemed reliable but not guaranteed.
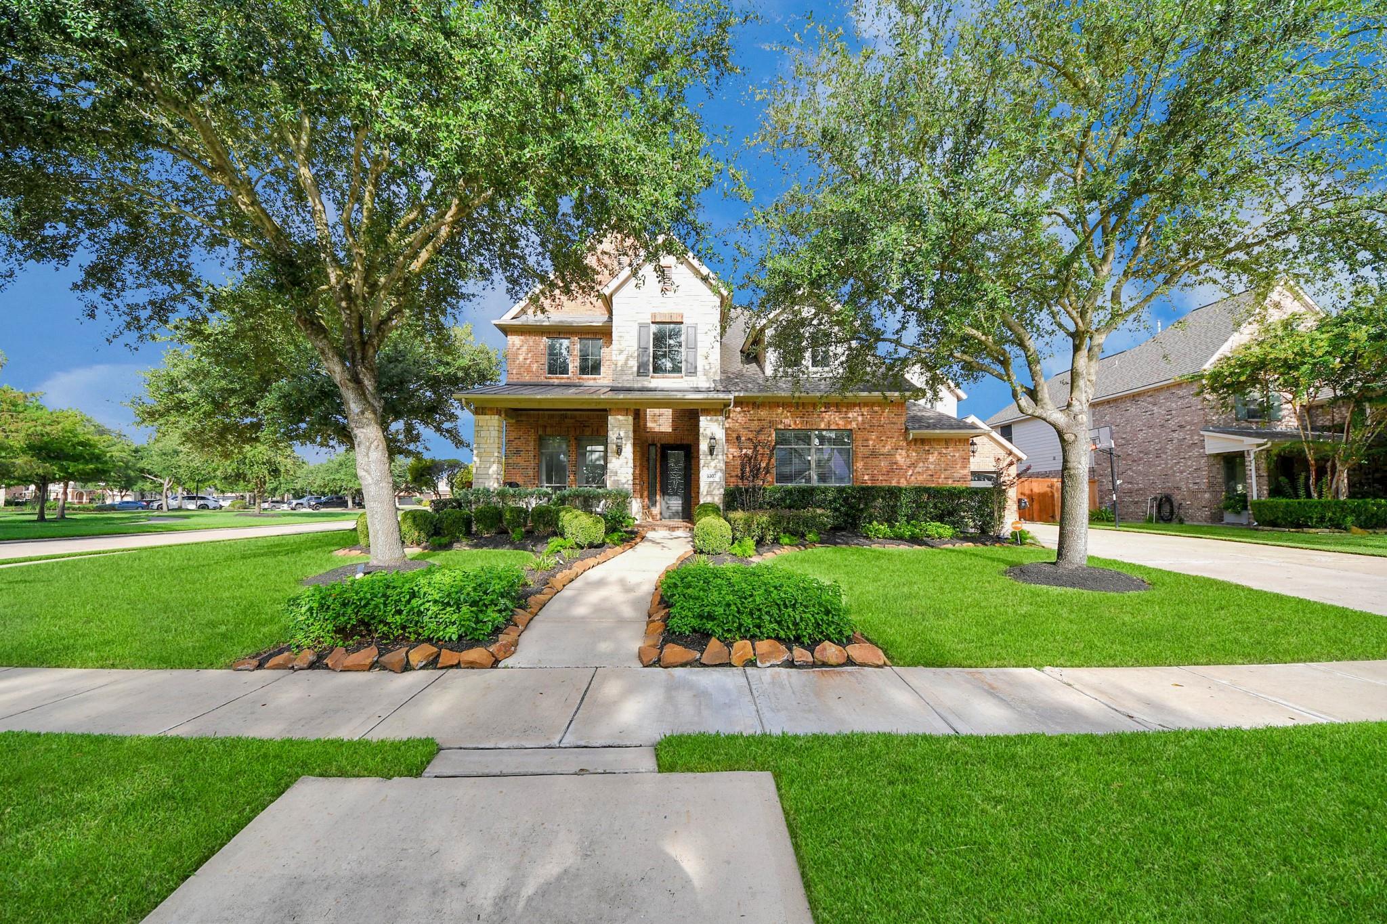
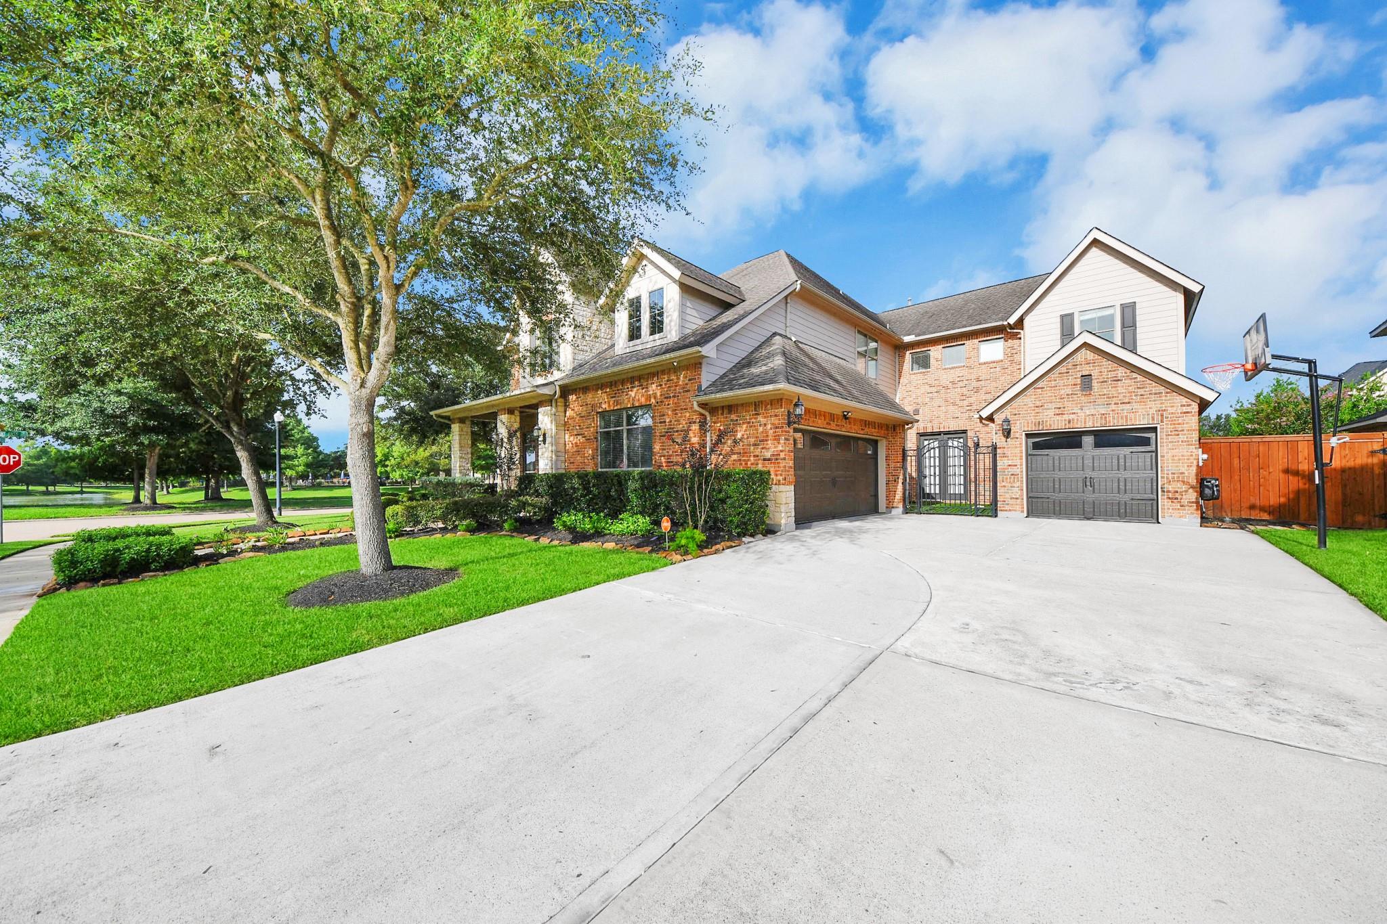
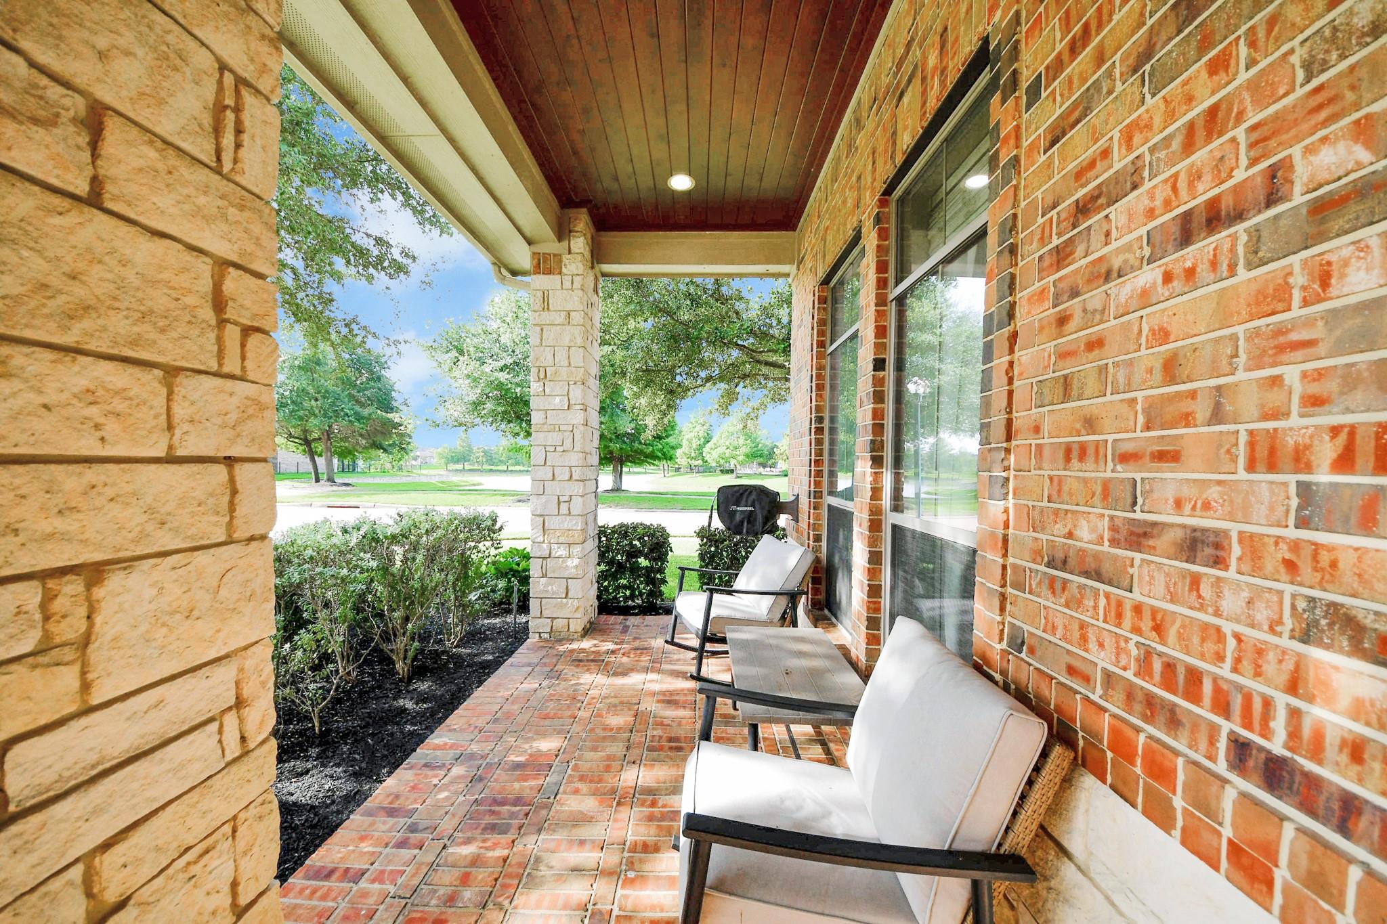
Great opportunity, beautiful home in Towne Lake Masterplan Community!! Fantastic Floorplan featuring 4 Bedrooms, 3.5 Bathrooms, Large Gameroom with Media projector and Screen! Nice size Office downstairs with French Doors! High Ceilings with a grand entry! Double staircases! Oversize Family Room with Fireplace. Nice sitting room off front door entryway! Media Room upstairs with bamboo flooring & a large balcony! Fabulous backyard with beautiful Pool, Spa and Covered outdoor kitchen! Located on a beautiful corner lot on a culdesac! Great view of lake from front door & Balcony. Fitness Center one block away! Great Schools!!
Save
Ask
Tour
Hide
Listing Snapshot
Price
$6,500
Days On Site
11 Days
Bedrooms
4
Inside Area (SqFt)
5,060 sqft
Total Baths
4
Full Baths
3
Partial Baths
1
Lot Size
0.2725 Acres
Year Built
2007
MLS Number
16456692
Status
Active
Property Tax
N/A
HOA/Condo/Coop Fees
N/A
Sq Ft Source
N/A
Friends & Family
Recent Activity
| yesterday | Listing updated with changes from the MLS | |
| 2 weeks ago | Listing first seen on site |
General Features
Acres
0.2725
Attached Garage
Yes
Disclosures
Levee District
Garage
Yes
Garage Spaces
3
Green Energy Efficient
ThermostatHVAC
Lease Term
12 Months
Number Of Stories
2
Parking
AttachedGarage Door Opener
Parking Spaces
3
Pets
Call
Property Sub Type
Single Family Residence
SqFt Total
5060
Style
Contemporary/Modern
Water Source
Public
Interior Features
Appliances
DisposalMicrowaveGas CooktopDryerRefrigeratorWasherDishwasherExhaust Fan
Cooling
Ceiling Fan(s)ElectricZoned
Fireplace
Yes
Fireplace Features
Gas
Fireplaces
1
Flooring
BambooCarpetTileWood
Heating
Natural GasZoned
Interior
High CeilingsWalk-In Closet(s)Kitchen IslandPantryEntrance FoyerMaster DownstairsDouble VanitySmart Thermostat
Laundry Features
Electric Dryer HookupGas Dryer HookupWasher Hookup
Spa
Yes
Window Features
Window Coverings
Bedroom
Dimensions - 13x15Level - FirstArea - 195
Breakfast
Dimensions - 13x10Level - FirstArea - 130
Dining Room
Dimensions - 15x13Level - FirstArea - 195
Family Room
Dimensions - 22x17Level - FirstArea - 374
Game Room
Dimensions - 23x14Level - SecondArea - 322
Kitchen
Dimensions - 17x13Level - FirstArea - 221
Living Room
Dimensions - 15x13Level - FirstArea - 195
Master Bedroom
Dimensions - 17x17Level - FirstArea - 289
Media Room
Dimensions - 15x11Level - SecondArea - 165
Utility Room
Dimensions - 9x8Level - FirstArea - 72
Save
Ask
Tour
Hide
Exterior Features
Exterior
BalconyOutdoor Kitchen
Fencing
Full
Lot Features
Corner LotCul-De-Sac
Patio And Porch
Patio
Pool Features
GuniteIn Ground
Private Pool
Yes
Spa
Yes
Spa Features
Private
Windows/Doors
Window Coverings
Community Features
Association Amenities
ClubhouseFitness CenterParty RoomPoolSport CourtTennis Court(s)Maintenance Grounds
Community Features
Tennis Court(s)ClubhouseCurbs
MLS Area
25
School District
13 - Cypress-Fairbanks
Roads
Concrete
Schools
School District
13 - Cypress-Fairbanks
Elementary School
Rennell Elementary School
Middle School
Anthony Middle School (Cypress-Fairbanks)
High School
Cypress Ranch High School
Listing courtesy of RE/MAX Fine Properties [email protected]
IDX information is provided exclusively for consumers’ personal, non-commercial use. It may not be used for any purpose other than to identify prospective properties consumers may be interested in purchasing. This data is deemed reliable but is not guaranteed accurate by the MLS.
Data provided by HAR.com © 2026. All information provided should be independently verified.
IDX information is provided exclusively for consumers’ personal, non-commercial use. It may not be used for any purpose other than to identify prospective properties consumers may be interested in purchasing. This data is deemed reliable but is not guaranteed accurate by the MLS.
Data provided by HAR.com © 2026. All information provided should be independently verified.
Neighborhood & Commute
Source: Walkscore
Disclosure: Community information and market data powered by Constellation Data Labs. Information is deemed reliable but not guaranteed.
Save
Ask
Tour
Hide
Did you know? You can invite friends and family to your search. They can join your search, rate and discuss listings with you.