Search For Homes

Save
Ask
Tour
Hide
Share
$459,000
9 Days On Site

9818 Parsonsfield Lane
Katy, TX 77494

For Sale|Single Family Residence|Active
4
Beds
3
Total Baths
2
Full Baths
1
Partial Bath
2,664
SqFt
$172
/SqFt
2007
Built
Subdivision:
Cinco Ranch Southwest Sec 2
County:
Fort Bend
Call Now: 346.202.7307
Is this the listing for you? We can help make it yours.
346.202.7307
9818 Parsonsfield Lane9818 Parsonsfield Lane9818 Parsonsfield Lane9818 Parsonsfield Lane
Save
Ask
Tour
Hide
Share

Mortgage Calculator

Monthly Payment (Est.)

$2,094
Calculator powered by Showcase IDX, a Constellation1 Company. Copyright ©2026 Information is deemed reliable but not guaranteed.

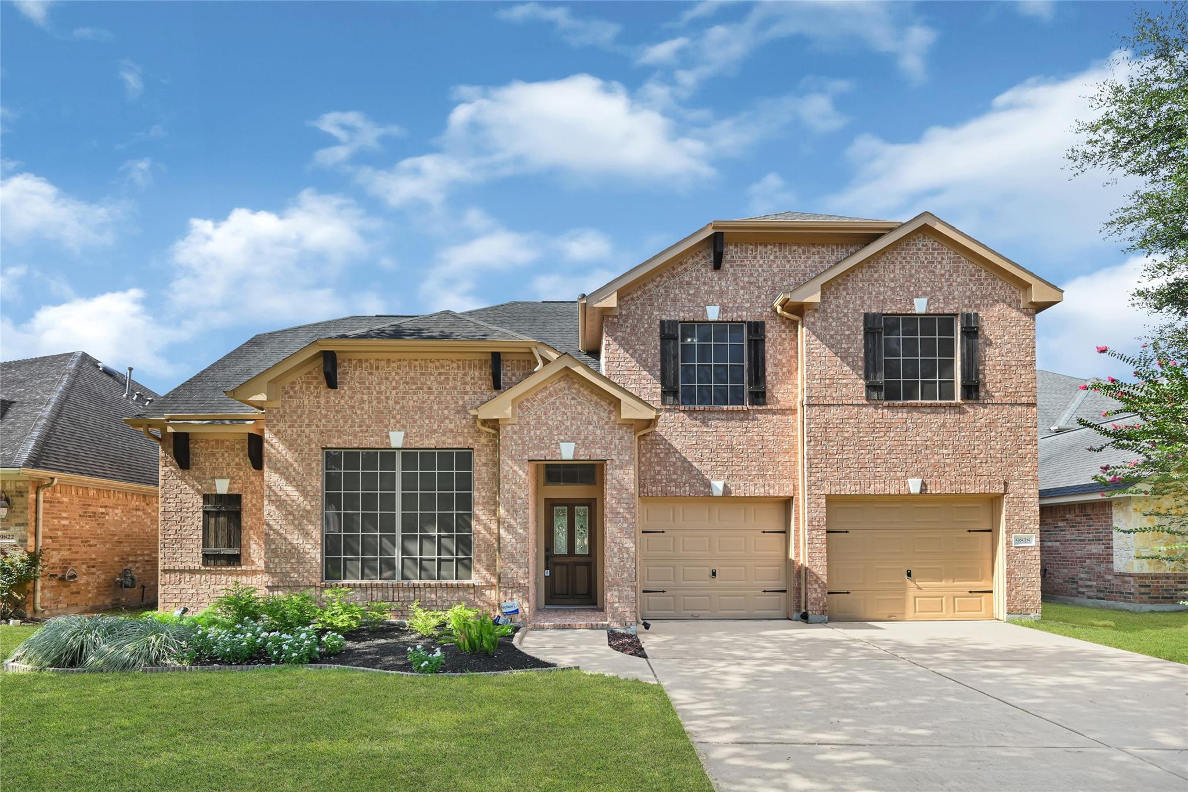
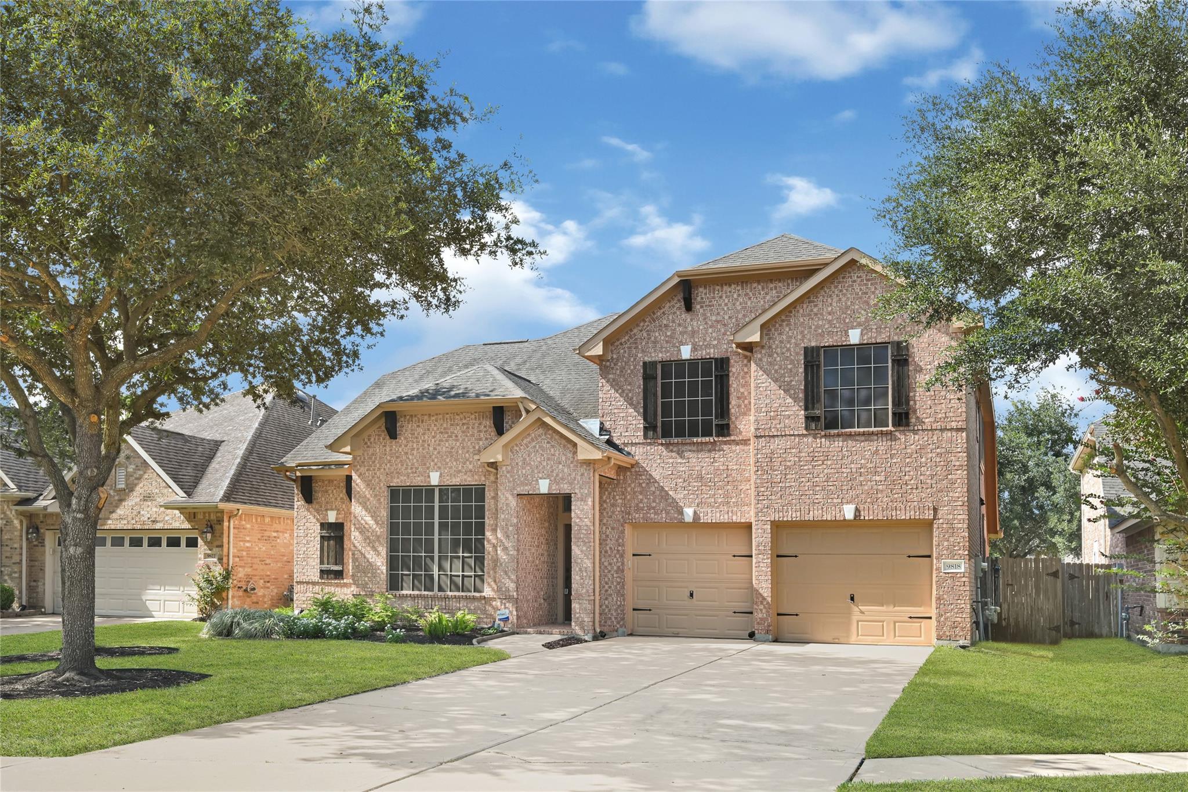
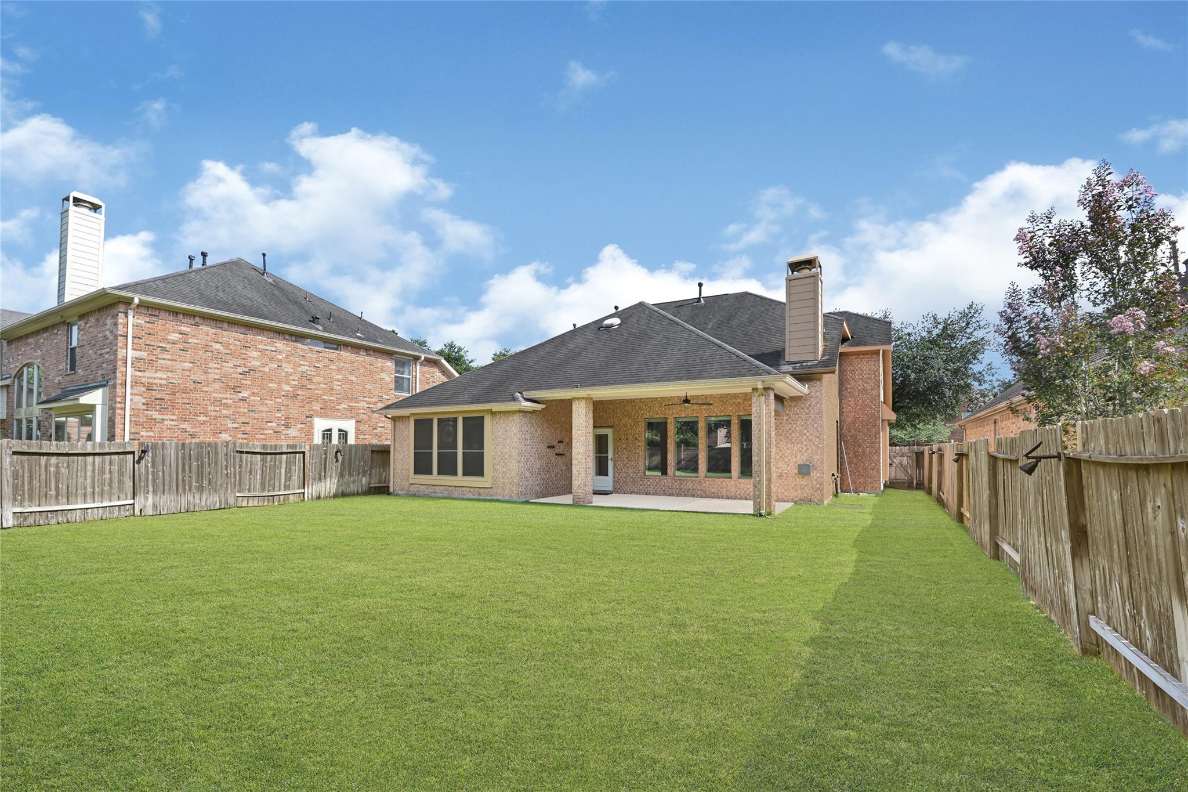
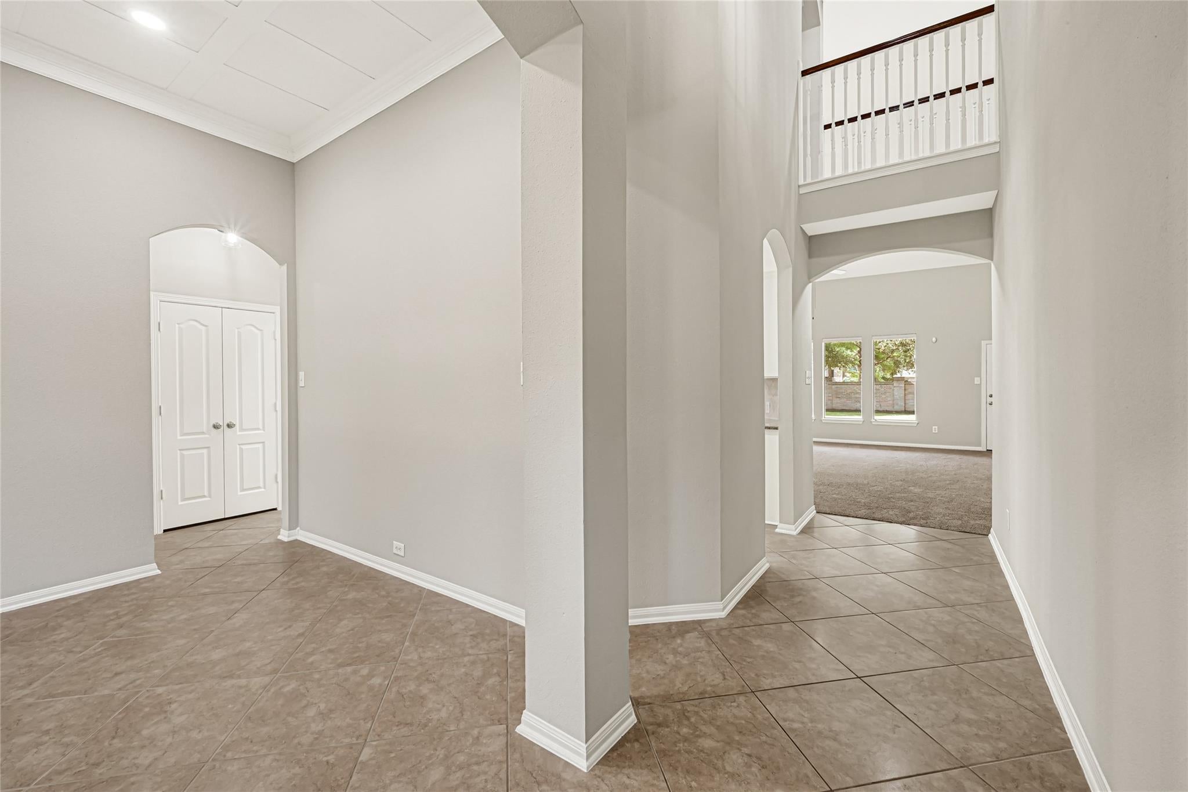
Welcome to 9818 Parsonsfield. This beautiful house welcome with high ceiling and Grand entrance. Newly remodeled house completely painted inside and outside. Other updates includes NEW ROOF and Newer two HVAC systems. The upstairs system has an inverter to control humidity for your comfort. Three Modern wall designs throughout the house for color contrast and touch of modernity. The house also include water filtration system. Beautiful kitchen cabinets, added built-in breakfast area cabinet, and formal dinning room that has a brick accent wall and another built-in cabinet. Up stairs flex/game room has a built-in cabinet and accent design wall that alot of potential for multi purpose use. This House is move in ready and big ticket items like both HCVAC systems and roof are newer. No need to worry about them for years to come and also help lower your insurance cost. Cinco Ranch southwest known for its top schools, amenities and shopping.

Save
Ask
Tour
Hide
Share
Listing Snapshot
Price 
$459,000
Days On Site 
9 Days
Bedrooms 
4
Inside Area (SqFt) 
2,664 sqft
Total Baths 
3
Full Baths 
2
Partial Baths 
1
Lot Size 
0.1817 Acres
Year Built 
2007
MLS® Number 
16457594
Status 
Active
Property Tax 
$10,368
HOA/Condo/Coop Fees 
$100 monthly
Sq Ft Source 
N/A
Friends & Family
Recent Activity
a week agoListing updated with changes from the MLS®
a week agoListing first seen on site
General Features
Acres 
0.1817
Attached Garage 
Yes
Disclosures 
Owner/AgentSellers Disclosure
Foundation 
Slab
Garage 
Yes
Garage Spaces 
2
Green Energy Efficient 
Thermostat
Parking 
Attached
Parking Spaces 
2
Property Sub Type 
Single Family Residence
Sewer 
Public Sewer
SqFt Total 
2664
Style 
Other
Water Source 
Public
Interior Features
Appliances 
Gas OvenMicrowaveGas CooktopDishwasherOven
Cooling 
Ceiling Fan(s)Electric
Fireplace 
Yes
Fireplace Features 
Gas
Fireplaces 
1
Flooring 
CarpetTile
Heating 
Natural Gas
Interior 
Crown MoldingHigh CeilingsWalk-In Closet(s)Breakfast BarKitchen IslandPantryMaster DownstairsVaulted Ceiling(s)Smart Thermostat
Laundry Features 
Electric Dryer HookupGas Dryer HookupWasher Hookup
Bedroom 
Dimensions - 1x1Level - SecondArea - 1
Master Bedroom 
Dimensions - 1x1Level - FirstArea - 1
Save
Ask
Tour
Hide
Share
Exterior Features
Construction Details 
Brick
Fencing 
Back YardFull
Lot Features 
Back YardClearedSubdivided
Patio And Porch 
CoveredPorch
Roof 
Composition
Waterfront Features 
Pond
Community Features
Association Amenities 
Basketball CourtClubhousePicnic AreaPoolTrail(s)Recreation Facilities
Association Fee 
$1200.0
Association Fee Frequency 
Annually
Community Features 
Clubhouse
MLS Area 
36
School District 
30 - Katy
Financing Terms Available 
CashConventionalFHAVA Loan
Roads 
Concrete
Schools
School District
30 - Katy
Elementary School
Stanley Elementary School
Middle School
Seven Lakes Junior High School
High School
Seven Lakes High School
Listing courtesy of Real Properties [email protected]

IDX information is provided exclusively for consumers’ personal, non-commercial use. It may not be used for any purpose other than to identify prospective properties consumers may be interested in purchasing. This data is deemed reliable but is not guaranteed accurate by the MLS.

Data provided by HAR.com © 2026. All information provided should be independently verified.

Neighborhood & Commute
Source: Walkscore
Disclosure: Community information and market data powered by Constellation Data Labs. Information is deemed reliable but not guaranteed.
Save
Ask
Tour
Hide
Share