Search For Homes

Save
Ask
Tour
Hide
Share
$2,800
7 Days On Site

7731 Summer Shore Drive
Rosenberg, TX 77469

For Rent|Single Family Residence|Active
4
Beds
3
Total Baths
2
Full Baths
1
Partial Bath
3,012
SqFt
$1
/SqFt
2009
Built
Subdivision:
Summer Lakes Sec 1
County:
Fort Bend
Call Now: 346.202.7307
Is this the listing for you? We can help make it yours.
346.202.7307
7731 Summer Shore Drive7731 Summer Shore Drive7731 Summer Shore Drive7731 Summer Shore Drive
Save
Ask
Tour
Hide
Share

Mortgage Calculator

Monthly Payment (Est.)

Enter an interest rate to see your estimated monthly payment.
Calculator powered by Showcase IDX, a Constellation1 Company. Copyright ©2026 Information is deemed reliable but not guaranteed.

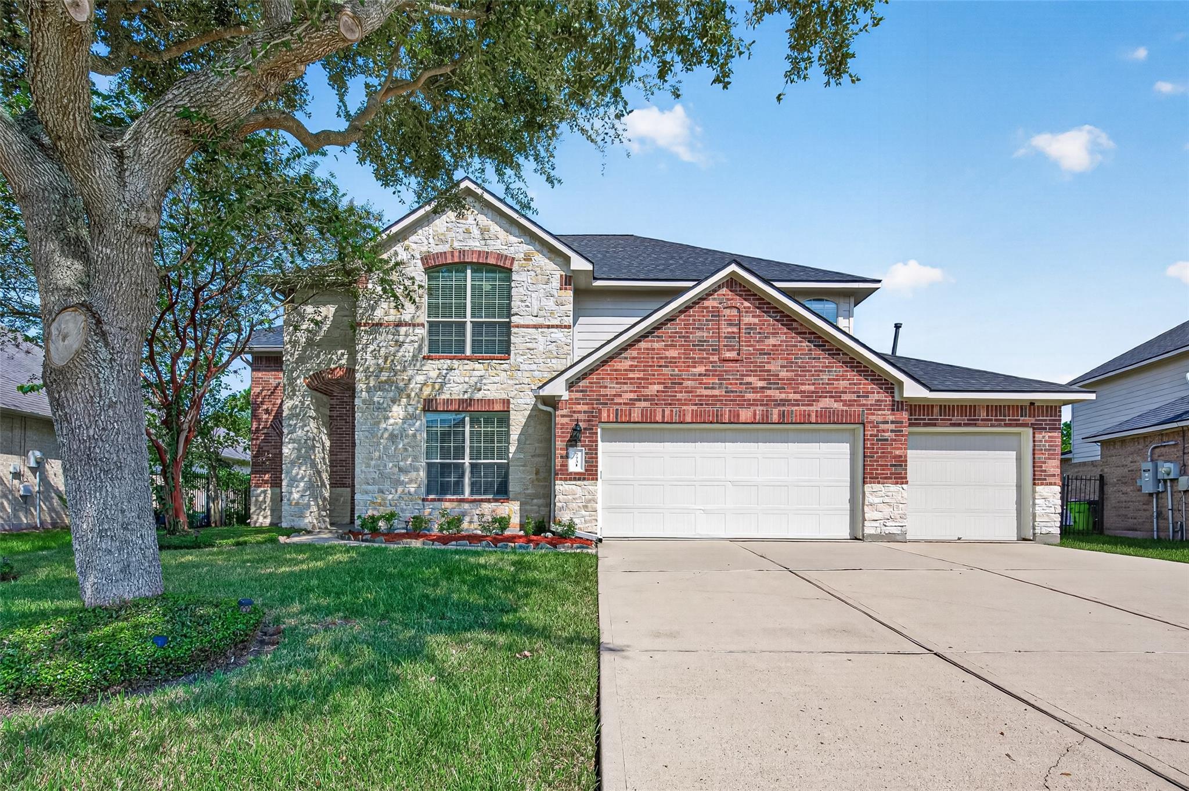
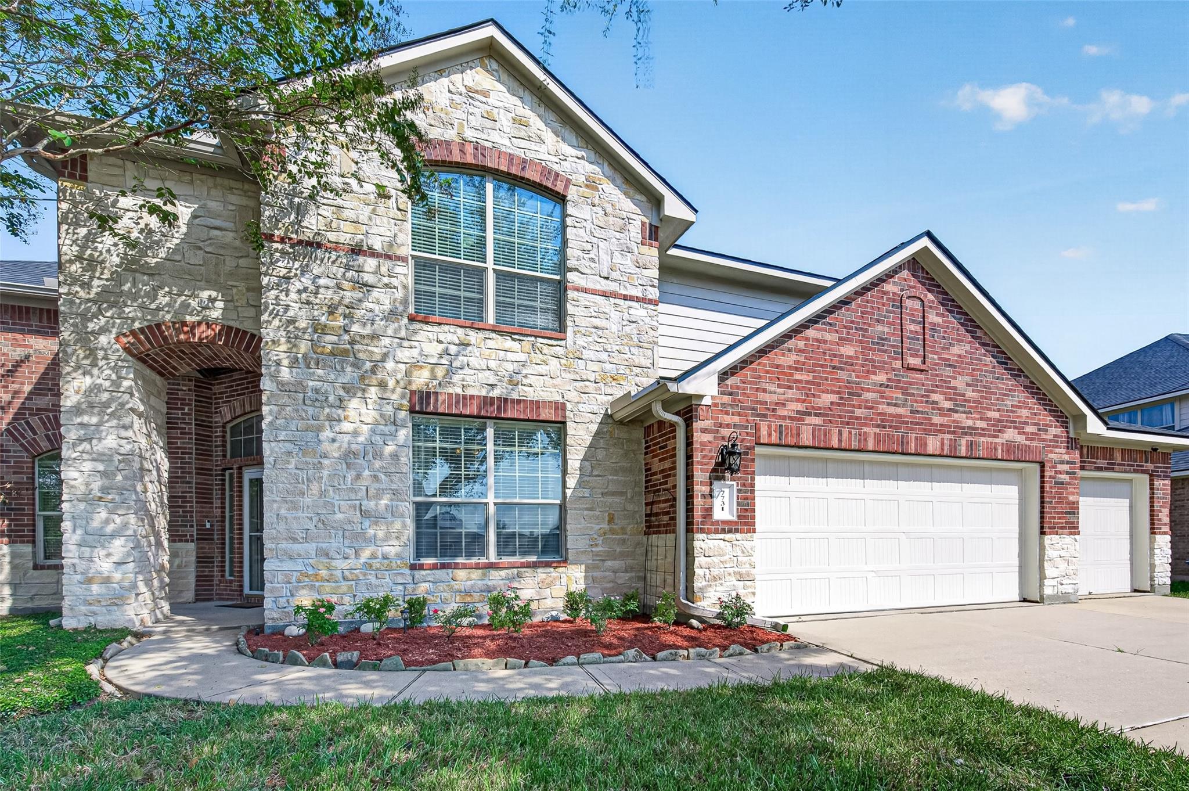
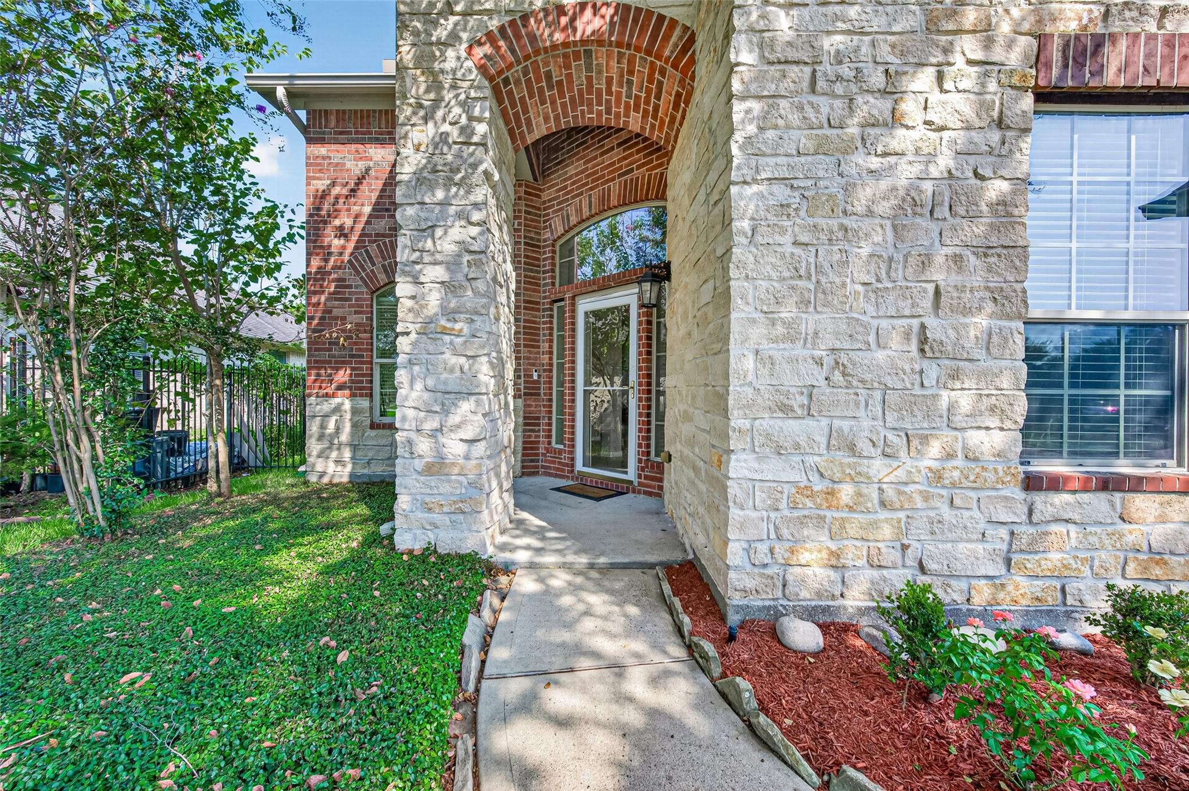
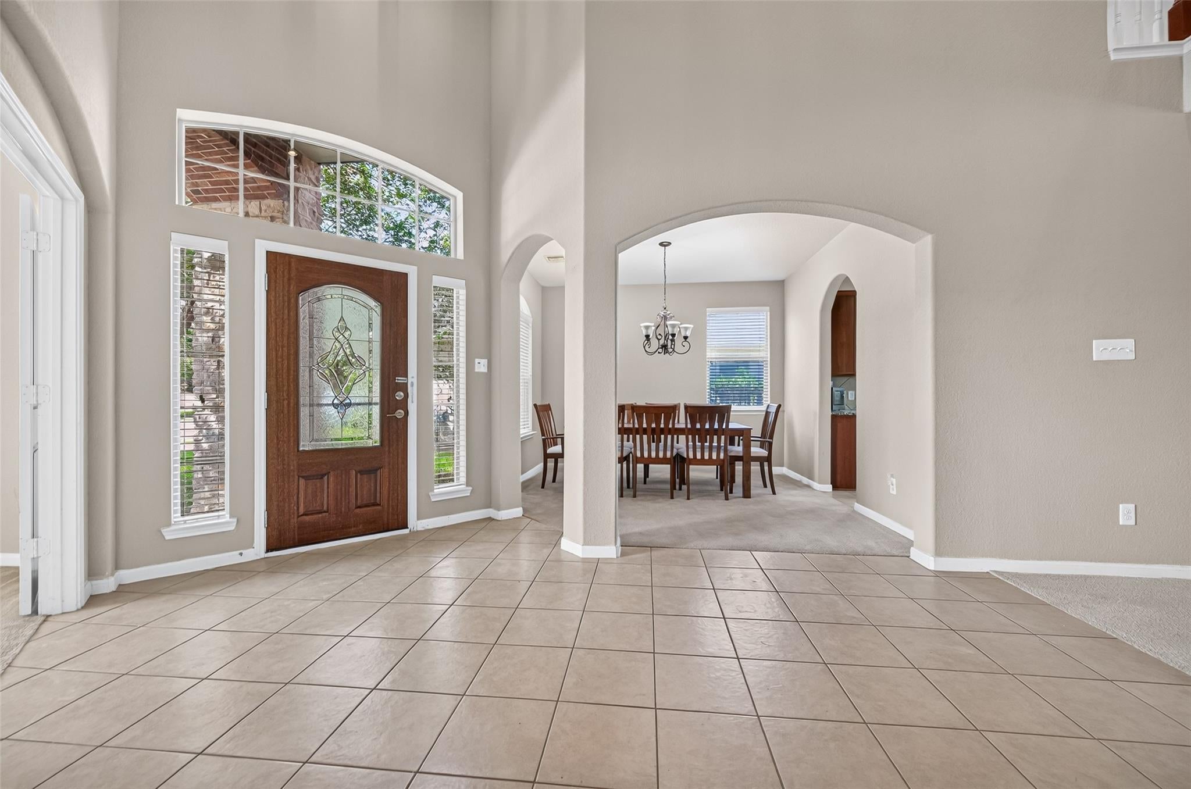
Enjoy waterfront living with beautiful lake views from this spacious home in the desirable Summer Lakes community! The open-concept family room features soaring two-story ceilings, a fireplace, and large windows showcasing the water views and natural light. The primary suite is downstairs with peaceful lake views, a spacious bath, and large walk-in closet. Upstairs, you'll find three additional bedrooms, an oversized game room, and generous storage. Step outside to a large backyard with a covered patio, room for a future pool or outdoor entertaining, and a back gate with direct access to the scenic walking path around the lake. A three-car garage and double driveway provide ample parking, while mature shade trees add curb appeal. The neighborhood park and community pool are just down the street. Conveniently located near Brazos Town Center with easy access to shopping, dining, entertainment, and major roadways. Enjoy waterfront views, spacious living, and everyday convenience!

Save
Ask
Tour
Hide
Share
Listing Snapshot
Price 
$2,800
Days On Site 
7 Days
Bedrooms 
4
Inside Area (SqFt) 
3,012 sqft
Total Baths 
3
Full Baths 
2
Partial Baths 
1
Lot Size 
0.2212 Acres
Year Built 
2009
MLS® Number 
16466254
Status 
Active
Property Tax 
N/A
HOA/Condo/Coop Fees 
N/A
Sq Ft Source 
N/A
Friends & Family
Recent Activity
4 days agoListing updated with changes from the MLS®
a week agoListing first seen on site
General Features
Acres 
0.2212
Attached Garage 
Yes
Disclosures 
Seller's Disclosure
Garage 
Yes
Garage Spaces 
3
Lease Term 
12 Months
Number Of Stories 
2
Parking 
Attached
Parking Spaces 
3
Pets 
No
Property Sub Type 
Single Family Residence
SqFt Total 
3012
Style 
Traditional
Water Source 
Public
Interior Features
Cooling 
Ceiling Fan(s)Electric
Fireplace 
Yes
Fireplaces 
1
Heating 
Natural Gas
Interior 
Walk-In Closet(s)Breakfast BarMaster DownstairsPantryDouble Vanity
Laundry Features 
Electric Dryer HookupWasher Hookup
Bedroom 
Dimensions - 12x12Level - SecondArea - 144
Breakfast 
Dimensions - 9x10Level - FirstArea - 90
Dining Room 
Dimensions - 12x14Level - FirstArea - 168
Extra Room 
Dimensions - 9x10Level - SecondArea - 90
Game Room 
Dimensions - 13x15Level - SecondArea - 195
Kitchen 
Dimensions - 13x15Level - FirstArea - 195
Living Room 
Dimensions - 16x20Level - FirstArea - 320
Master Bedroom 
Dimensions - 14x17Level - FirstArea - 238
Utility Room 
Dimensions - 9x9Level - FirstArea - 81
Save
Ask
Tour
Hide
Share
Exterior Features
Frontage 
WaterfrontLakefront
Lot Features 
SubdividedWaterfront
Waterfront 
Yes
Waterfront Features 
Lake FrontWaterfront
Community Features
MLS Area 
30
School District 
33 - Lamar Consolidated
Roads 
Concrete
Schools
School District
33 - Lamar Consolidated
Elementary School
Williams Elementary School (Lamar)
Middle School
Wright Junior High School
High School
Randle High School
Listing courtesy of Kenyson Roane Realty [email protected]

IDX information is provided exclusively for consumers’ personal, non-commercial use. It may not be used for any purpose other than to identify prospective properties consumers may be interested in purchasing. This data is deemed reliable but is not guaranteed accurate by the MLS.

Data provided by HAR.com © 2026. All information provided should be independently verified.

Neighborhood & Commute
Source: Walkscore
Disclosure: Community information and market data powered by Constellation Data Labs. Information is deemed reliable but not guaranteed.
Save
Ask
Tour
Hide
Share