Search For Homes

Save
Ask
Tour
Hide
Share
$260,000
15 Days On Site

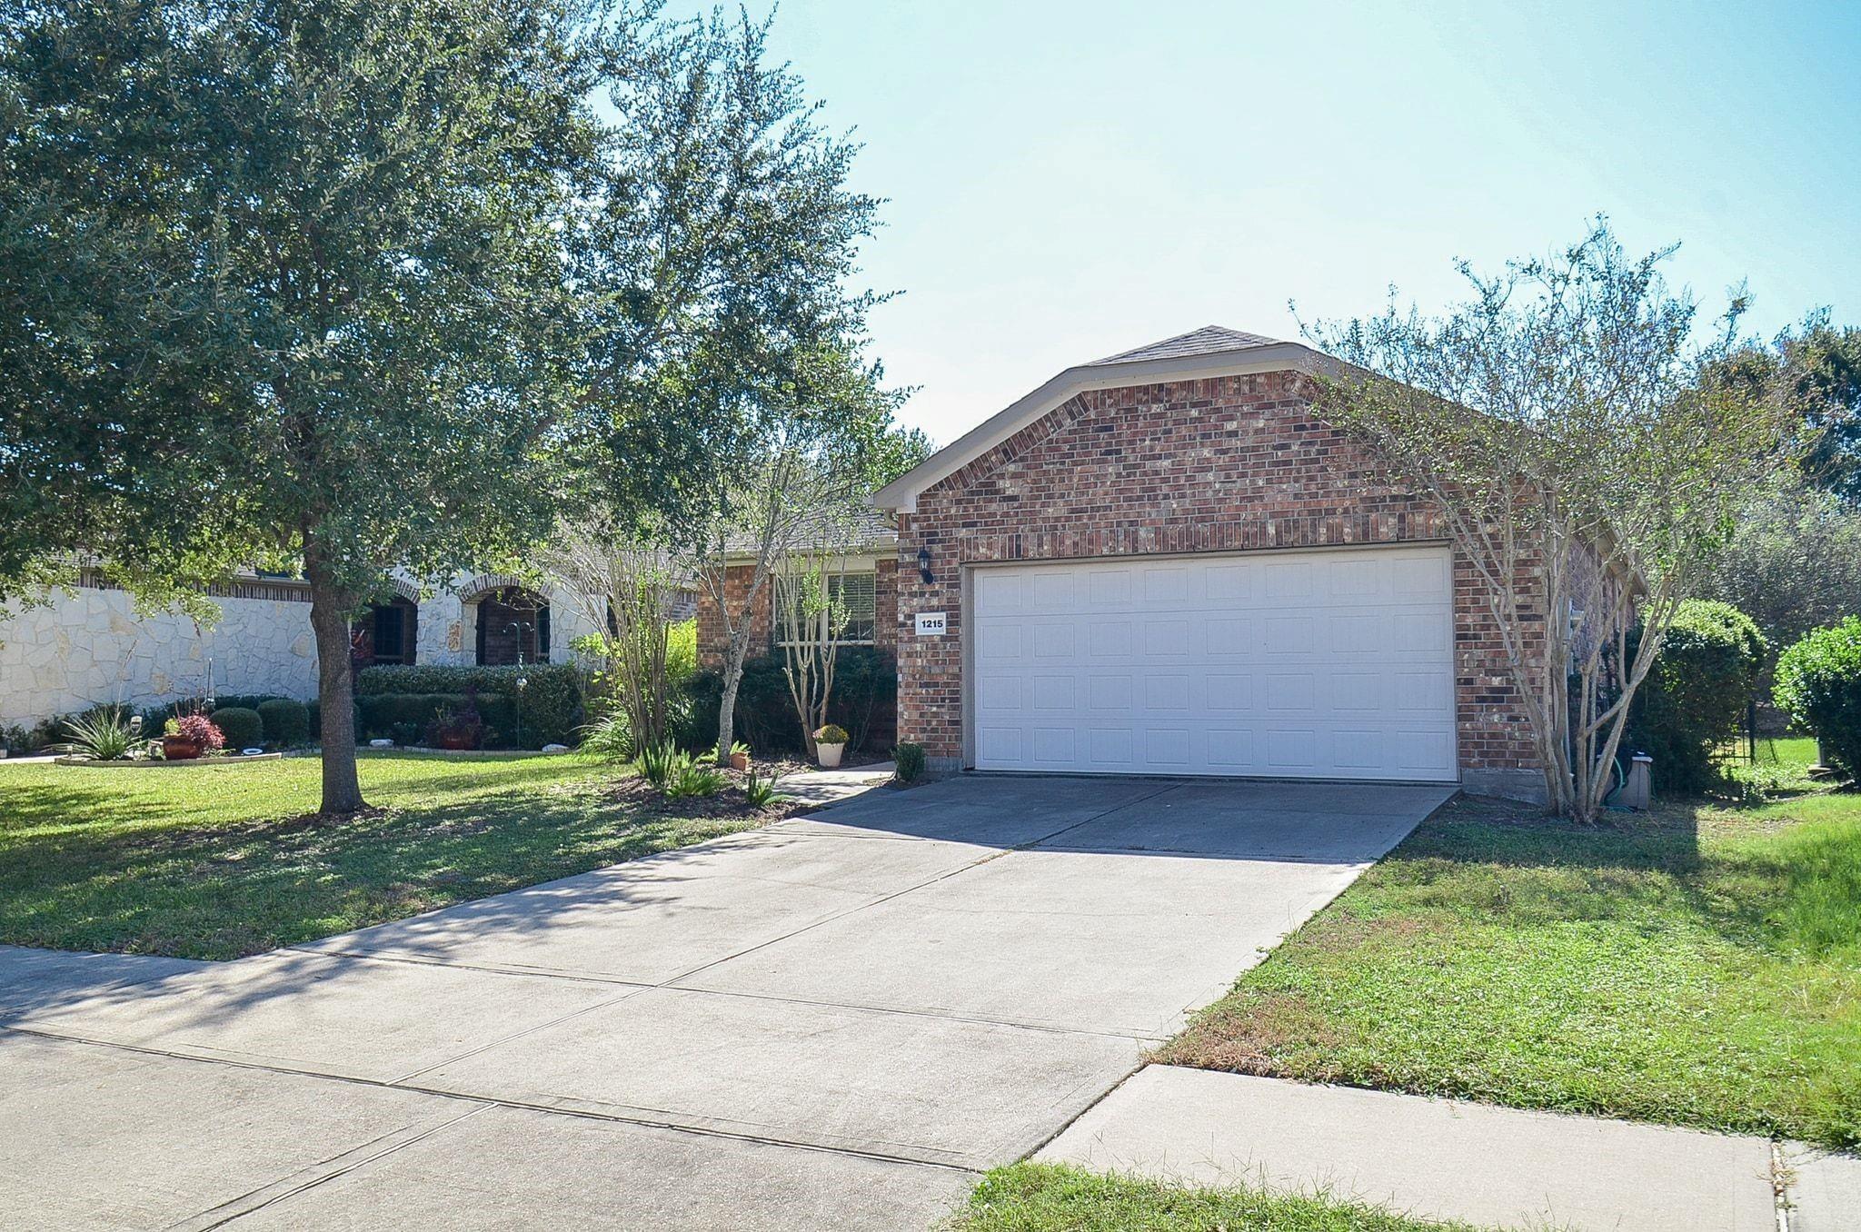
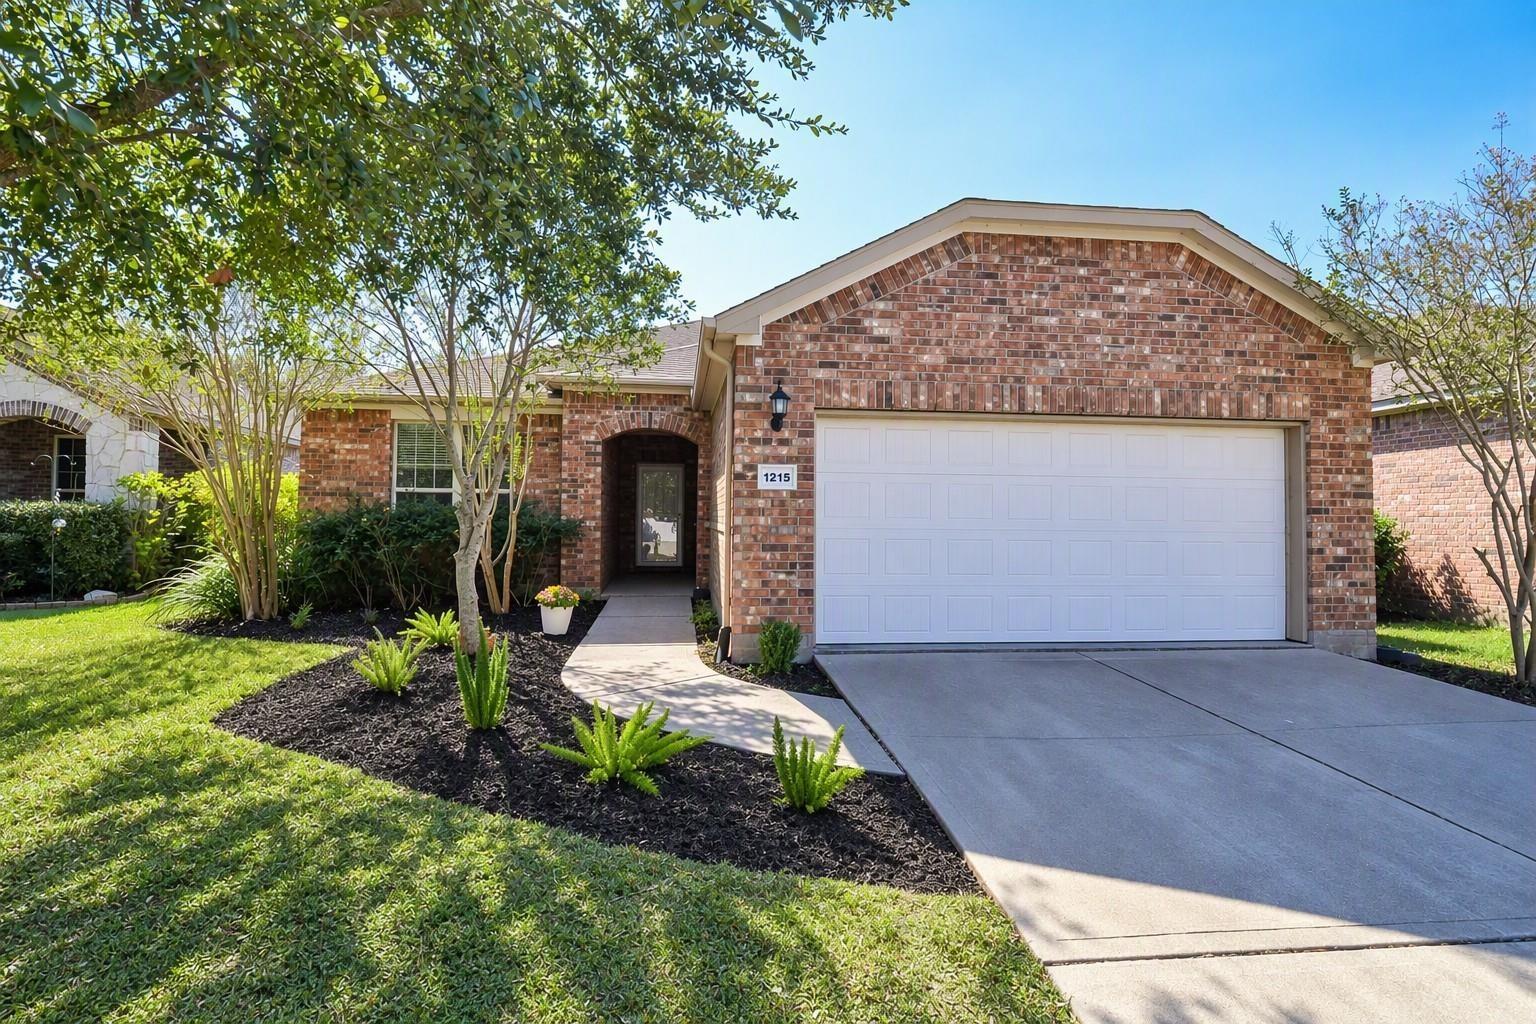
1215 Majestic Oak
Richmond, TX 77469

For Sale|Single Family Residence|Active
2
Beds
2
Total Baths
2
Full Baths
1,720
SqFt
$151
/SqFt
2013
Built
Subdivision:
Del Webb Richmond Sec 1-C
County:
Fort Bend
Call Now: 346.202.7307
Is this the listing for you? We can help make it yours.
346.202.7307
1215 Majestic Oak1215 Majestic Oak1215 Majestic Oak1215 Majestic Oak
Save
Ask
Tour
Hide
Share

Mortgage Calculator

Monthly Payment (Est.)

Enter an interest rate to see your estimated monthly payment.
Calculator powered by Showcase IDX, a Constellation1 Company. Copyright ©2026 Information is deemed reliable but not guaranteed.

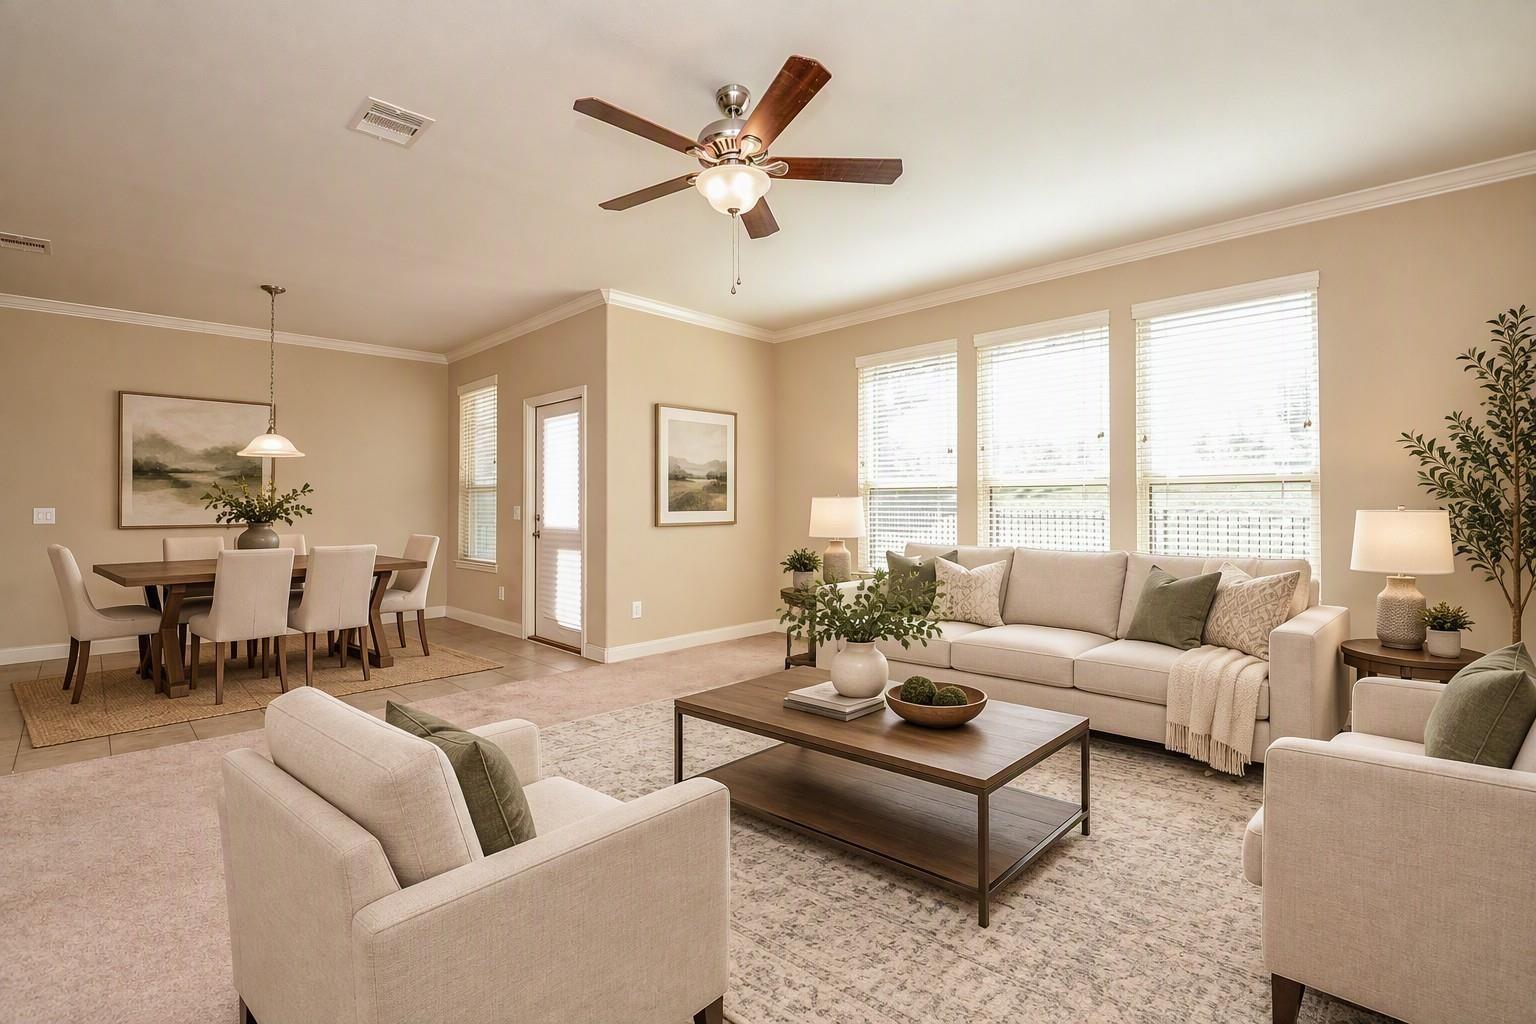
This home the Best Bang for the Buck in the neighborhood and a Great opportunity to acquire a charming one story home conveniently located near the Club house, which is the heartbeat of the neighborhood. Lots of amenities & gatherings are right around the corner: Swimming, Tennis, Pickelball, bocce ball, walking trails, billiards, & so much more! As you walk inside, you're greeted with a Wide, open foyer that opens to the oversized Family Room. Great Sight Lines abound and are accented by natural light pouring in. The kitchen has a great gas range for the cook in the family, and the sit-up breakfast bar allows for casual seating. No back neighbors is a plus, and you can create a beautiful oasis where you can relax on your patio. The home is a blank canvas where you can put your finishing touches and live in this award-winning neighborhood w/lots of amenities & activities. Right around the corner is a large HEB. Easy access to medical, shopping, restaurants & more. Love where you live!

Save
Ask
Tour
Hide
Share
Listing Snapshot
Price 
$260,000
Days On Site 
15 Days
Bedrooms 
2
Inside Area (SqFt) 
1,720 sqft
Total Baths 
2
Full Baths 
2
Partial Baths 
N/A
Lot Size 
0.1328 Acres
Year Built 
2013
MLS Number 
16469913
Status 
Active
Property Tax 
$8,033
HOA/Condo/Coop Fees 
$183.33 monthly
Sq Ft Source 
N/A
Friends & Family
Recent Activity
2 weeks agoListing updated with changes from the MLS
2 weeks agoStatus changed to Active
2 weeks agoListing first seen on site
General Features
Acres 
0.1328
Attached Garage 
Yes
Disclosures 
MudSeller's Disclosure
Foundation 
Slab
Garage 
Yes
Garage Spaces 
2
Parking 
Attached
Parking Spaces 
2
Property Sub Type 
Single Family Residence
SqFt Total 
1720
Style 
Traditional
Water Source 
Public
Interior Features
Appliances 
OvenGas CooktopDishwasher
Cooling 
Ceiling Fan(s)Electric
Flooring 
CarpetTile
Heating 
Natural Gas
Interior 
High CeilingsWalk-In Closet(s)Breakfast BarPantryMaster DownstairsGranite CountersDouble VanitySoaking Tub
Laundry Features 
Electric Dryer HookupGas Dryer HookupWasher Hookup
Window Features 
Low Emissivity Windows
Bedroom 
Dimensions - 13x11Level - FirstArea - 143
Kitchen 
Level - First
Living Room 
Dimensions - 16x15Level - FirstArea - 240
Master Bedroom 
Dimensions - 14x13Level - FirstArea - 182
Save
Ask
Tour
Hide
Share
Exterior Features
Construction Details 
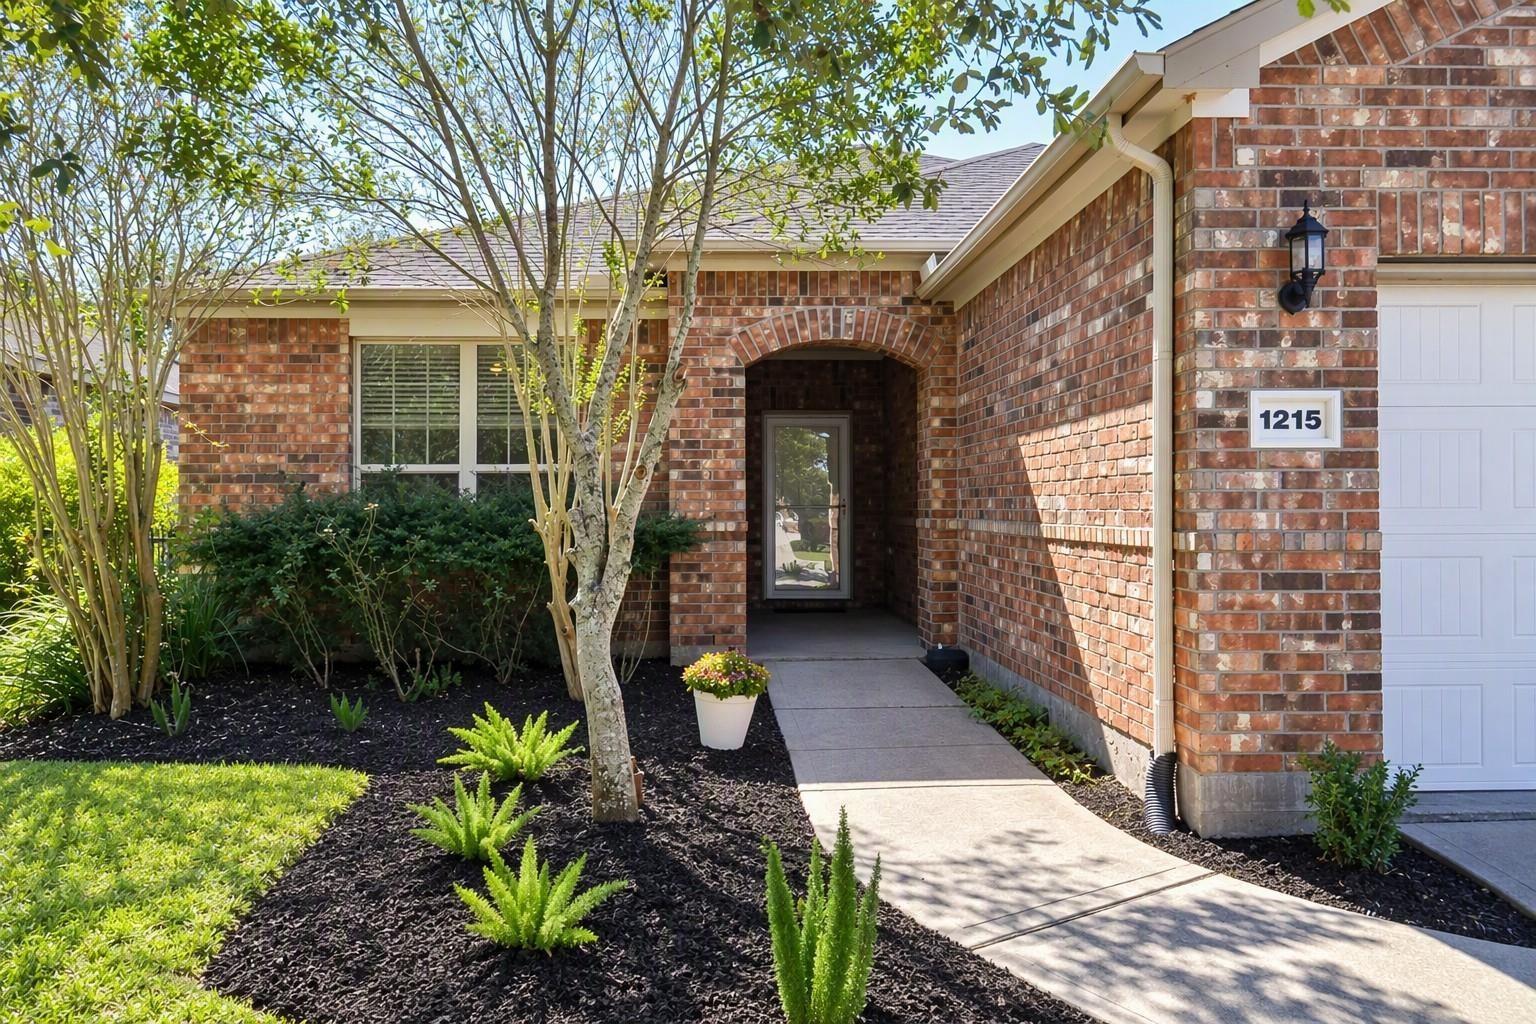
BrickCement Siding
Fencing 
Back YardFull
Lot Features 
Back YardSubdivided
Patio And Porch 
CoveredPatio
Roof 
Composition
Windows/Doors 
Low Emissivity Windows
Community Features
Accessibility Features 
Accessible BedroomAccessible ClosetsAccessible Common AreaAccessible DoorsAccessible Electrical and Environmental ControlsAccessible EntranceAccessible Full Bath
Association Amenities 
ClubhouseFitness CenterJogging PathParkParty RoomPoolTennis Court(s)Trail(s)Recreation FacilitiesSport Court
Association Fee 
$550.0
Association Fee Frequency 
Quarterly
Community Features 
Clubhouse
MLS Area 
30
School District 
33 - Lamar Consolidated
Senior Community 
Yes
Financing Terms Available 
CashConventionalFHAVA Loan
Schools
School District
33 - Lamar Consolidated
Elementary School
Phelan Elementary
Middle School
Lamar Junior High School
High School
Lamar Consolidated High School
Listing courtesy of Keller Williams Memorial [email protected]

IDX information is provided exclusively for consumers’ personal, non-commercial use. It may not be used for any purpose other than to identify prospective properties consumers may be interested in purchasing. This data is deemed reliable but is not guaranteed accurate by the MLS.

Data provided by HAR.com © 2026. All information provided should be independently verified.

Neighborhood & Commute
Source: Walkscore
Disclosure: Community information and market data powered by Constellation Data Labs. Information is deemed reliable but not guaranteed.
Save
Ask
Tour
Hide
Share