Search For Homes

Save
Ask
Tour
Hide
Share
$525,000
10 Days On Site

10704 Buls Road
East Bernard, TX 77435

For Sale|Single Family Residence|Active
3
Beds
2
Total Baths
2
Full Baths
1,968
SqFt
$267
/SqFt
1980
Built
Subdivision:
A Northington
County:
Fort Bend
Call Now: 346.202.7307
Is this the listing for you? We can help make it yours.
346.202.7307
10704 Buls Road10704 Buls Road10704 Buls Road10704 Buls Road
Save
Ask
Tour
Hide
Share

Mortgage Calculator

Monthly Payment (Est.)

$2,395
Calculator powered by Showcase IDX, a Constellation1 Company. Copyright ©2026 Information is deemed reliable but not guaranteed.

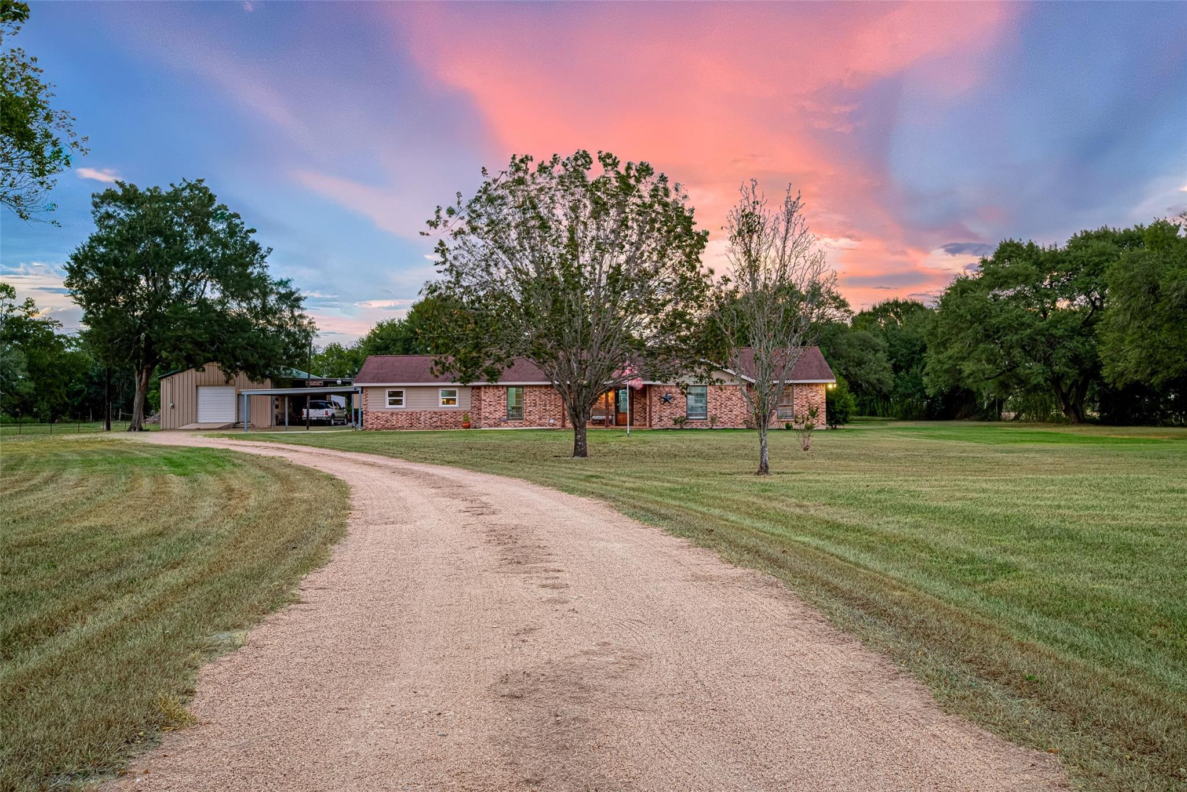
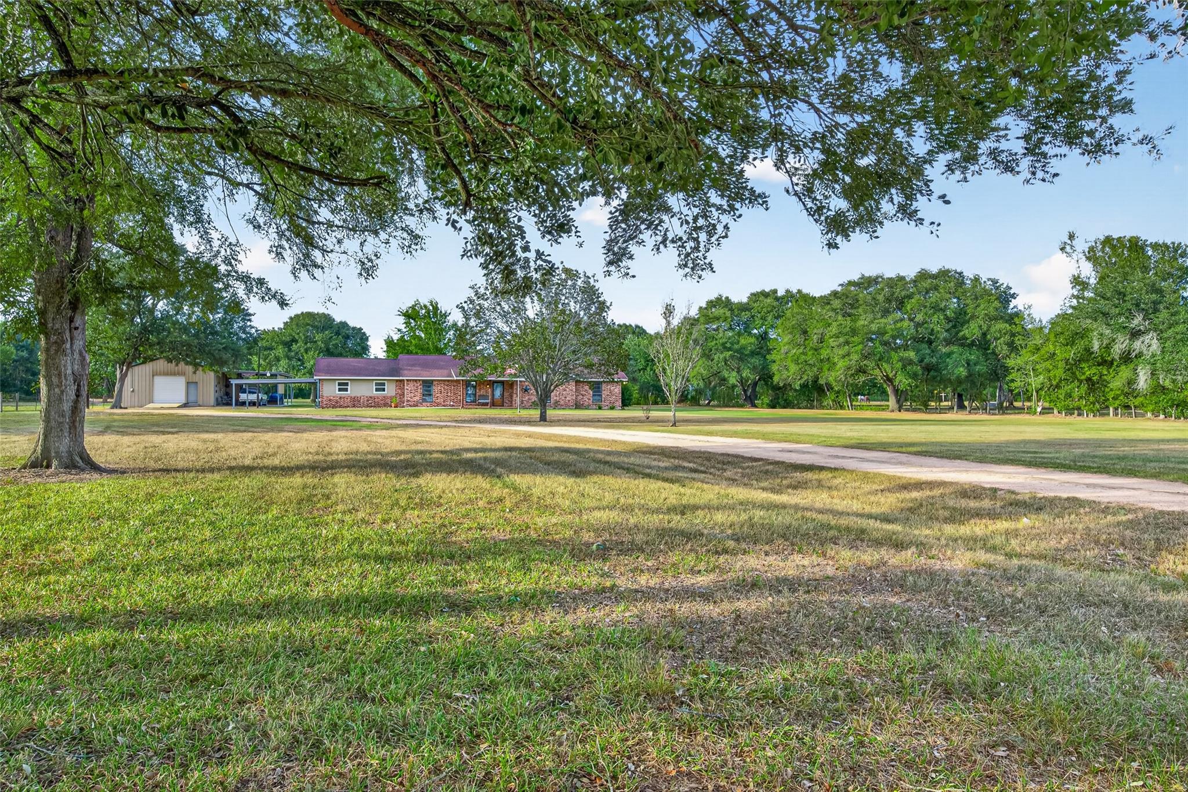
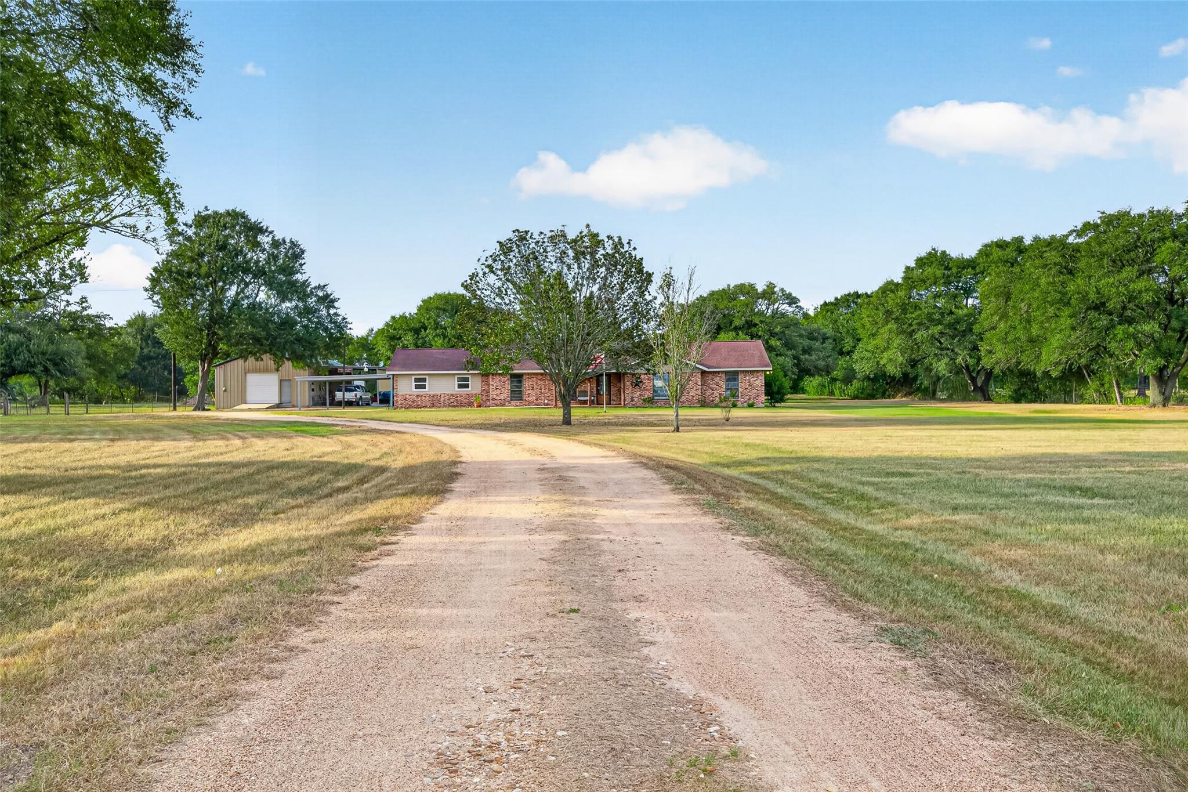
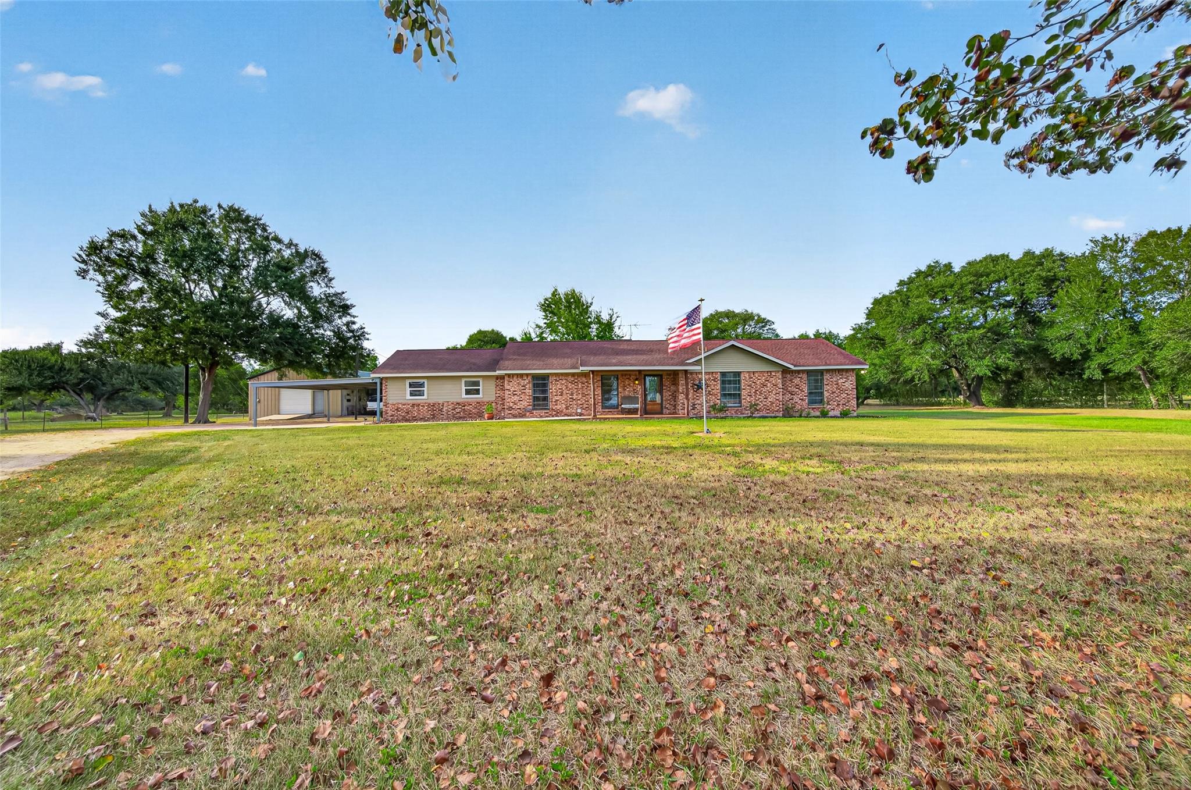
What would YOU do with... over 3 acres in Fort Bend county, a comfortable 3 bed. home that has been lovingly maintained by the original owners, & a large 1375sf metal shop building with an extra 1100sf of overhang storage? Come experience this property in person to truly appreciate and envision your life here! Updates include: Aerobic Septic, Water Heater, Granite Countertops, LVP flooring (no carpet in entire home), Electrical Breaker Box, Roof, Foundation & more. The water well tank & water softener (owned) are located in the 12x16 utility building. Enjoy your morning coffee or evening sweet tea on the back deck or front porch. The original carport was converted to a large family room flex space & new covered carport was added. Spacious laundry room gives you usage/storage options. This convenient location allows you to enjoy country living, while being within easy commuting distance to surrounding entertainment, shopping & employers. 13 miles to Rosenberg, 29 to Katy, 46 to Houston.

Save
Ask
Tour
Hide
Share
Listing Snapshot
Price 
$525,000
Days On Site 
10 Days
Bedrooms 
3
Inside Area (SqFt) 
1,968 sqft
Total Baths 
2
Full Baths 
2
Partial Baths 
N/A
Lot Size 
3.145 Acres
Year Built 
1980
MLS® Number 
16476383
Status 
Active
Property Tax 
$3,376
HOA/Condo/Coop Fees 
N/A
Sq Ft Source 
N/A
Friends & Family
Recent Activity
3 days agoListing updated with changes from the MLS®
a week agoListing first seen on site
General Features
Acres 
3.145
Carport 
2
Disclosures 
Seller's Disclosure
Foundation 
Slab
Parking 
Additional ParkingAttached CarportAttached
Parking Spaces 
2
Property Sub Type 
Single Family Residence
Sewer 
Aerobic Septic
SqFt Total 
1968
Style 
RanchTraditional
Interior Features
Appliances 
Double OvenElectric RangeDishwasher
Cooling 
Electric
Fireplace 
Yes
Fireplace Features 
Gas Log
Fireplaces 
1
Heating 
Electric
Bedroom 
Dimensions - 9'11" x 12'7"Level - FirstArea - 124
Master Bedroom 
Dimensions - 11'5" x 19'5"Level - FirstArea - 221
Save
Ask
Tour
Hide
Share
Exterior Features
Construction Details 
BrickCement Siding
Lot Features 
Cleared
Roof 
Composition
Community Features
MLS Area 
30
School District 
54 - Brazos
Financing Terms Available 
CashConventionalFHAUSDA LoanVA Loan
Roads 
Asphalt
Horse Allowed 
Yes
Schools
School District
54 - Brazos
Elementary School
Brazos Elementary School
Middle School
Brazos Middle School
High School
Brazos High School
Listing courtesy of RE/MAX Opportunities [email protected]

IDX information is provided exclusively for consumers’ personal, non-commercial use. It may not be used for any purpose other than to identify prospective properties consumers may be interested in purchasing. This data is deemed reliable but is not guaranteed accurate by the MLS.

Data provided by HAR.com © 2026. All information provided should be independently verified.

Neighborhood & Commute
Source: Walkscore
Disclosure: Community information and market data powered by Constellation Data Labs. Information is deemed reliable but not guaranteed.
Save
Ask
Tour
Hide
Share