Search For Homes

Save
Ask
Tour
Hide
Share
$349,000
5 Days On Site

411 Crestridge Drive
Sugar Land, TX 77479

For Sale|Single Family Residence|Active
3
Beds
2
Total Baths
2
Full Baths
1,813
SqFt
$192
/SqFt
1994
Built
Subdivision:
Autumn Ridge Sec 1
County:
Fort Bend
Call Now: 346.202.7307
Is this the listing for you? We can help make it yours.
346.202.7307
Upcoming Open Houses
Sat, Oct 31, 2:00 PM - 4:00 PM
411 Crestridge Drive411 Crestridge Drive411 Crestridge Drive411 Crestridge Drive
Save
Ask
Tour
Hide
Share

Mortgage Calculator

Monthly Payment (Est.)

Enter an interest rate to see your estimated monthly payment.
Calculator powered by Showcase IDX, a Constellation1 Company. Copyright ©2026 Information is deemed reliable but not guaranteed.

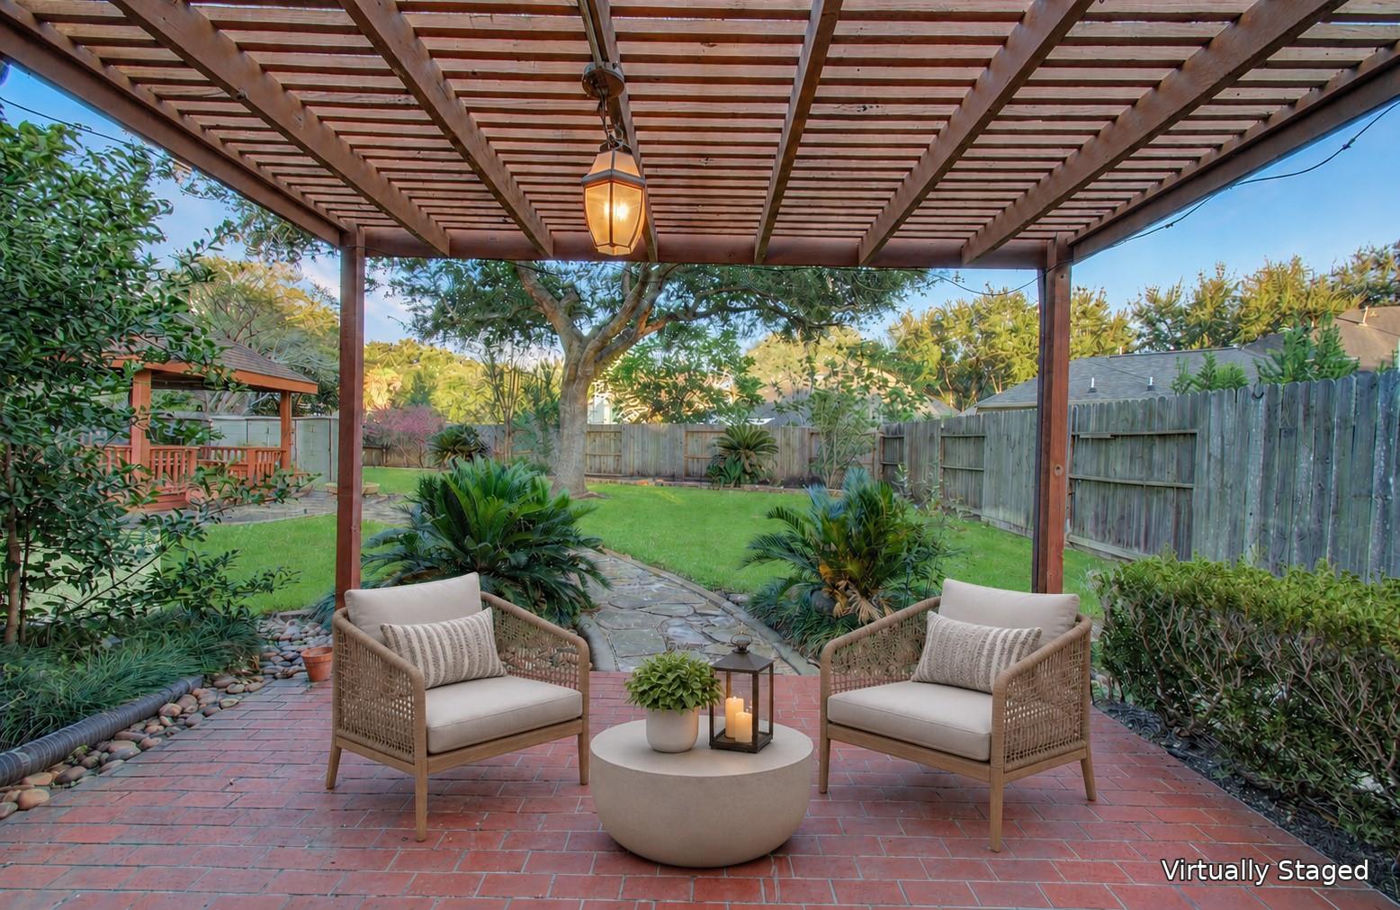
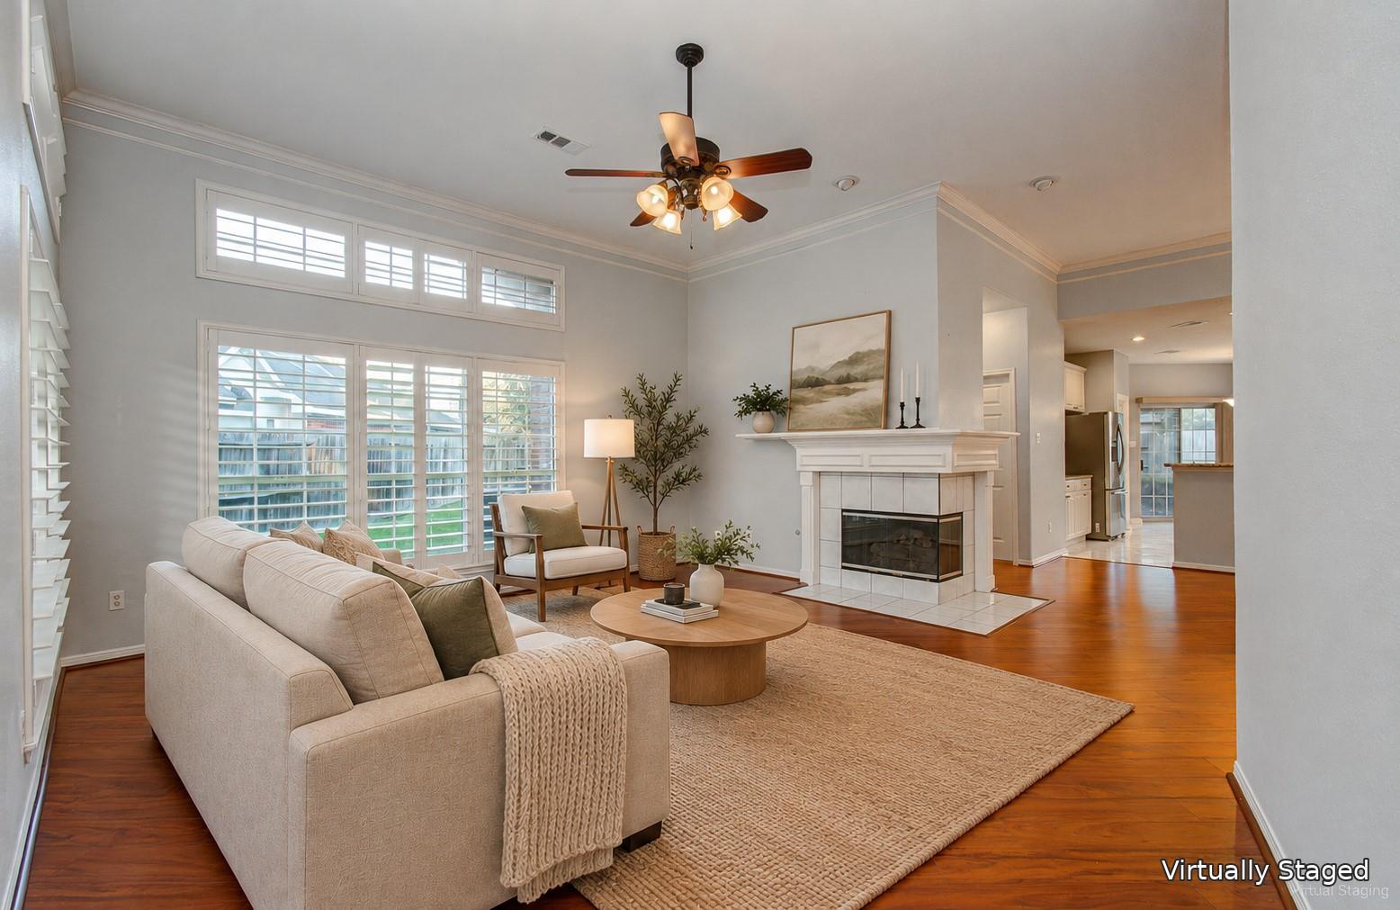
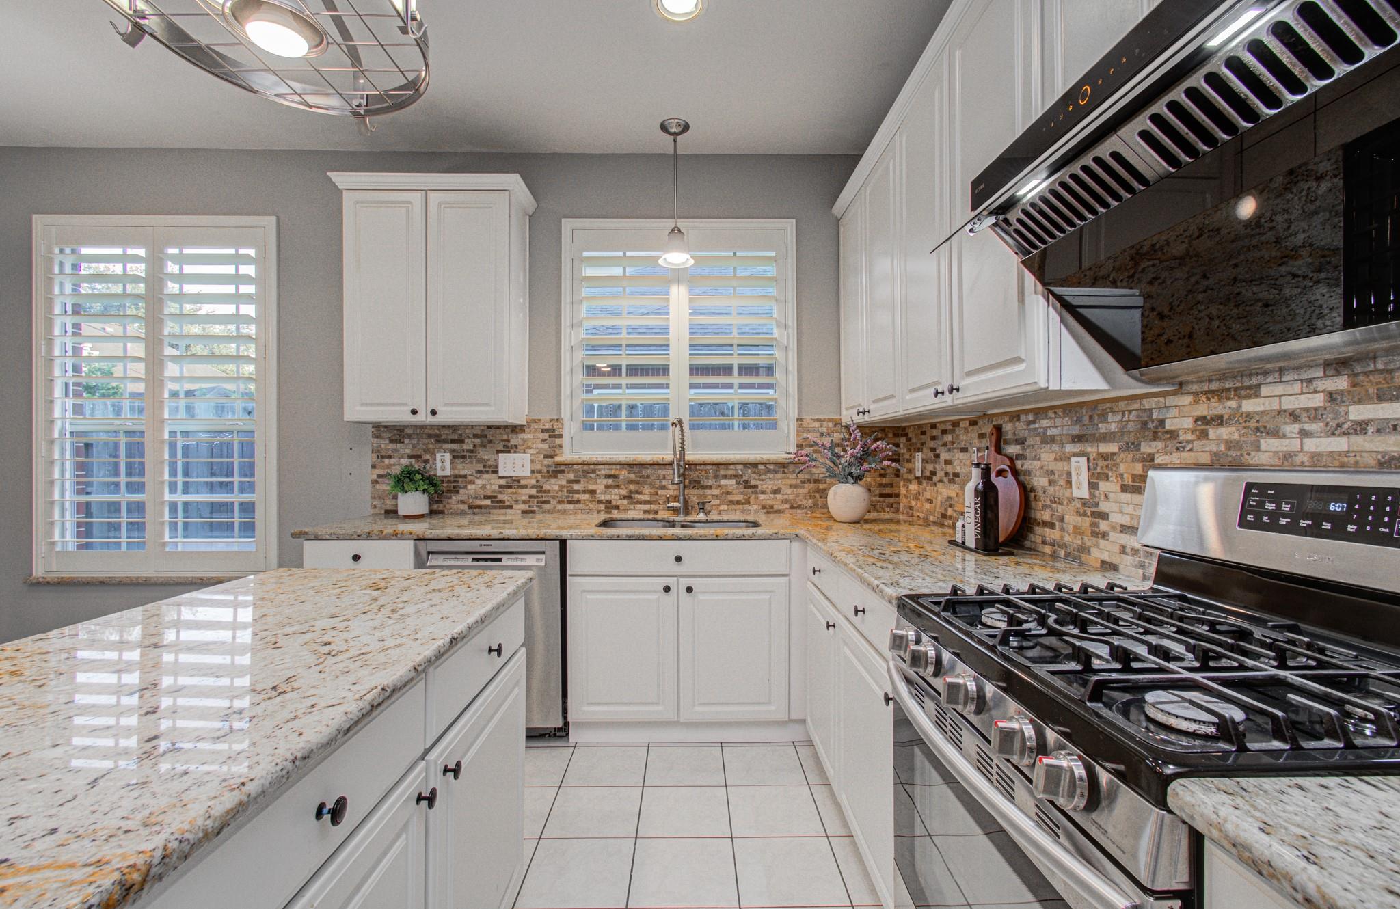
Rare find in New Territory: a single-story home with a garden retreat on an expansive 11,501-square-foot cul-de-sac lot! This 3-bedroom, 2-bath home features mature trees, a flagstone walkway, and a backyard gazebo—an inviting setting for morning coffee, gardening, or gathering with friends. Updates include A/C and gas furnace replacements in 2022, water heater replacement in 2023, wood shutters installed in 2022, and a guest bathroom fully remodeled in 2023. Large windows bring abundant natural light into the living room, where a fireplace creates a welcoming focal point. Direct backyard access from the primary bedroom makes it easy to step outside and enjoy the garden. The kitchen was updated in 2016, and the home is carpet-free throughout. Zoned to Fort Bend ISD schools. Enjoy New Territory’s pools, fitness center, tennis and pickleball courts, parks, lakes, and trails, with convenient access to US 59/I-69, Hwy 6, and Grand Parkway (99).

Save
Ask
Tour
Hide
Share
Listing Snapshot
Price 
$349,000
Days On Site 
5 Days
Bedrooms 
3
Inside Area (SqFt) 
1,813 sqft
Total Baths 
2
Full Baths 
2
Partial Baths 
N/A
Lot Size 
0.264 Acres
Year Built 
1994
MLS Number 
16485341
Status 
Active
Property Tax 
$7,194
HOA/Condo/Coop Fees 
$107.08 monthly
Sq Ft Source 
N/A
Friends & Family
Recent Activity
20 hours agoListing updated with changes from the MLS
yesterdayStatus changed to Active
5 days agoListing first seen on site
General Features
Acres 
0.264
Attached Garage 
Yes
Direction Faces 
West
Disclosures 
Levee DistrictSeller's Disclosure
Foundation 
Slab
Garage 
Yes
Garage Spaces 
2
Parking 
AttachedGarage Door OpenerGated
Parking Spaces 
2
Property Sub Type 
Single Family Residence
Sewer 
Public Sewer
SqFt Total 
1813
Style 
Traditional
Water Source 
Public
Interior Features
Appliances 
DisposalWater SoftenerOvenGas RangeDishwasherRefrigerator
Cooling 
Ceiling Fan(s)Electric
Fireplace 
Yes
Fireplace Features 
Gas Log
Fireplaces 
1
Flooring 
LaminateTile
Heating 
Natural Gas
Interior 
Walk-In Closet(s)Kitchen IslandPantryDouble Vanity
Laundry Features 
Electric Dryer HookupGas Dryer HookupWasher Hookup
Spa 
Yes
Window Features 
Window Coverings
Bedroom 
Dimensions - 11X11Level - FirstArea - 121
Breakfast 
Dimensions - 8X7Level - FirstArea - 56
Den 
Dimensions - 14X17Level - FirstArea - 238
Dining Room 
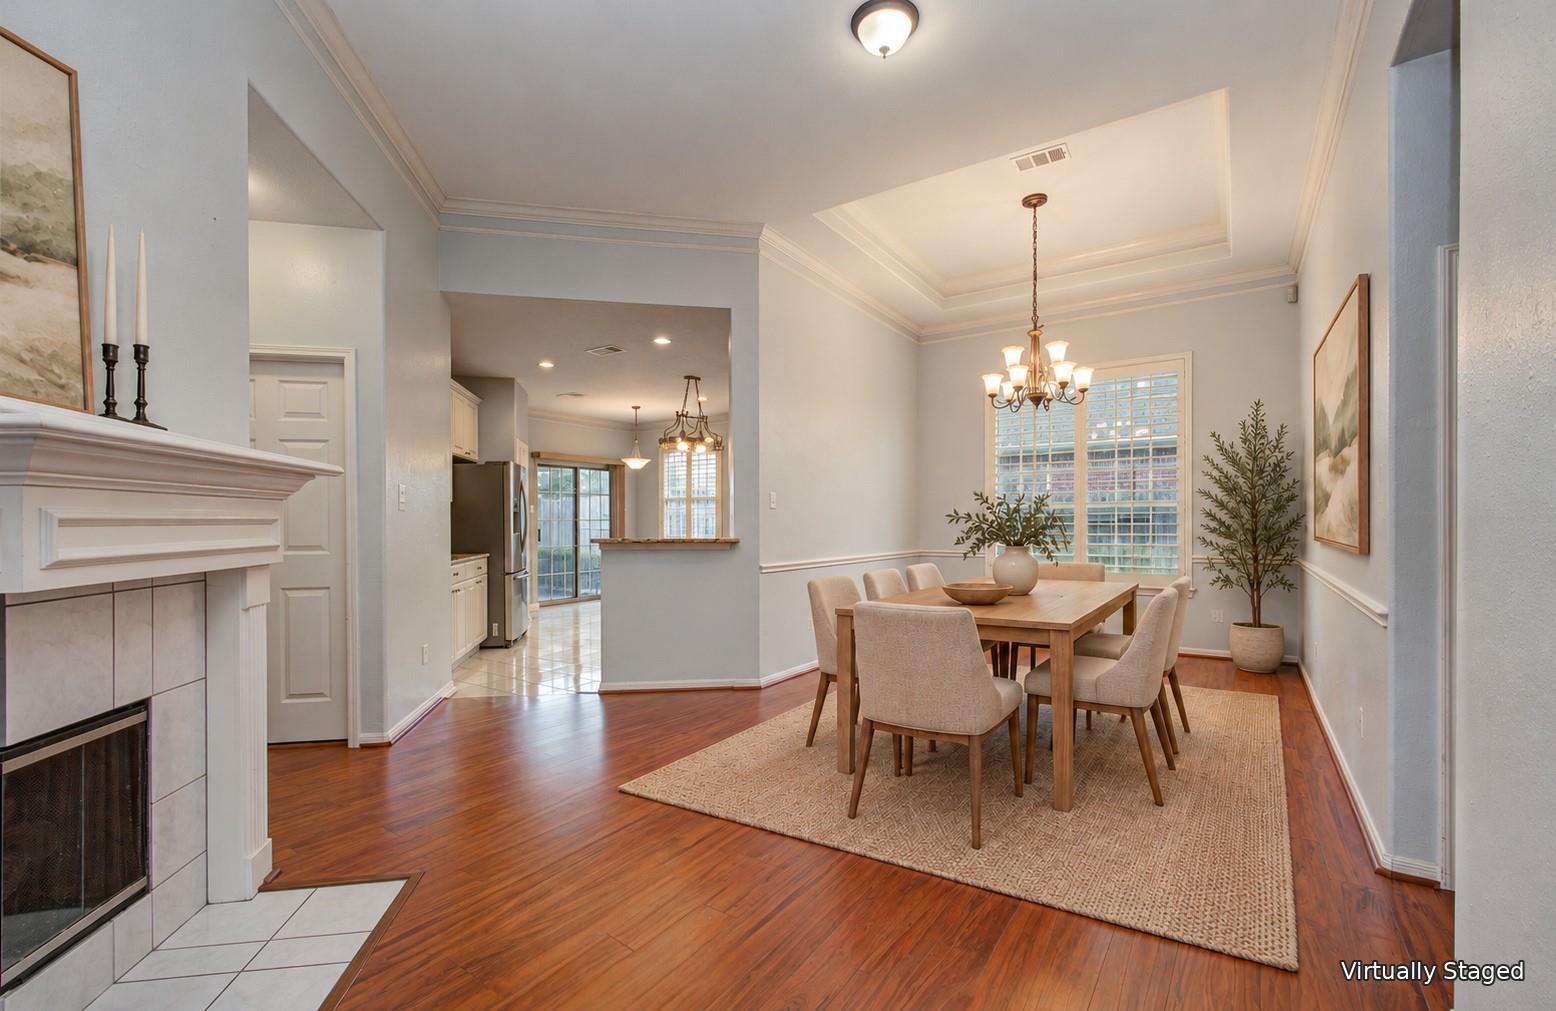
Dimensions - 13X11Level - FirstArea - 143
Kitchen 
Dimensions - 17X8Level - FirstArea - 136
Master Bedroom 
Dimensions - 13X18Level - FirstArea - 234
Save
Ask
Tour
Hide
Share
Exterior Features
Construction Details 
Brick
Fencing 
Back Yard
Lot Features 
Back YardCul-De-Sac
Other Structures 
Shed(s)
Patio And Porch 
CoveredPatio
Roof 
Composition
Spa 
Yes
Waterfront Features 
Pond
Windows/Doors 
Window Coverings
Community Features
Accessibility Features 
Therapeutic Whirlpool
Association Amenities 
Basketball CourtClubhouseDog ParkFitness CenterParkParty RoomPicnic AreaPlaygroundPoolTennis Court(s)Trail(s)Recreation FacilitiesSport Court
Association Fee 
$1285.0
Association Fee Frequency 
Annually
Community Features 
Tennis Court(s)Clubhouse
MLS Area 
29
School District 
19 - Fort Bend
Financing Terms Available 
CashConventionalFHAVA Loan
Roads 
Concrete
Schools
School District
19 - Fort Bend
Elementary School
Brazos Bend Elementary School
Middle School
Sartartia Middle School
High School
Austin High School (Fort Bend)
Listing courtesy of TopSky Realty Texas Inc. [email protected]

IDX information is provided exclusively for consumers’ personal, non-commercial use. It may not be used for any purpose other than to identify prospective properties consumers may be interested in purchasing. This data is deemed reliable but is not guaranteed accurate by the MLS.

Data provided by HAR.com © 2026. All information provided should be independently verified.

Neighborhood & Commute
Source: Walkscore
Disclosure: Community information and market data powered by Constellation Data Labs. Information is deemed reliable but not guaranteed.
Save
Ask
Tour
Hide
Share